
Search results for "Espresso shots" in Home Design Ideas

 User
Example of a large trendy galley light wood floor open concept kitchen design in San Francisco with brown backsplash, ceramic backsplash, flat-panel cabinets, an island and stainless steel appliances

 Alie Zandstra ASID
The island is cherry in an espresso stain and the island top is Super White polished Quartz. The perimeter counters are premium Absolute Black Granite contrasting with the white perimeter cabinets carrying the black and white theme through out the kitchen. The doors on the ends of the island conceal a changing center with spice storage at the opposite end. Alie Zandstra

 Donald
This is a shot toward the front of the house/street.
One can see the vaulted entry with lots of light and windows. This photo was taken in the evening.
Hanging lights are sourced from Etsy.
Railing is recycled wood from an industrial park that used to stand at the edge of town (Livingston, MT).
Bamboo flooring from Lumber Liquidators.
Front door (lower) is painted in Benjamin Moore, Amsterdam.
Windows are from Andersen in espresso.
Glass door (right) opens to upper deck.
Painting of Rex (horse) by local artist and friend, Lyn St. Clair. Check it out... he's jumping over the railing. He's bold like that.
Find the right local pro for your project

 Nova Studio
Detail shot of our cabinet interiors. We can customize internal drawer accessories to fit your needs!
Also seen: Bertazzoni cooktop, Smeg espresso machine, Arredo3 Wall Boiserie system.
Gorgeous Italian kitchen!
Base Cabinets: Arredo3 - Black FENIX laminate
Tall Cabinets: Arredo3 - Noce Bruno laminate
Wall panels and shelves: Arredo3 Boiserie system in Noce Bruno panels and metal shelves
Dining Set: Arredo3
Bar Stools: Arredo3
Lighting: Vistosi lighting
Countertop: Porcelain from Sapienstone in Dark Marquina
Sink: Integrated sink in porcelain
Fixtures: Gessi Faucet
Appliances:
- Bertazzoni cooktop and double oven
- Smeg espresso machine and toaster
- Liebherr panel-ready refrigerator (30")
- Liebherr under counter wine cooler
- Bertazzoni panel-ready dishwasher
 Nova Studio
Detail shot of our cabinet interiors. We can customize internal drawer accessories to fit your needs!
Also seen: Bertazzoni cooktop, Smeg espresso machine
Gorgeous Italian kitchen!
Base Cabinets: Arredo3 - Black FENIX laminate
Tall Cabinets: Arredo3 - Noce Bruno laminate
Wall panels and shelves: Arredo3 Boiserie system in Noce Bruno panels and metal shelves
Dining Set: Arredo3
Bar Stools: Arredo3
Lighting: Vistosi lighting
Countertop: Porcelain from Sapienstone in Dark Marquina
Sink: Integrated sink in porcelain
Fixtures: Gessi Faucet
Appliances:
- Bertazzoni cooktop and double oven
- Smeg espresso machine and toaster
- Liebherr panel-ready refrigerator (30")
- Liebherr under counter wine cooler
- Bertazzoni panel-ready dishwasher

 User
Marlon Hazlewood
Enclosed kitchen - small transitional slate floor enclosed kitchen idea in Toronto with a farmhouse sink, beaded inset cabinets, white cabinets, soapstone countertops, white backsplash, subway tile backsplash and stainless steel appliances
Enclosed kitchen - small transitional slate floor enclosed kitchen idea in Toronto with a farmhouse sink, beaded inset cabinets, white cabinets, soapstone countertops, white backsplash, subway tile backsplash and stainless steel appliances

 Garman Builders Inc.
The vanity in the master bathroom is at 34.5” height and the cabinetry uses the Aspen door style in Espresso finish (Doors: SZSEI-SN; Drawers: SZSE10-SN). The counter is cultured marble in Latte Granite with a standard edge. The walls are painted with Sherwin Williams Anew Gray (SW7030). The flooring is Parkway ceramic 12x12 tiles in Gray (PK98) laid on a diagonal with Mapei’s Warm Grey (93) grout. The shower’s tile walls use BuildDirect’s 6x24 Porcelain Tile Driftwood Series in Sonoma with Mapei’s Warm Grey (93) grout and are installed horizontally.

 Amanda Martocchio Architecture
Michael Moran/OTTO photography.
The objective of this award-winning gut renovation was to create a spatially dynamic, light-filled, and energy-efficient home with a strong connection to Long Island Sound. The design strategy is straightforward: a gabled roof covers a central “spine” corridor that terminates with cathedral ceilinged spaces at both ends. The relocated approach and entry deposit visitors into the front hall with its curvilinear, cantilevered stair. A two-story, windowed family gathering space lies ahead – a straight shot to the water beyond.
The design challenge was to utilize the existing house footprint and structure, while raising the top of foundation walls to exceed new flood regulations, reconfiguring the spatial organization, and using innovative materials to produce a tight thermal envelope and contemporary yet contextually appropriate facades.
 Home Res-Q, Inc.
Todd Pillars Photography
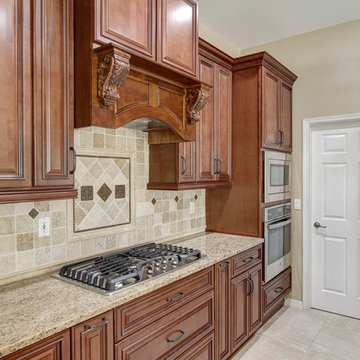
Traditional kitchen design with upgraded appliances. Gas cook top with electric wall oven and microwave. The decorative hood cover was custom built and stained by our Crew Members in our Hudson, FL warehouse. The back splash features 4x4-inch travertine tiles with tumbled edge integrated with bronze inserts, ogee molding at counter top. The ogee molding was also used to frame the diamond pattern travertine tile with larger bronze inserts. This kitchen is quite a conversational piece when compared to the before shots!
 Nova Studio
Detail shot of integrated sink in porcelain Dark Marquina from Sapienstone. Gessi kitchen faucet with spray house
Gorgeous Italian kitchen!
Base Cabinets: Arredo3 - Black FENIX laminate
Tall Cabinets: Arredo3 - Noce Bruno laminate
Wall panels and shelves: Arredo3 Boiserie system in Noce Bruno panels and metal shelves
Dining Set: Arredo3
Bar Stools: Arredo3
Lighting: Vistosi lighting
Countertop: Porcelain from Sapienstone in Dark Marquina
Sink: Integrated sink in porcelain
Fixtures: Gessi Faucet
Appliances:
- Bertazzoni cooktop and double oven
- Smeg espresso machine and toaster
- Liebherr panel-ready refrigerator (30")
- Liebherr under counter wine cooler
- Bertazzoni panel-ready dishwasher

 Cure Design Group
WOW! A stunner for sure! Renovated and remodeled space, new layout, butlers pantry and bar, massive marble island featuring custom pullout cabinetry and beautiful custom color. Hardwood flooring and stainless appliances. High gloss white subway tile and stainless pulls on the custom cabinetry make this space truly unique and gorgeous!

 Zelaya Properties LLC
We used: Custom cherry cabinetry in Arts & Crafts Shaker style by Kabinart in Boulder and Espresso stains. Liberty Hardware Venetian bronze 1-1/2" cabinet knobs. KitchenAid Architect II Series 22 CF counter-depth French door refrigerator. KitchenAid Architect Series II 27" convection single wall oven. KitchenAid 36" 6-burner dual fuel freestanding commercial-style range. KitchenAid Architect II Series 24" dishwasher. Sharp Insight Pro Series 24" built-in microwave drawer (Model #KB6524PS). Crystorama Solaris 12" wide pendant lights in English bronze. Granite countertops in Brown Fantasy. 3"x6" polished marble backsplash.
Paint colors:
Walls: Glidden Silver Cloud 30YY 63/024
Ceilings/Trims/Doors: Glidden Swan White GLC23
Robert B. Narod Photography

 Cabinet Innovations
During the design process, it was important for the homeowner to incorporate the original green crown moulding of the kitchen into the design. The kitchen has two islands; a prep island and a sitting island for 6. The sitting island has a black with espresso glaze and rub-through finish on the Bridgeport Beaded door style. The same finish was used on the Refrigerator/pantry wall.
Base cabinets against window are meant to be the homeowner's baking station. The prep island houses a Thermador cooktop and provides roll-out shelves and angled ends to finish off the look. The sitting island is finished off with a wood top, leg posts, storage and sitting for 6 along with a Sharp microwave drawer. The refrigerator/pantry wall features a 2-piece crown moulding. AND just in case you were wondering who the little guy on the left is, that would be the "art director", Willie Nelson!
Cabinet Design by: Nicki Kana.
Cabinet Innovations Copyright 2013 Don A. Hoffman

 Ellie Lillstrom Photography
Photo: A Darling Felicity Photography © 2015 Houzz
Example of a mid-sized country porcelain tile mudroom design in Seattle with green walls
Example of a mid-sized country porcelain tile mudroom design in Seattle with green walls

 Hudson Place Realty
Property Marketed by Hudson Place Realty - Style meets substance in this circa 1875 townhouse. Completely renovated & restored in a contemporary, yet warm & welcoming style, 295 Pavonia Avenue is the ultimate home for the 21st century urban family. Set on a 25’ wide lot, this Hamilton Park home offers an ideal open floor plan, 5 bedrooms, 3.5 baths and a private outdoor oasis.
With 3,600 sq. ft. of living space, the owner’s triplex showcases a unique formal dining rotunda, living room with exposed brick and built in entertainment center, powder room and office nook. The upper bedroom floors feature a master suite separate sitting area, large walk-in closet with custom built-ins, a dream bath with an over-sized soaking tub, double vanity, separate shower and water closet. The top floor is its own private retreat complete with bedroom, full bath & large sitting room.
Tailor-made for the cooking enthusiast, the chef’s kitchen features a top notch appliance package with 48” Viking refrigerator, Kuppersbusch induction cooktop, built-in double wall oven and Bosch dishwasher, Dacor espresso maker, Viking wine refrigerator, Italian Zebra marble counters and walk-in pantry. A breakfast nook leads out to the large deck and yard for seamless indoor/outdoor entertaining.
Other building features include; a handsome façade with distinctive mansard roof, hardwood floors, Lutron lighting, home automation/sound system, 2 zone CAC, 3 zone radiant heat & tremendous storage, A garden level office and large one bedroom apartment with private entrances, round out this spectacular home.

 MRF Construction, Inc.
Great thought was put into making the kitchen a chic and spacious area that would function both for family breakfasts and evening entertaining, with custom cherry cabinets, a large curved island and glass accented backsplash. The previous layout felt cramped, blocked the view, and guests and kids had to walk through the prep area. The new location of the kitchen allows for a commanding view of the family room fireplace and the water.

 MRF Construction, Inc.
The kitchen has a place for everything to be tucked out of sight, including the baking pantry which has a countertop for the mixer to stay on, and shelves for every baking necessity all visible and at arm’s reach, and neatly tucked away behind closed doors when not needed. The space also serves to hide away the toaster and coffee making when not in use.
 Nanette Wong
Photo: Nanette Wong © 2014 Houzz
Example of an eclectic home design design in San Francisco
Example of an eclectic home design design in San Francisco

 Goodall Custom Cabinetry
Living room - traditional formal dark wood floor living room idea in Phoenix with beige walls, a standard fireplace and a media wall
3