
Search results for "Espresso shots" in Home Design Ideas

 Yama Architecture
bruce damonte
Inspiration for a mid-century modern u-shaped concrete floor kitchen remodel in San Francisco with an undermount sink, flat-panel cabinets, orange cabinets, quartz countertops, stainless steel appliances, white walls and a peninsula
Inspiration for a mid-century modern u-shaped concrete floor kitchen remodel in San Francisco with an undermount sink, flat-panel cabinets, orange cabinets, quartz countertops, stainless steel appliances, white walls and a peninsula

 Creative Shot Inc.
CreativeShot Photography / Christophe Testi
Bedroom - large traditional master medium tone wood floor bedroom idea in San Francisco with gray walls
Bedroom - large traditional master medium tone wood floor bedroom idea in San Francisco with gray walls
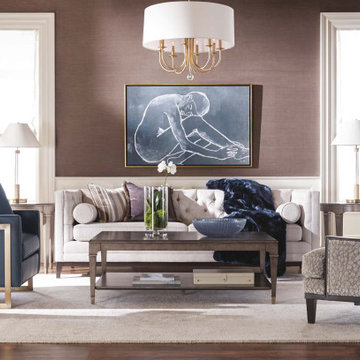
 Ethan Allen
While away the hours with espresso, biscotti, and chit-chat. Within a palette of mocha and cream, we drizzle flavorful shots of dusky blue and satin gold.
Find the right local pro for your project

 Dianne Davant and Associates
Tommy White, Boone NC
Example of a mountain style bathroom design in Charlotte
Example of a mountain style bathroom design in Charlotte

 D E Rink Construction
When our client bought their lot in Broken Top they did not build for years. Living in San Diego,they decided in 2011 to build a vacation home/ future retirement abode. Their vision included a welcoming single level with relaxing Master bedroom and bath, a kitchen/living/dining space to entertain family and friends, and an outdoor living space to enjoy the sunsets.Their vision became reality!! It also includes a wonderful second bedroom perfect for guests, with a separate entrance and a private bath with walk-in shower. The third bedroom doubles as an office with lots of windows.
The home is rustic from the front. Upon entering one notices the open floor plan and contemporary kitchen design as well as the beautiful rock fireplace and abundance of light. An extra-large island in the kitchen includes a wine cooler, bar sink, and eating area. The décor of the home is comfortable and warm. And the stunning dark Acacia wood flooring runs throughout the main living area.
This home is 3210 square feet on a single level. Natural mature landscaping surrounds the home giving it a settled-in feeling. This is a perfect home for retirees who host guests, or a small family. In this case,the couple will use it as their vacation get-away with retirement in their scope.
Ross Chandler

 EMW Interiors & Environmental Soutions
The Cappuccino was my inspiration for this two toned custom cabinet combination, a shot of espresso with steamed milk on top! Mr. & Mrs. Labardi's favorite morning beverage!

 User
Continuing the wood flooring and the soft grey pallet over into the living room help to include this beautiful kitchen remodel as part of the home's area for entertaining family and guests.
(Photography credited to SLR Pro Shots.)

 Downtown Decorators
This photo was taken prior to the installation of the mirror so we could get a great shot of the final raw tile finish look. Hex multi-colored grey tile line the walls of this parlor-level half bath. Dark wood/espresso stained modern vanity and brushed nickel lighting and hardware finish the space, complete with 12x24 Eramosa Beige porcelain floor tile. Cream, nature-inspired accessories finish this styled space.
Photo by Sameer Abdel-Khalik.

 Michaela Dodd
Photo: Michaela Dodd © 2015 Houzz
Inspiration for a transitional bathroom remodel in DC Metro
Inspiration for a transitional bathroom remodel in DC Metro
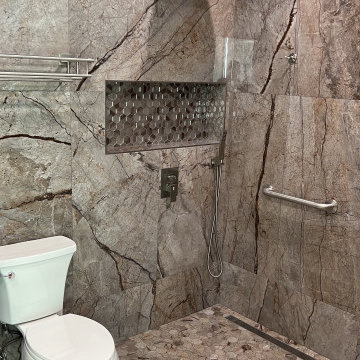
 CSJ Remodeling & Design
Perspective shot inside the shower highlighting the dual rain shower setup, thermostatic shower valve, hand shower wand, and towel rack.
Example of a trendy brown tile and porcelain tile porcelain tile, beige floor and single-sink double shower design in San Diego with black cabinets, a two-piece toilet, brown walls, an undermount sink, quartz countertops, a hinged shower door, white countertops, a niche and a freestanding vanity
Example of a trendy brown tile and porcelain tile porcelain tile, beige floor and single-sink double shower design in San Diego with black cabinets, a two-piece toilet, brown walls, an undermount sink, quartz countertops, a hinged shower door, white countertops, a niche and a freestanding vanity
 Creative Shot Inc.
CreativeShot Photography / Christophe Testi
Large elegant formal and enclosed medium tone wood floor living room photo in San Francisco with gray walls, a standard fireplace and a stone fireplace
Large elegant formal and enclosed medium tone wood floor living room photo in San Francisco with gray walls, a standard fireplace and a stone fireplace
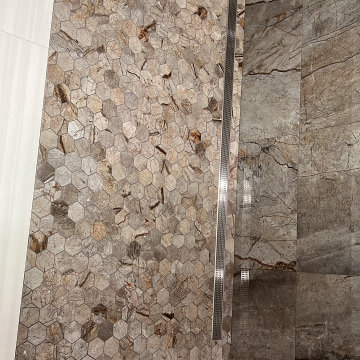 CSJ Remodeling & Design
Low perspective shot showing the custom stainless steel linear trench drain set along the edge of the variegated hexagon mosaic shower pan.
Double shower - contemporary brown tile and porcelain tile porcelain tile, beige floor and single-sink double shower idea in San Diego with black cabinets, a two-piece toilet, brown walls, an undermount sink, quartz countertops, a hinged shower door, white countertops, a niche and a freestanding vanity
Double shower - contemporary brown tile and porcelain tile porcelain tile, beige floor and single-sink double shower idea in San Diego with black cabinets, a two-piece toilet, brown walls, an undermount sink, quartz countertops, a hinged shower door, white countertops, a niche and a freestanding vanity

 Design Harmony
Melissa Kaseman Photography
Countertop: Luca di Luna Quartzite
Chandelier: Restoration Hardware
Sconces: Shades of Light
Cabinet Hardware: Top Knobs
Appliances: Albert Lee
Hood: Custom Built with Tiger Wood Wrap
Backsplash: Heath Tiles both 3 x 5 and Hexagon
Refrigerator: Liebherr
Dishwasher: Miele
Range: Bluestar
Hood Insert: Zephyr
Faucets and Pot Filler: Waterstone
Sinks: Kohler
White Cabinet Color: SW7005 Pure White
Island Cabinet Color: SW6516 Down Pour
Wall Paint: SW7666 Fleur de Sel
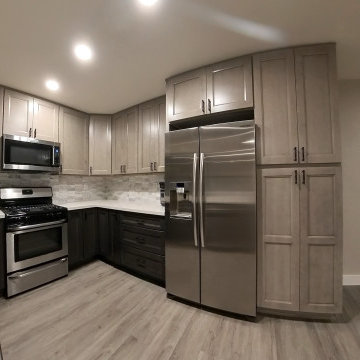 CSJ Remodeling & Design
Wide-angle shot featuring the tall taupe pantry cabinet unit, built-in refrigerator enclosure, gas range, over-the-range microwave, and continuous LVP floor.
 CSJ Remodeling & Design
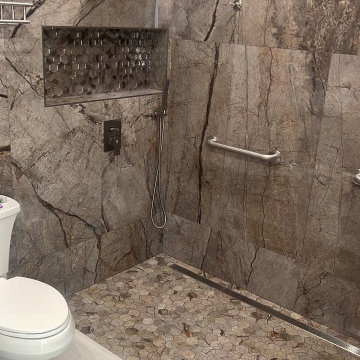
Low-angle shot showing the curbless transition between off-white main bathroom floor tile, hexagon stone shower pan, linear drain, and white toilet.
Inspiration for a contemporary brown tile and porcelain tile porcelain tile, beige floor and single-sink double shower remodel in San Diego with black cabinets, a two-piece toilet, brown walls, an undermount sink, quartz countertops, a hinged shower door, white countertops, a niche and a freestanding vanity
Inspiration for a contemporary brown tile and porcelain tile porcelain tile, beige floor and single-sink double shower remodel in San Diego with black cabinets, a two-piece toilet, brown walls, an undermount sink, quartz countertops, a hinged shower door, white countertops, a niche and a freestanding vanity

 Sub-Zero, Wolf, and Cove Southern California
36" Built-In Overlay Glass Door Refrigerator/Freezer (BI-36UG/O),
30" Overlay Wine Storage (BW-30/O),
30" M Series Contemporary Double Oven (DO30CM/B),
Shot by Shadowlight - June 2015 - no expiration.
Retouched by Jon Walton - June 2016 (WS-30 to BW-30) - no expiration.
 User
The soft grey pallet is interspersed with touches of warm woods to compliment the flooring such the island's cabinetry, driftwood fruit bowl and custom-made sliding barn style door.
(Photography credited to SLR Pro Shots.)
 Robin Amorello, CKD CAPS - Atmoscaper Design
Photos by Robin Amorello, CKD CAPS
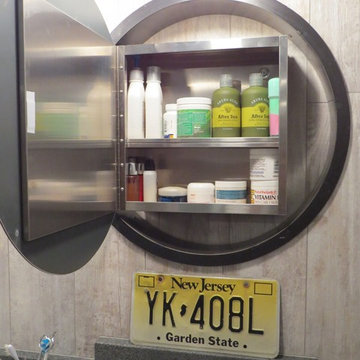
Example of a small urban 3/4 multicolored tile and porcelain tile porcelain tile home design design in Portland Maine with an undermount sink, recessed-panel cabinets, dark wood cabinets, granite countertops, a wall-mount toilet and gray walls
Example of a small urban 3/4 multicolored tile and porcelain tile porcelain tile home design design in Portland Maine with an undermount sink, recessed-panel cabinets, dark wood cabinets, granite countertops, a wall-mount toilet and gray walls

 At Home Design and Staging
William's River Run Maple Cabinets with subway tile backsplash and Giallo Ornamental Granite Counters.
Example of a transitional dark wood floor kitchen design in Grand Rapids with a double-bowl sink, recessed-panel cabinets, medium tone wood cabinets, granite countertops, subway tile backsplash, stainless steel appliances, beige walls and an island
Example of a transitional dark wood floor kitchen design in Grand Rapids with a double-bowl sink, recessed-panel cabinets, medium tone wood cabinets, granite countertops, subway tile backsplash, stainless steel appliances, beige walls and an island

 Bentwood of Dallas
Kitchen - contemporary medium tone wood floor kitchen idea in Dallas with a farmhouse sink, flat-panel cabinets, black cabinets and stainless steel appliances
2