
Search results for "Espresso" in Home Design Ideas
 User
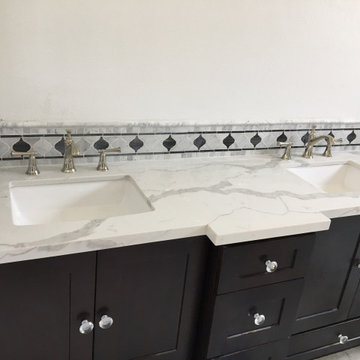
UserEspresso shaker bathroom vanity with Calacatta Gold quartz bathroom countertop
Inspiration for a modern bathroom remodel in Orange County
Inspiration for a modern bathroom remodel in Orange County
 Cabinet-S-Top
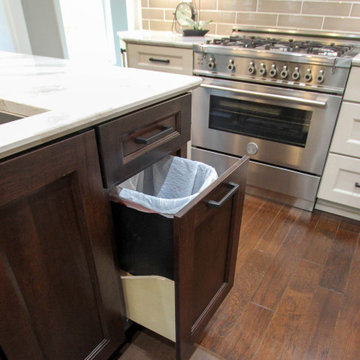
In this kitchen, Medallion Cabinetry in the Providence Reversed Raised Panel door with Painted Chai Latte was installed on the perimeter and Maple Espresso Stain on the island. A 5’ Galley Workstation with Bamboo Accessories was installed in the island. The countertop is Cambria Britannica Quartz. The backsplash is Crossville 3x12 Handwritten Series in Post Card color. Also installed is an XO Ventilation 42” Chimney Style Hood.
 Premium Cabinets
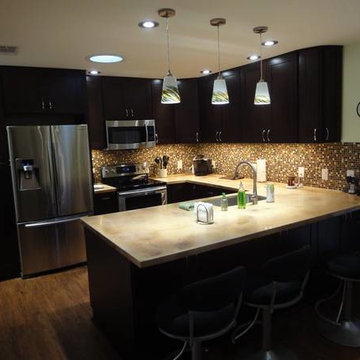
Shaker espresso kitchen with open concept penn. Stainless steel handles and appliances. 42 inch uppers with W3024 over micro. Pantry on far left side adjacent to 'fridge. Panel encasing 'fridge to give it the "built in look".
Find the right local pro for your project
 Kitchen Saver
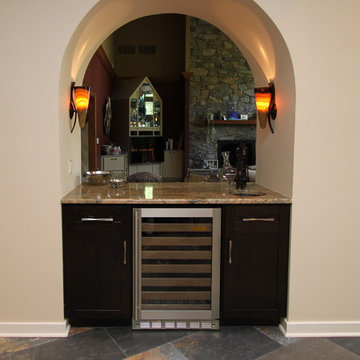
This cherry wood kitchen hearkens back to the Arts and Crafts era, with its rustic simplicity and elegant attention to craftsmanship. The contrasting bar has a dark espresso stain on the Fairhaven style recessed panel doors. The completing elements are juniper golden granite countertops and brushed nickel hardware.
http://kitchensaver.com/
 East at Main
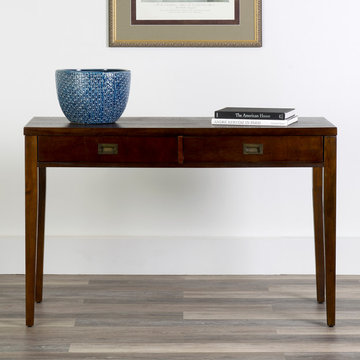
Blending traditional and contemporary design, the Cordelia console table is perfect for entry ways and living areas. Made from a blend of solid and composite wood, this console table is affordable and easy to assemble. Accent it with pictures, candles, or small plants. Furthermore, the drawer is perfect for the additional storage that we all crave.

 Carlo Home Decor
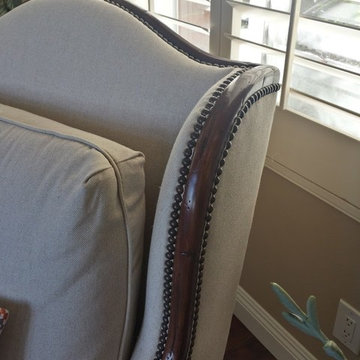
Reupholstered wing chair with espresso nailhead trim. This linen like type of fabric is kid and pet friendly. Very easy to clean and super durable
Large elegant open concept medium tone wood floor and brown floor family room photo in Orange County
Large elegant open concept medium tone wood floor and brown floor family room photo in Orange County
 Attleboro Kitchen and Bath
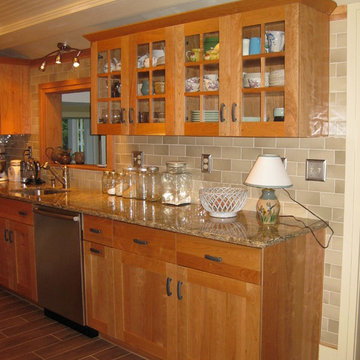
A cozy kitchen in Rehoboth brightens any morning with warm tones and an ecclectic style. Cabinetry Espresso by Cabico, Cambria countertops. Attleboro Kitchen and Bath
 Cabinet-S-Top
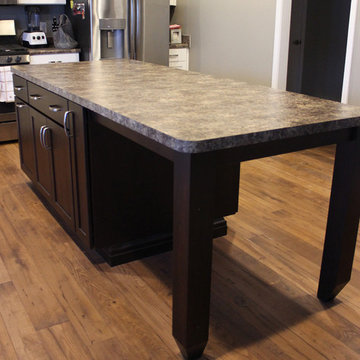
In this new construction home, we installed a Medallion Silverline Cherry stained Espresso island with Lancaster door. On the countertops is Laminate – Formica Jamocha Granite with matt finish. The hardware is Richelieu Transitional Pull with brushed nickel finish.
 Kate Madison
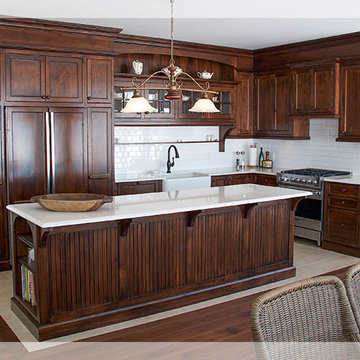
Custom kitchen design built by our workshop. Cabinetry is designed in a traditional French Country style. The espresso cupboard feature a lightly distressed finish. The kitchen island has beadboard panels and a shelving at the end. The china hutch has a double sided design to be visible from both the kitchen area and living area.
 Top Drawer Cabinetry
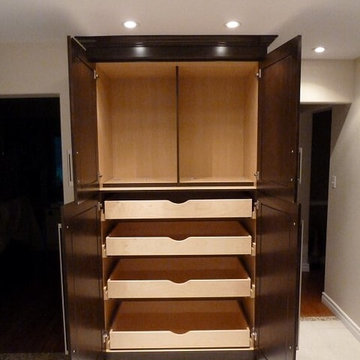
This Espresso Stained Maple Kitchen was installed in 2011. With the Shaker Style Door making its way into popularity this kitchen still has a modern look too. Our customer chose a bright white Quartz countertop, with a matching white subway tile. We added a mixed linear mosaic to give a punch of colour to the backsplash.
 Landmark Construction Crew
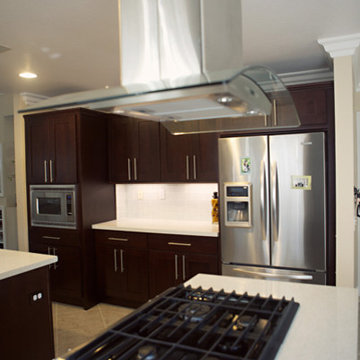
This kitchen included the installation of beech espresso cabinets, stainless steel kitchen appliances and kitchen island.
Example of a mid-sized classic l-shaped ceramic tile and multicolored floor eat-in kitchen design in Los Angeles with stainless steel appliances, an undermount sink, flat-panel cabinets, dark wood cabinets, concrete countertops, white backsplash, glass tile backsplash, an island and white countertops
Example of a mid-sized classic l-shaped ceramic tile and multicolored floor eat-in kitchen design in Los Angeles with stainless steel appliances, an undermount sink, flat-panel cabinets, dark wood cabinets, concrete countertops, white backsplash, glass tile backsplash, an island and white countertops
 Lauren Levant
Mid-sized minimalist master gray tile and ceramic tile ceramic tile and gray floor sliding shower door photo in Other with dark wood cabinets, gray walls, an undermount sink and quartz countertops
 Kitchen Solvers of Greater Cleveland
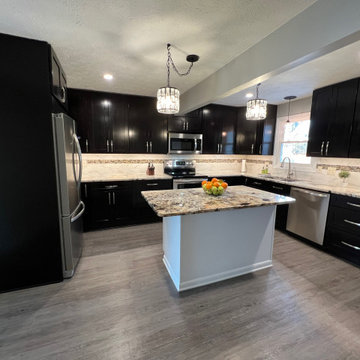
This outdated kitchen had poor lighting over the counters, and was in need of more storage space. A portion of the kitchen was an addition to the house, which created uneven flooring and gaps in the cabinetry. We removed all the existing cabinets to create a new space for the homeowners. The new cabinets were done in Birch, in the Catalina door style in an Espresso color. A new pantry was also added to give them more storage space. To give the kitchen a little more contrast we did the island in a polar white color while also increasing the storage space. Next, we installed a granite countertop done in Alaska White and a 4” x 12” glossy ceramic subway tile with glass accent tiles backsplash. To finish the updated look, new light fixtures, undercabinet lighting, and a Euro Plank luxury vinyl tile floor was installed. Now the homeowners have the kitchen they’ve been dreaming of.
 J&L Home Center, LLC.
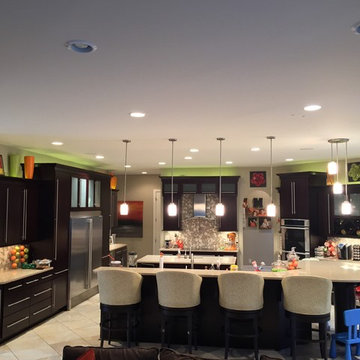
Eat-in kitchen - large contemporary u-shaped porcelain tile and beige floor eat-in kitchen idea in Other with an undermount sink, dark wood cabinets, quartzite countertops, ceramic backsplash, stainless steel appliances, two islands, flat-panel cabinets and multicolored backsplash
 Total renos
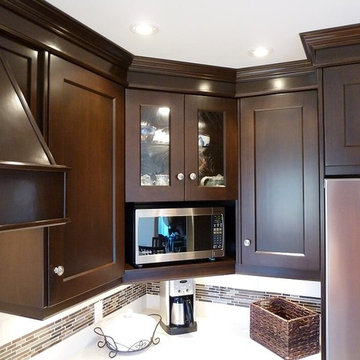
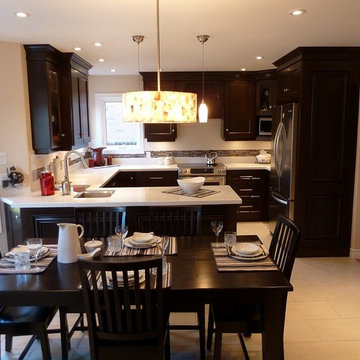
This Custom Wood Kitchen was installed back in 2011 and still looks beautiful. The Espresso Stained Shaker Style Doors give this kitchen a modern feel. We started by adding new windows to add some light to this space. This kitchen is fully loaded with storage solutions. From a recycling center, to a huge pantry with custom pullouts, it has everything! We then added a White Quartz Countertop, White Subway tiles with a Linear Mosaic to add a splash of colour.
 Top Drawer Cabinetry
This Espresso Stained Maple Kitchen was installed in 2011. With the Shaker Style Door making its way into popularity this kitchen still has a modern look too. Our customer chose a bright white Quartz countertop, with a matching white subway tile. We added a mixed linear mosaic to give a punch of colour to the backsplash.
 Kitchen Solvers of Fort Lauderdale
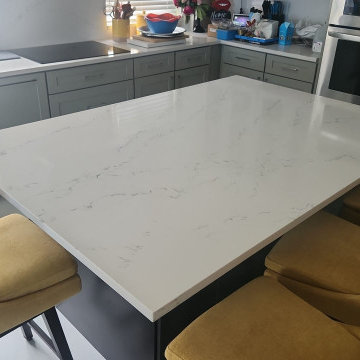
For this kitchen remodeling project, the homeowner was looking to expand their kitchen space and make it more open. We started by removing a wall between the kitchen and dining and living rooms. We also closed off a door in the kitchen that led to the garage to add cabinet space and make the layout flow better. For the new cabinets, they went with our Catalina door in a pebble grey color. We also added a new island for them, and this was done in Espresso color cabinets. For the quartz countertop and backsplash, they went with a more natural tone of beige, white and light grey. To finish this stunning transformation, we installed a new porcelain floor throughout the kitchen. Another happy homeowner enjoying their new kitchen.
 Cabinet-S-Top
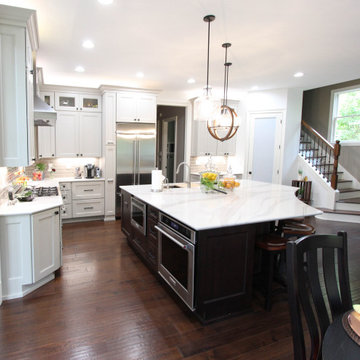
In this kitchen, Medallion Cabinetry in the Providence Reversed Raised Panel door with Painted Chai Latte was installed on the perimeter and Maple Espresso Stain on the island. A 5’ Galley Workstation with Bamboo Accessories was installed in the island. The countertop is Cambria Britannica Quartz. The backsplash is Crossville 3x12 Handwritten Series in Post Card color. Also installed is an XO Ventilation 42” Chimney Style Hood.
 Tatiana Kaltcheva Kitchens
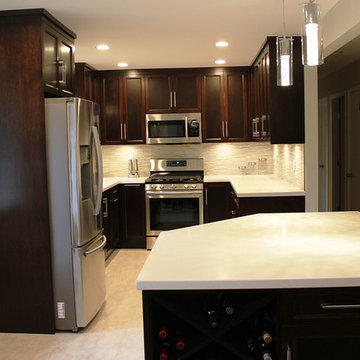
Inspiration for a mid-sized transitional u-shaped vinyl floor and multicolored floor eat-in kitchen remodel in Vancouver with a double-bowl sink, shaker cabinets, dark wood cabinets, quartz countertops, white backsplash, mosaic tile backsplash, stainless steel appliances and an island
67