
Search results for "Espresso" in Home Design Ideas
 Top Drawer Cabinetry
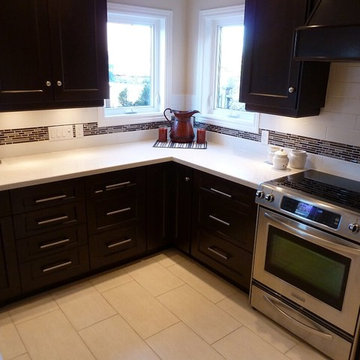
This Espresso Stained Maple Kitchen was installed in 2011. With the Shaker Style Door making its way into popularity this kitchen still has a modern look too. Our customer chose a bright white Quartz countertop, with a matching white subway tile. We added a mixed linear mosaic to give a punch of colour to the backsplash.
 DreamMaker Bath and Kitchen - Utah
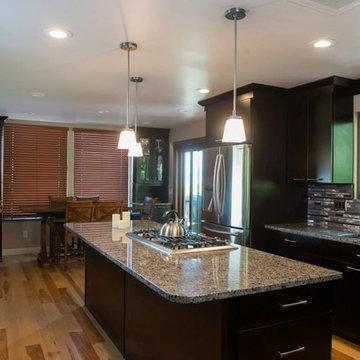
This gorgeous kitchen was a complete remodel. The light Natural Hickory wood flooring contrasts beautifully with the Espresso finished Cherry cabinets. The large pass through at the bar allows a nice flow of entertainment from the kitchen into the living area. Finally, the gray granite counter tops and linear tile back-splash create an updated polished look.
Andrea Hanks Photography
 Lauren Levant
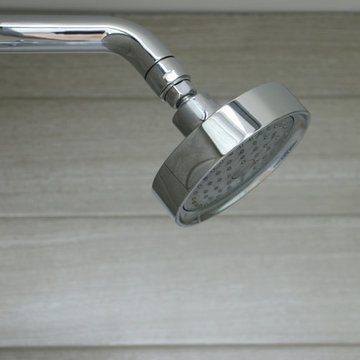
Mid-sized minimalist master gray tile and ceramic tile ceramic tile and gray floor sliding shower door photo in Other with dark wood cabinets, gray walls, an undermount sink and quartz countertops
Find the right local pro for your project
 Kitchen Solvers of the Gulf Coast
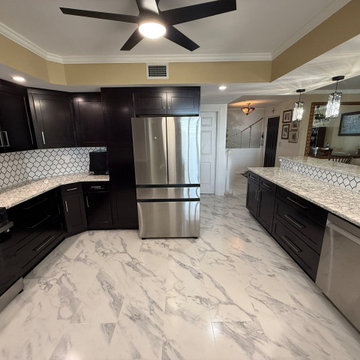
These condo homeowners wanted to transform their outdated kitchen into a more open and inviting space that flowed seamlessly into the rest of their home. By opening up the kitchen wall area, we were able to create a brighter, more connected layout that completely changed the feel of the condo.
We installed beautiful new cabinetry in a rich espresso finish that instantly elevated the space with a sleek, high-end look. The stunning Berwyn quartz countertops paired perfectly with the dark cabinetry, while the updated lighting added the perfect finishing touch to this dream kitchen transformation.
The homeowners were thrilled with the final result and now have a beautiful, functional kitchen designed for both everyday living and entertaining.
 Sylvester Custom Cabinetry LLC
Ruth Kauffman
Transitional u-shaped eat-in kitchen photo in Wilmington with raised-panel cabinets, brown cabinets and a peninsula
Transitional u-shaped eat-in kitchen photo in Wilmington with raised-panel cabinets, brown cabinets and a peninsula
 Cabinet-S-Top
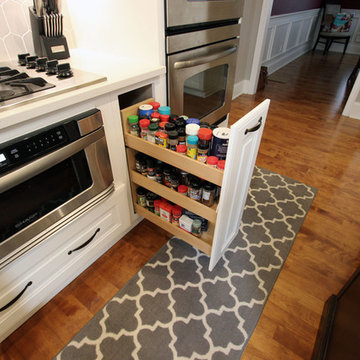
In this kitchen, Medallion cabinetry in the Calistoga door style, white icing color was installed on the perimeters and Medallion cabinetry in the Calistoga door style espresso color was installed on the island. On the countertop is Eternia Caringdale quartz with an eased edge. A Blanco Ikon apron front sink in biscuit color was installed for the main sink with a Moen Brantford faucet in oil rubbed bronze. For the prep area, a Blanco Performa single bowl sink was installed with a Moen Single handle high arc pulldown bar faucet in oil rubbed bronze. For the backsplash, Walker Zanger 6th Avenue Fog Gloss Mosaic tile was installed.
 Chi Renovation & Design
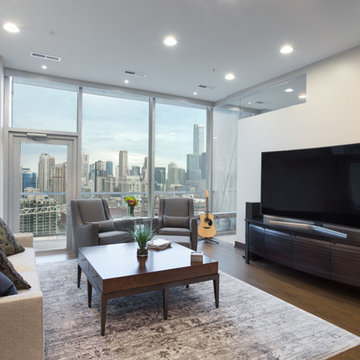
Throughout this home, we installed new white oak wood floors with a gorgeous espresso and matte finish, new 82'' tall doors, also in espresso, new hardware on the doors, fresh paint, and a new electrical layout of ceiling lights.
For the kitchen, we provided extra counter space by installing an additional counter that also works as a breakfast bar. We also installed 42'' cabinets, LED cabinet lighting, and new pulls and backsplash.
Designed by Chi Renovation & Design who also serve the Chicagoland area and it's surrounding suburbs, with an emphasis on the North Side and North Shore. You'll find their work from the Loop through Lincoln Park, Evanston, Skokie, Humboldt Park, Wilmette, and all the way up to Lake Forest.
For more about Chi Renovation & Design, click here: https://www.chirenovation.com/
To learn more about this project, click here:
https://www.chirenovation.com/portfolio/gold-coast-renovation/
 Demetra Cabinetry Dublin
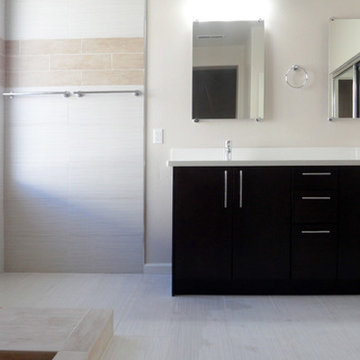
Neo Collection - Espresso Contemporary Bathroom Vanity for C.M
Trendy bathroom photo in San Francisco
Trendy bathroom photo in San Francisco
 Kitchen Solvers of Miami
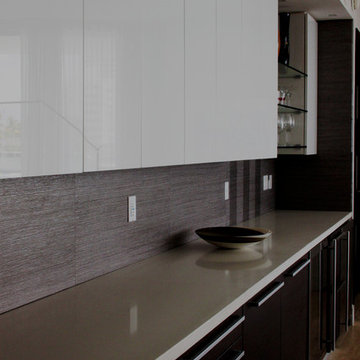
Kitchen remodeling project where the homeowners elected to upgrade their kitchen to a more contemporary look by installing new custom cabinets. They went with a level Acrylic white door by Northern Contours. We extended the kitchen with a bar area matching the espresso stain of the rest of the kitchen and removed the soffit so that wall cabinets have full height. We then built a new base cabinet between wine cooler and small fridge. We also replaced 6 new wall cabinets and added tempered glass shelves and then installed under cabinets led lights with dimer. To complete the kitchen we installed a trash can pullout, a pantry pullout and swing.
 Kitchen Solvers of the Gulf Coast
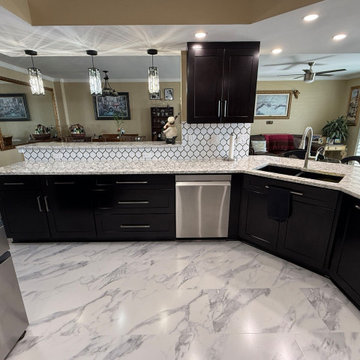
These condo homeowners wanted to transform their outdated kitchen into a more open and inviting space that flowed seamlessly into the rest of their home. By opening up the kitchen wall area, we were able to create a brighter, more connected layout that completely changed the feel of the condo.
We installed beautiful new cabinetry in a rich espresso finish that instantly elevated the space with a sleek, high-end look. The stunning Berwyn quartz countertops paired perfectly with the dark cabinetry, while the updated lighting added the perfect finishing touch to this dream kitchen transformation.
The homeowners were thrilled with the final result and now have a beautiful, functional kitchen designed for both everyday living and entertaining.
 UB Kitchens - Kitchen Design and Cabinets
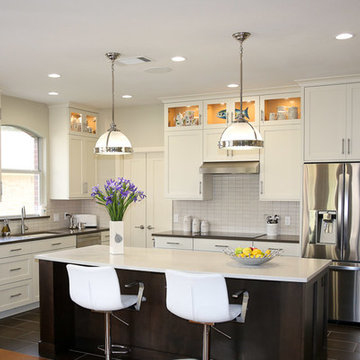
Inspiration for a transitional eat-in kitchen remodel in Austin with shaker cabinets, white cabinets and an island
 Hatchett Design/Remodel
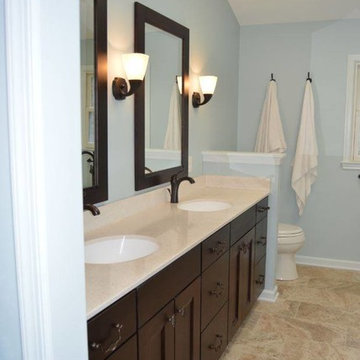
Mid Continent Cherry espresso pacifica cabinets
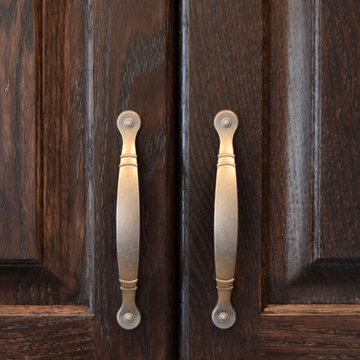
Top Knobs Oil Rubbed Bronze Hardware
Polystone Kodiak tops
Delta Addison Oil Rubbed Bronze plumbing fixtures and matching light fixtures
American Standard Cadet Freestanding Tub with Delta Floor Mounted Faucet
12” x 24” Versailles Noce Tile Floors and Walls (heated floors) and Waterfall Deco in Icelandic Blue Bubble Glass

 J&L Home Center, LLC.
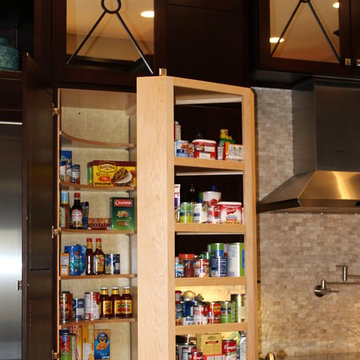
Large minimalist u-shaped porcelain tile eat-in kitchen photo in Indianapolis with a farmhouse sink, flat-panel cabinets, dark wood cabinets, granite countertops, mosaic tile backsplash, stainless steel appliances and an island
 Lauren Levant
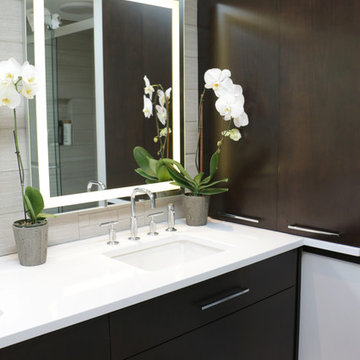
Mid-sized minimalist master gray tile and ceramic tile ceramic tile and gray floor sliding shower door photo in Other with dark wood cabinets, gray walls, an undermount sink and quartz countertops
 Focal Point Hardware
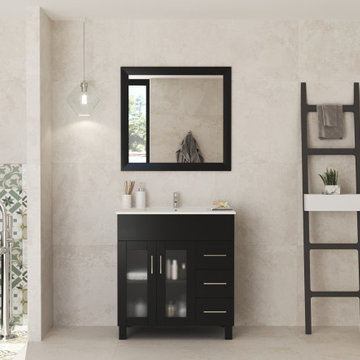
This Laviva Product Features:
Color: Espresso
Finish: Ceramic
Elegantly Stained Finish
Soft Closing Doors and Drawers
Removable Solid Wood Legs
Drilled for Mono Hole Faucet
Vanity Comes Pre-assembled
Brushed Nickel Handles
Ceramic cUPC basin
Pop-up Drain Included
Material: Solid Oak Wood and Plywood
Length: 31.89" x Height: 34.49" x Width: 18.5"
Weight: 131.18 lbs
The Nova Collection offers a modern yet contemporary design without sacrificing functionality. This elegant collection offers 2 doors and many full extension drawers with soft closing hinges and rails, so you’ll never hear the door slam. The sleek ceramic basin has a modern rectangular seamless sink that is 18” wide with an overflow to protect from any clogging. This stylish vanity has immaculate finish options including: White, Grey, Espresso, and Brown.
 Essence Designs
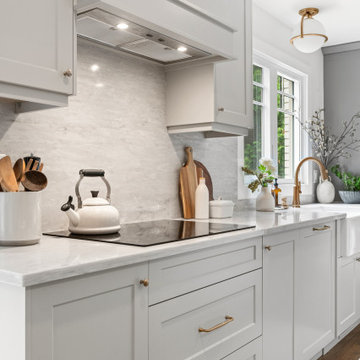
Our Elegant Espresso Kitchen Project is a perfect example of how a well-executed kitchen and mudroom renovation can completely transform the way you live in your home. With its warm, brushed finishes, espresso-inspired quartzite surfaces, and elegant, thoughtful details, this project blends timeless style with everyday functionality. If you’re considering a kitchen renovation or mudroom upgrade, this transformation offers inspiration for creating a space that’s both beautiful and practical.
 EuroLux Furniture
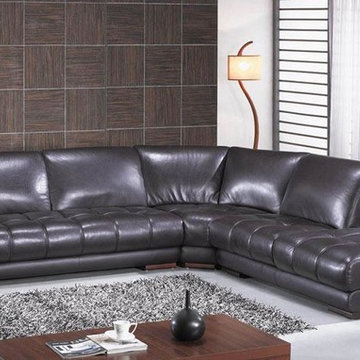
Features:
Color shown: espresso
Upholstered in luxurious Italian leather
High density, high resiliency seat cushions ensure greater relaxation
Oak legs for added durability
Kiln-dried hardwood frame for superior durability
Refreshing look and straight line styling enhance your living room's atmosphere
Coffee table not included
Dimensions:
Sofa: W75" x D41" x H34"
Corner: W45" x D45" x H34"
Chaise: W63" x D41" x H34"
Overall: W120" x D41-108" x H34"
 J&L Home Center, LLC.
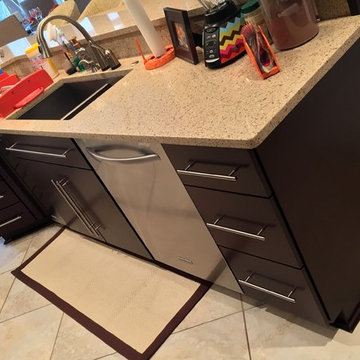
Large trendy u-shaped porcelain tile and beige floor eat-in kitchen photo in Other with an undermount sink, dark wood cabinets, quartzite countertops, ceramic backsplash, stainless steel appliances, two islands, flat-panel cabinets and multicolored backsplash
 Top Drawer Cabinetry
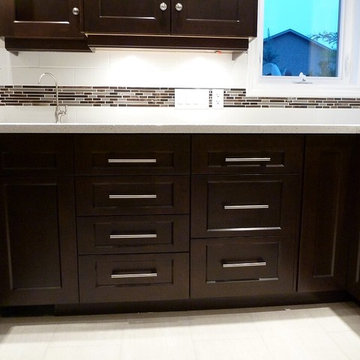
This Espresso Stained Maple Kitchen was installed in 2011. With the Shaker Style Door making its way into popularity this kitchen still has a modern look too. Our customer chose a bright white Quartz countertop, with a matching white subway tile. We added a mixed linear mosaic to give a punch of colour to the backsplash.
68