
Search results for "Espresso" in Home Design Ideas
 Cabinet-S-Top

In this new construction home, we installed a Medallion Silverline Cherry stained Espresso island with Lancaster door. On the countertops is Laminate – Formica Jamocha Granite with matt finish. The hardware is Richelieu Transitional Pull with brushed nickel finish.

 Cabinet-S-Top
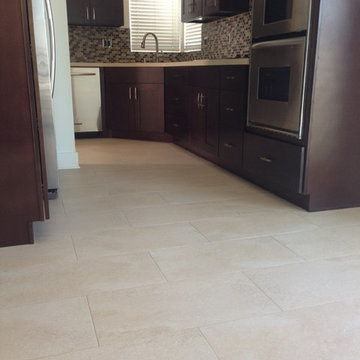
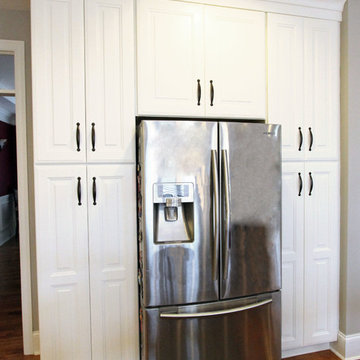
In this kitchen, Medallion cabinetry in the Calistoga door style, white icing color was installed on the perimeters and Medallion cabinetry in the Calistoga door style espresso color was installed on the island. On the countertop is Eternia Caringdale quartz with an eased edge. A Blanco Ikon apron front sink in biscuit color was installed for the main sink with a Moen Brantford faucet in oil rubbed bronze. For the prep area, a Blanco Performa single bowl sink was installed with a Moen Single handle high arc pulldown bar faucet in oil rubbed bronze. For the backsplash, Walker Zanger 6th Avenue Fog Gloss Mosaic tile was installed.
Find the right local pro for your project
 Premium Cabinets
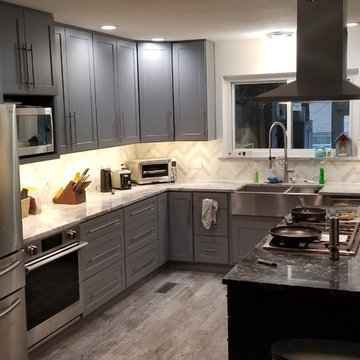
Blue Gray Shaker cabinets with long handles against the walls and a beautiful Espresso color for the island. Two different kinds of granite counter tops to show contrast between the kitchen cabinets and the island. Features a microwave cabinet, bar top island, and a apron sink (farmhouse).
 Kitchen Solvers of Miami
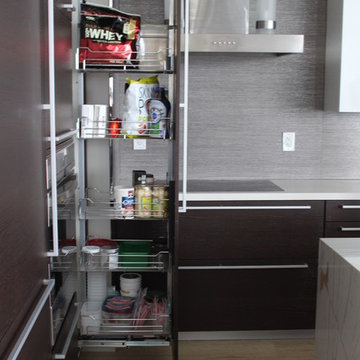
Kitchen remodeling project where the homeowners elected to upgrade their kitchen to a more contemporary look by installing new custom cabinets. They went with a level Acrylic white door by Northern Contours. We extended the kitchen with a bar area matching the espresso stain of the rest of the kitchen and removed the soffit so that wall cabinets have full height. We then built a new base cabinet between wine cooler and small fridge. We also replaced 6 new wall cabinets and added tempered glass shelves and then installed under cabinets led lights with dimer. To complete the kitchen we installed a trash can pullout, a pantry pullout and swing.
 Cabinet-S-Top

In this kitchen, Medallion Cabinetry in the Providence Reversed Raised Panel door with Painted Chai Latte was installed on the perimeter and Maple Espresso Stain on the island. A 5’ Galley Workstation with Bamboo Accessories was installed in the island. The countertop is Cambria Britannica Quartz. The backsplash is Crossville 3x12 Handwritten Series in Post Card color. Also installed is an XO Ventilation 42” Chimney Style Hood.
 Western Custom Cabinetry
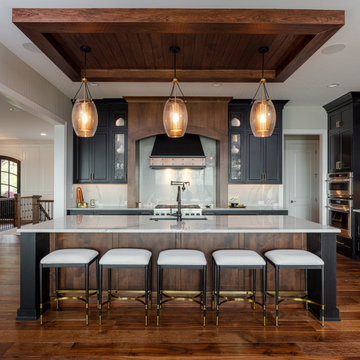
The espresso kitchen is sporting dark stained walnut and black painted cabinets.
Example of a transitional kitchen design in Cincinnati with an island
Example of a transitional kitchen design in Cincinnati with an island
 Lauren Levant
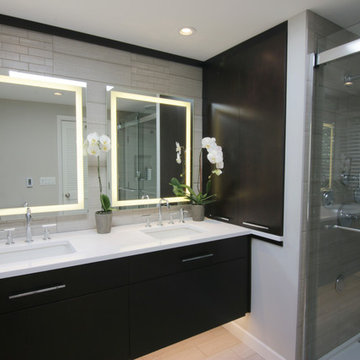
Inspiration for a mid-sized modern master gray tile and ceramic tile ceramic tile and gray floor sliding shower door remodel in Other with dark wood cabinets, gray walls, an undermount sink and quartz countertops
 Power Marble & Granite LTD.
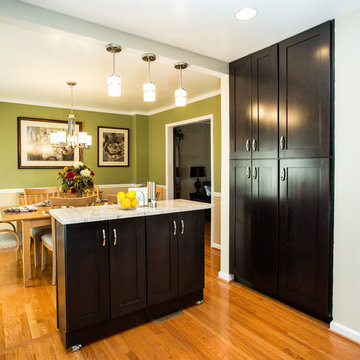
This kitchen remodel brings warmth and sophistication with rich espresso shaker cabinets paired with sleek stainless steel appliances. The light granite countertops and mosaic backsplash add texture and contrast, while the central island creates a functional hub for both prep work and casual gatherings. Pendant lighting and an open flow into the dining room make this space perfect for entertaining, while maximizing storage with full-height cabinetry ensures both beauty and practicality.
 Abernathy Finish Master
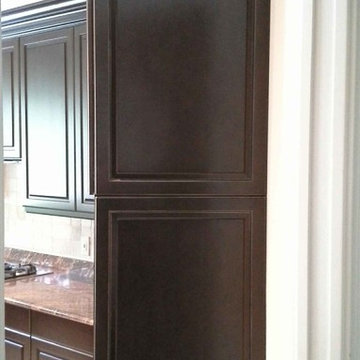
Espresso cabinets draw attention to this bright kitchen with white glaze lines and off-white back splash tiles. Counters, appliances, tile, floor, etc. done by others.
 Kitchen Magic
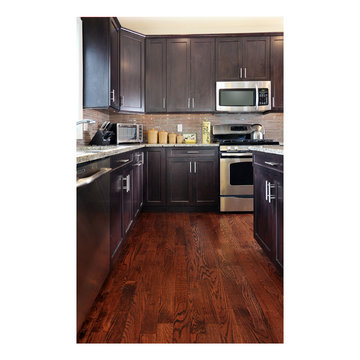
Hard Maple/Espresso
Shaker
Granite Countertop: New Venetian Gold
David Glasofer
Example of a large tuscan l-shaped dark wood floor eat-in kitchen design in Philadelphia with a double-bowl sink, shaker cabinets, dark wood cabinets, beige backsplash, glass tile backsplash, stainless steel appliances and an island
Example of a large tuscan l-shaped dark wood floor eat-in kitchen design in Philadelphia with a double-bowl sink, shaker cabinets, dark wood cabinets, beige backsplash, glass tile backsplash, stainless steel appliances and an island
 Essence Designs
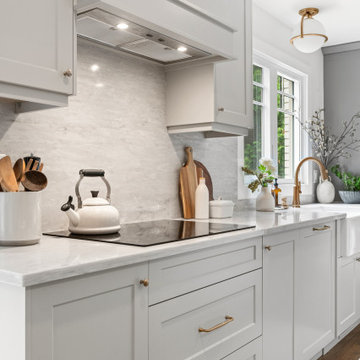
Our Elegant Espresso Kitchen Project is a perfect example of how a well-executed kitchen and mudroom renovation can completely transform the way you live in your home. With its warm, brushed finishes, espresso-inspired quartzite surfaces, and elegant, thoughtful details, this project blends timeless style with everyday functionality. If you’re considering a kitchen renovation or mudroom upgrade, this transformation offers inspiration for creating a space that’s both beautiful and practical.

 Focal Point Hardware
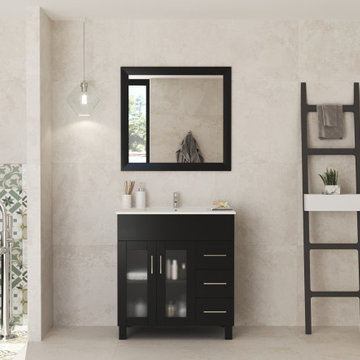
This Laviva Product Features:
Color: Espresso
Finish: Ceramic
Elegantly Stained Finish
Soft Closing Doors and Drawers
Removable Solid Wood Legs
Drilled for Mono Hole Faucet
Vanity Comes Pre-assembled
Brushed Nickel Handles
Ceramic cUPC basin
Pop-up Drain Included
Material: Solid Oak Wood and Plywood
Length: 31.89" x Height: 34.49" x Width: 18.5"
Weight: 131.18 lbs
The Nova Collection offers a modern yet contemporary design without sacrificing functionality. This elegant collection offers 2 doors and many full extension drawers with soft closing hinges and rails, so you’ll never hear the door slam. The sleek ceramic basin has a modern rectangular seamless sink that is 18” wide with an overflow to protect from any clogging. This stylish vanity has immaculate finish options including: White, Grey, Espresso, and Brown.
 EuroLux Furniture
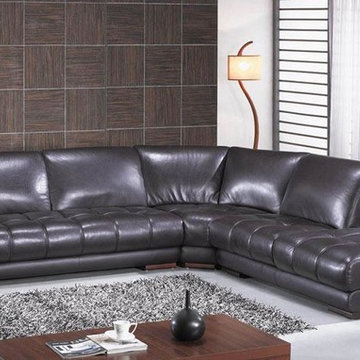
Features:
Color shown: espresso
Upholstered in luxurious Italian leather
High density, high resiliency seat cushions ensure greater relaxation
Oak legs for added durability
Kiln-dried hardwood frame for superior durability
Refreshing look and straight line styling enhance your living room's atmosphere
Coffee table not included
Dimensions:
Sofa: W75" x D41" x H34"
Corner: W45" x D45" x H34"
Chaise: W63" x D41" x H34"
Overall: W120" x D41-108" x H34"
 Pacific Northwest Cabinetry
Granite rough edge countertops with supports
Inspiration for a mid-sized transitional l-shaped medium tone wood floor open concept kitchen remodel in Portland with an undermount sink, shaker cabinets, dark wood cabinets, granite countertops, brown backsplash, stainless steel appliances, matchstick tile backsplash and no island
Inspiration for a mid-sized transitional l-shaped medium tone wood floor open concept kitchen remodel in Portland with an undermount sink, shaker cabinets, dark wood cabinets, granite countertops, brown backsplash, stainless steel appliances, matchstick tile backsplash and no island
 J&L Home Center, LLC.
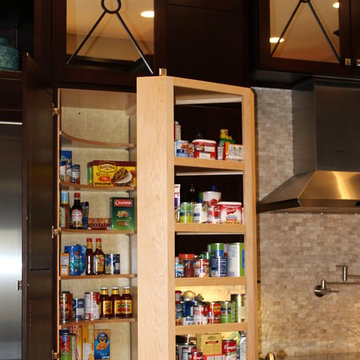
Large minimalist u-shaped porcelain tile eat-in kitchen photo in Indianapolis with a farmhouse sink, flat-panel cabinets, dark wood cabinets, granite countertops, mosaic tile backsplash, stainless steel appliances and an island
 Lauren Levant
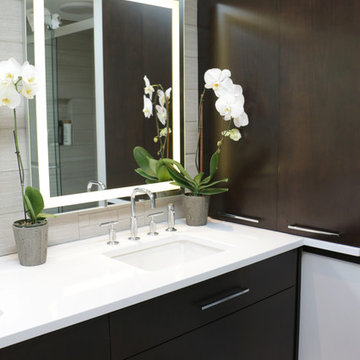
Mid-sized minimalist master gray tile and ceramic tile ceramic tile and gray floor sliding shower door photo in Other with dark wood cabinets, gray walls, an undermount sink and quartz countertops
 Hatchett Design/Remodel
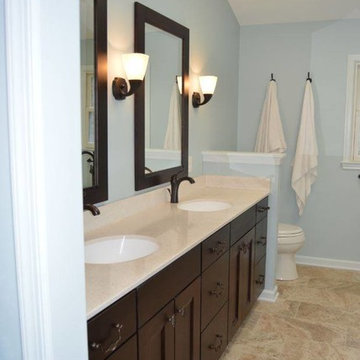
Mid Continent Cherry espresso pacifica cabinets
Top Knobs Oil Rubbed Bronze Hardware
Polystone Kodiak tops
Delta Addison Oil Rubbed Bronze plumbing fixtures and matching light fixtures
American Standard Cadet Freestanding Tub with Delta Floor Mounted Faucet
12” x 24” Versailles Noce Tile Floors and Walls (heated floors) and Waterfall Deco in Icelandic Blue Bubble Glass
 Lauren Levant
Mid-sized minimalist master gray tile and ceramic tile ceramic tile and gray floor sliding shower door photo in Other with dark wood cabinets, gray walls, an undermount sink and quartz countertops
75