
Search results for "Espresso" in Home Design Ideas
 Cabinet-S-Top
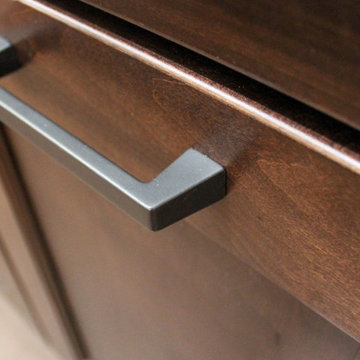
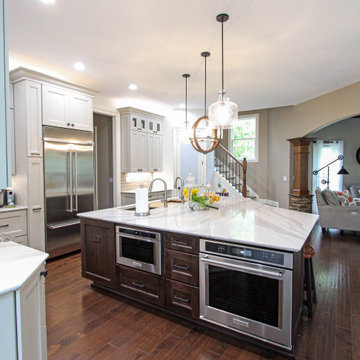
In this kitchen, Medallion Cabinetry in the Providence Reversed Raised Panel door with Painted Chai Latte was installed on the perimeter and Maple Espresso Stain on the island. A 5’ Galley Workstation with Bamboo Accessories was installed in the island. The countertop is Cambria Britannica Quartz. The backsplash is Crossville 3x12 Handwritten Series in Post Card color. Also installed is an XO Ventilation 42” Chimney Style Hood.
 Mohler's Woodworking Inc.
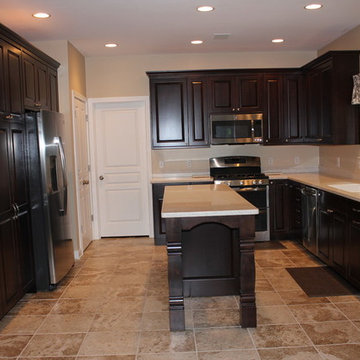
Full Length View of Espresso Kitchen.
Inspiration for a mid-sized transitional home design remodel in Other
Inspiration for a mid-sized transitional home design remodel in Other
 Lauren Levant
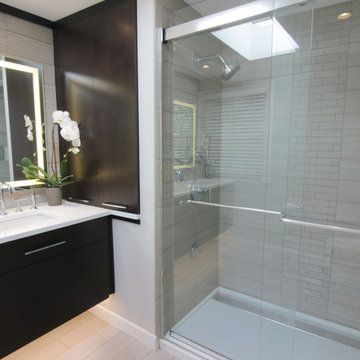
Sliding shower door - mid-sized modern master gray tile and ceramic tile ceramic tile and gray floor sliding shower door idea in Other with dark wood cabinets, gray walls, an undermount sink and quartz countertops
Find the right local pro for your project
 J&L Home Center, LLC.
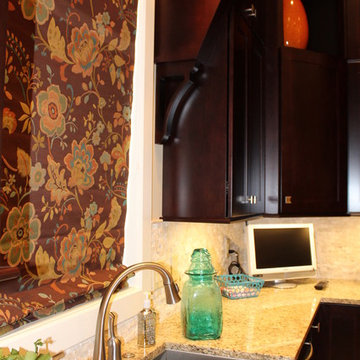
Example of a large minimalist u-shaped porcelain tile eat-in kitchen design in Indianapolis with a farmhouse sink, flat-panel cabinets, dark wood cabinets, granite countertops, mosaic tile backsplash, stainless steel appliances and an island
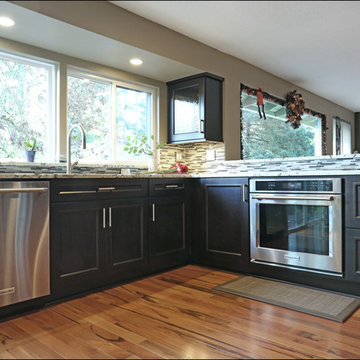
 Pacific Northwest Cabinetry
Granite rough edge countertops with supports
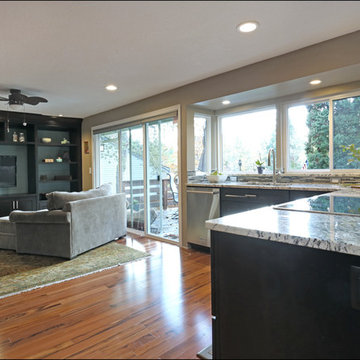
Open concept kitchen - mid-sized transitional l-shaped medium tone wood floor open concept kitchen idea in Portland with an undermount sink, shaker cabinets, dark wood cabinets, granite countertops, brown backsplash, stainless steel appliances, matchstick tile backsplash and no island
Open concept kitchen - mid-sized transitional l-shaped medium tone wood floor open concept kitchen idea in Portland with an undermount sink, shaker cabinets, dark wood cabinets, granite countertops, brown backsplash, stainless steel appliances, matchstick tile backsplash and no island
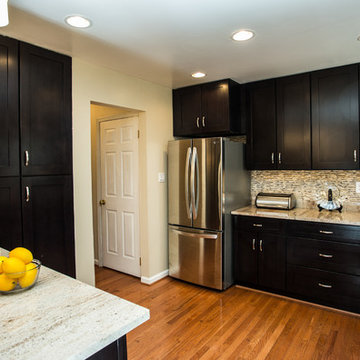
 Power Marble & Granite LTD.
This kitchen remodel brings warmth and sophistication with rich espresso shaker cabinets paired with sleek stainless steel appliances. The light granite countertops and mosaic backsplash add texture and contrast, while the central island creates a functional hub for both prep work and casual gatherings. Pendant lighting and an open flow into the dining room make this space perfect for entertaining, while maximizing storage with full-height cabinetry ensures both beauty and practicality.
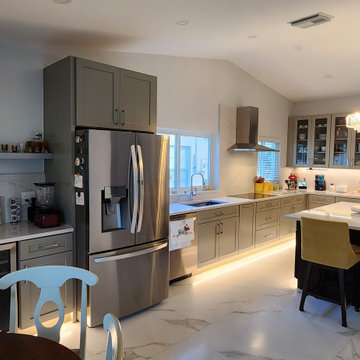
 Kitchen Solvers of Fort Lauderdale
For this kitchen remodeling project, the homeowner was looking to expand their kitchen space and make it more open. We started by removing a wall between the kitchen and dining and living rooms. We also closed off a door in the kitchen that led to the garage to add cabinet space and make the layout flow better. For the new cabinets, they went with our Catalina door in a pebble grey color. We also added a new island for them, and this was done in Espresso color cabinets. For the quartz countertop and backsplash, they went with a more natural tone of beige, white and light grey. To finish this stunning transformation, we installed a new porcelain floor throughout the kitchen. Another happy homeowner enjoying their new kitchen.
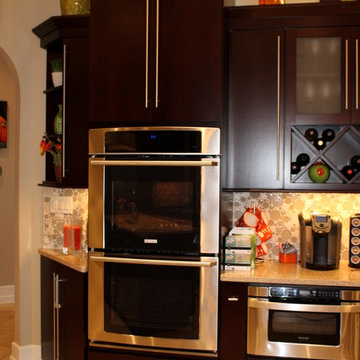 J&L Home Center, LLC.
Eat-in kitchen - large contemporary u-shaped porcelain tile and beige floor eat-in kitchen idea in Other with an undermount sink, dark wood cabinets, quartzite countertops, ceramic backsplash, stainless steel appliances, two islands, flat-panel cabinets and multicolored backsplash
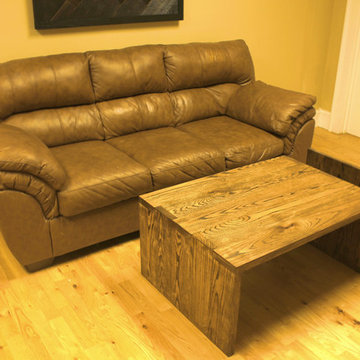
 Hornbeam Customs
This contemporary Arcadian Woodland coffee table finished in Espresso is prepped and ready to hold anything you can throw at it..... AND IT HAS A BOOK NOOK!!!!
Constructed from solid oak, this is one of the more solid pieces of furniture we've made OR seen, this table is something that will keep up with you and your family life, no matter what.
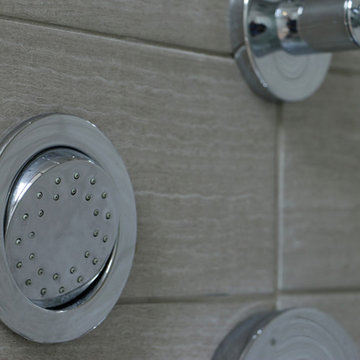 Lauren Levant
Example of a mid-sized minimalist master gray tile and ceramic tile ceramic tile and gray floor sliding shower door design in Other with dark wood cabinets, gray walls, an undermount sink and quartz countertops
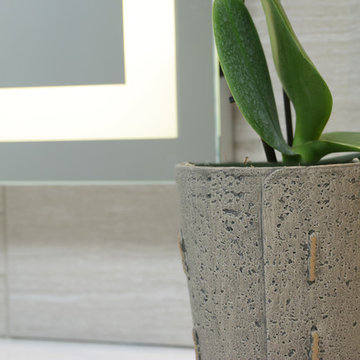 Lauren Levant
Sliding shower door - mid-sized modern master gray tile and ceramic tile ceramic tile and gray floor sliding shower door idea in Other with dark wood cabinets, gray walls, an undermount sink and quartz countertops
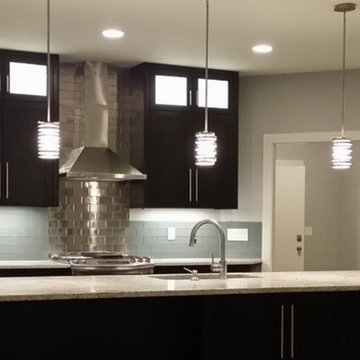
 Shurfine Cabinets and Woodworking, LLC.
Inspiration for a large modern galley dark wood floor and brown floor open concept kitchen remodel in Other with an undermount sink, shaker cabinets, dark wood cabinets, granite countertops, blue backsplash, glass tile backsplash, stainless steel appliances and an island
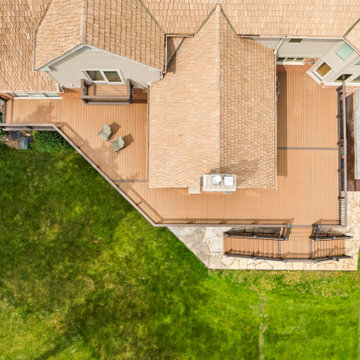
 OnDeck Outdoor Space Builder
Deckorators Khaya & Sedona Decking, Timbertech Rail Matte Espresso & Drink Rail
Example of a trendy backyard mixed material railing deck design in Chicago with a bbq area
Example of a trendy backyard mixed material railing deck design in Chicago with a bbq area
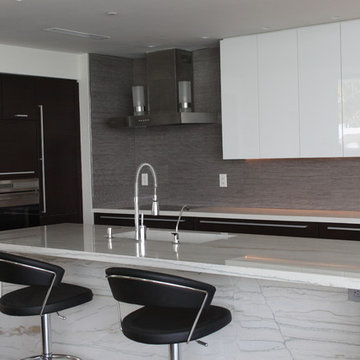
 Kitchen Solvers of Miami
Kitchen remodeling project where the homeowners elected to upgrade their kitchen to a more contemporary look by installing new custom cabinets. They went with a level Acrylic white door by Northern Contours. We extended the kitchen with a bar area matching the espresso stain of the rest of the kitchen and removed the soffit so that wall cabinets have full height. We then built a new base cabinet between wine cooler and small fridge. We also replaced 6 new wall cabinets and added tempered glass shelves and then installed under cabinets led lights with dimer. To complete the kitchen we installed a trash can pullout, a pantry pullout and swing.
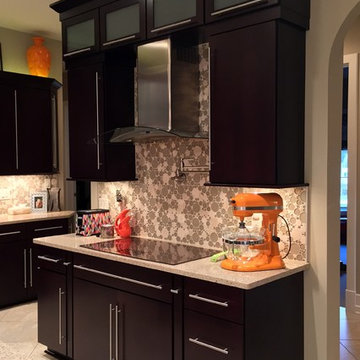 J&L Home Center, LLC.
Inspiration for a large contemporary u-shaped porcelain tile and beige floor eat-in kitchen remodel in Other with an undermount sink, dark wood cabinets, quartzite countertops, ceramic backsplash, stainless steel appliances, two islands, flat-panel cabinets and multicolored backsplash
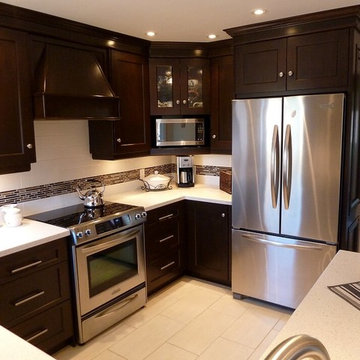
 Top Drawer Cabinetry
This Espresso Stained Maple Kitchen was installed in 2011. With the Shaker Style Door making its way into popularity this kitchen still has a modern look too. Our customer chose a bright white Quartz countertop, with a matching white subway tile. We added a mixed linear mosaic to give a punch of colour to the backsplash.
 Pacific Northwest Cabinetry
Granite rough edge countertops with supports
Mid-sized transitional l-shaped medium tone wood floor open concept kitchen photo in Portland with an undermount sink, shaker cabinets, dark wood cabinets, granite countertops, brown backsplash, stainless steel appliances, matchstick tile backsplash and no island
Mid-sized transitional l-shaped medium tone wood floor open concept kitchen photo in Portland with an undermount sink, shaker cabinets, dark wood cabinets, granite countertops, brown backsplash, stainless steel appliances, matchstick tile backsplash and no island
 Cabinet-S-Top
In this kitchen, Medallion Cabinetry in the Providence Reversed Raised Panel door with Painted Chai Latte was installed on the perimeter and Maple Espresso Stain on the island. A 5’ Galley Workstation with Bamboo Accessories was installed in the island. The countertop is Cambria Britannica Quartz. The backsplash is Crossville 3x12 Handwritten Series in Post Card color. Also installed is an XO Ventilation 42” Chimney Style Hood.
 J&L Home Center, LLC.
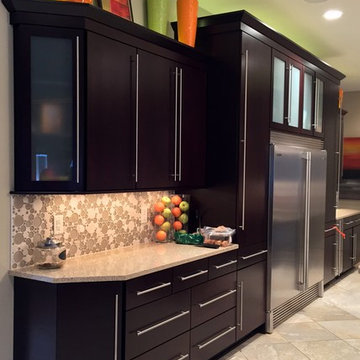
Example of a large trendy u-shaped porcelain tile and beige floor eat-in kitchen design in Other with an undermount sink, dark wood cabinets, quartzite countertops, ceramic backsplash, stainless steel appliances, two islands, flat-panel cabinets and multicolored backsplash
 Lauren Levant
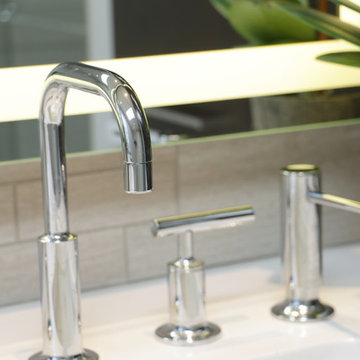
Mid-sized minimalist master gray tile and ceramic tile ceramic tile and gray floor sliding shower door photo in Other with dark wood cabinets, gray walls, an undermount sink and quartz countertops
79