
Search results for "Essential facets" in Home Design Ideas

Example of a beach style u-shaped light wood floor and gray floor kitchen design in Miami with a farmhouse sink, white cabinets, white backsplash, stainless steel appliances, an island and shaker cabinets

 Emily O'Brien Photography
Inspiration for a transitional master beige tile beige floor freestanding bathtub remodel in Boston with shaker cabinets, medium tone wood cabinets, white walls, an undermount sink, a hinged shower door and white countertops
 Danielle Rose Design Co.
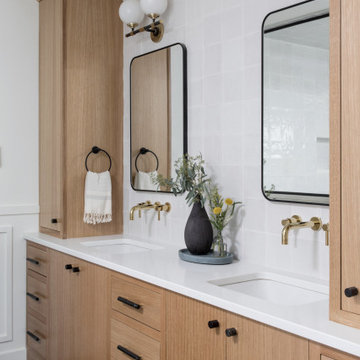
This project was a primary suite remodel that we began pre-pandemic. The primary bedroom was an addition to this waterfront home and we added character with bold board-and-batten statement wall, rich natural textures, and brushed metals. The primary bathroom received a custom white oak vanity that spanned over nine feet long, brass and matte black finishes, and an oversized steam shower in Zellige-inspired tile.
Find the right local pro for your project

 Kohler
Looking for beautiful, bathroom storage? Take a look at our new Tailored Vanity Collection featuring five new vanity lines, including Jute and our Verdera Medicine Cabinet.

 Pearson Brown
After installing it, we gave it a try, and the feel and function were excellent. It was also easy to slip the dispenser out of the holster to refill it.
The dispenser’s design and StarLight finish is versatile, so it can match with many facet sets, or of course a Grohe complementary facet is ideal. This particular dispenser is part of the Grohe Essentials Cube Accessories Collection. It features linear detailing and rectangular escutcheons designed to complement the architectural styling of several of Grohe’s square Cosmopolitan faucet collections.

 LLG Residential Design LLC
Looking for a nice clean crown molding, but what something different? These homeowners did just that with a simple clean flat molding applied to the wall and ceiling to create this look.

 Reggio Registers
an exceptional interior by Marguerite Rogers featuring Reggio Registers.
Freestanding bathtub - traditional master freestanding bathtub idea in Philadelphia with medium tone wood cabinets, white walls, an undermount sink and flat-panel cabinets
Freestanding bathtub - traditional master freestanding bathtub idea in Philadelphia with medium tone wood cabinets, white walls, an undermount sink and flat-panel cabinets

Sponsored
Sunbury, OH

J.Holderby - Renovations
Franklin County's Leading General Contractors - 2X Best of Houzz!

 Christie Hausmann Design
Example of a small transitional kids' ceramic tile powder room design in San Francisco with a wall-mount sink and white cabinets

 George's Textile
Custom Cornice Board, Graber White Wood Blind, Custom Vanity 36"x 34", Marble Vanity w/ rectangle undermount sink, Faucet by Deriva, Gray/black slate Tiles 11 1/2" x 23 1/2" w/ black grout, Kohler-Santa Rosa Toilet. Walls painted Sherwin Williams-Essential Gray, Trim Sherwin Williams-Greek Villa.
Photo By Linda Gilbride

 Dale Tu Photography
Dale Tu
Freestanding bathtub - contemporary gray tile mosaic tile floor freestanding bathtub idea in Seattle
Freestanding bathtub - contemporary gray tile mosaic tile floor freestanding bathtub idea in Seattle

 Sentimental Home
Large, blue subway tiles combined with a sleek silver Schulter to create a large niche. Perfect for all your shower essentials!
Photo by Melissa Au
Inspiration for a small coastal 3/4 blue tile and ceramic tile limestone floor, beige floor and single-sink walk-in shower remodel with a one-piece toilet, a vessel sink, a niche, furniture-like cabinets, medium tone wood cabinets, marble countertops, white countertops and a freestanding vanity
Inspiration for a small coastal 3/4 blue tile and ceramic tile limestone floor, beige floor and single-sink walk-in shower remodel with a one-piece toilet, a vessel sink, a niche, furniture-like cabinets, medium tone wood cabinets, marble countertops, white countertops and a freestanding vanity


 KB Surfaces and Remodeling
#Granite, #Marble, #Quartz, & #Laminate #Countertops. #Cabinets & #Refacing - #Tile & #Wood #Flooring. Installation Services provided in #Orlando, #Tampa, #Sarasota. #Cambria #Silestone #Caesarstone #Formica #Wilsonart
Sponsored
Sunbury, OH
J.Holderby - Renovations
Franklin County's Leading General Contractors - 2X Best of Houzz!

 KS Designs LLC
This guest bath has a light and airy feel with an organic element and pop of color. The custom vanity is in a midtown jade aqua-green PPG paint Holy Glen. It provides ample storage while giving contrast to the white and brass elements. A playful use of mixed metal finishes gives the bathroom an up-dated look. The 3 light sconce is gold and black with glass globes that tie the gold cross handle plumbing fixtures and matte black hardware and bathroom accessories together. The quartz countertop has gold veining that adds additional warmth to the space. The acacia wood framed mirror with a natural interior edge gives the bathroom an organic warm feel that carries into the curb-less shower through the use of warn toned river rock. White subway tile in an offset pattern is used on all three walls in the shower and carried over to the vanity backsplash. The shower has a tall niche with quartz shelves providing lots of space for storing shower necessities. The river rock from the shower floor is carried to the back of the niche to add visual interest to the white subway shower wall as well as a black Schluter edge detail. The shower has a frameless glass rolling shower door with matte black hardware to give the this smaller bathroom an open feel and allow the natural light in. There is a gold handheld shower fixture with a cross handle detail that looks amazing against the white subway tile wall. The white Sherwin Williams Snowbound walls are the perfect backdrop to showcase the design elements of the bathroom.
Photography by LifeCreated.
 ONE eleven ltd.
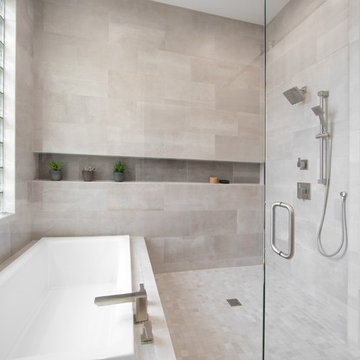
We developed a design that fully met the desires of a spacious, airy, light filled home incorporating Universal Design features that blend seamlessly adding beauty to the Minimalist Scandinavian concept.

 Linhan Design & Interiors Co.
The powder room modern style in gray tile with drop-in sink and brown countertop.
Bathroom Design at Raymond Residence (Custom Home) Designed by Linhan Design.

 Change Your Bathroom©
The detailed plans for this bathroom can be purchased here: https://www.changeyourbathroom.com/shop/healing-hinoki-bathroom-plans/
Japanese Hinoki Ofuro Tub in wet area combined with shower, hidden shower drain with pebble shower floor, travertine tile with brushed nickel fixtures. Atlanta Bathroom

 User
We replaced an old an tired bathroom in Platte Park with antique inspired finishes to liven it up. The shower is 3x6" subway tile with carrera sills in the niches. The top is adorned with an artful arch to reflect a similar one in the living room. The floor is heated carrera marble 2x2" mosaic with a 4" border. The wainscot is more subway with a carrera sill. The fixtures are all chrome, from the Delta Victorian collection.
 User
Architect Sue Wootan
Designer Alisa Hoffman
Photo by Treve Johnson
Large transitional white tile bathroom photo in San Francisco with an undermount sink, flat-panel cabinets, dark wood cabinets and gray walls
Large transitional white tile bathroom photo in San Francisco with an undermount sink, flat-panel cabinets, dark wood cabinets and gray walls
 Linhan Design & Interiors Co.
The view of the powder room showing the modern gray tile and ceramic tile marble floor and white wall with flat-panel cabinets, dark wood cabinets, a one-piece toilet, a drop-in sink, and brown counter-top.
Bathroom Design at Raymond Residence (Custom Home) Designed by Linhan Design.
1