
Search results for "Essential activity" in Home Design Ideas
 Metro Design Build Group
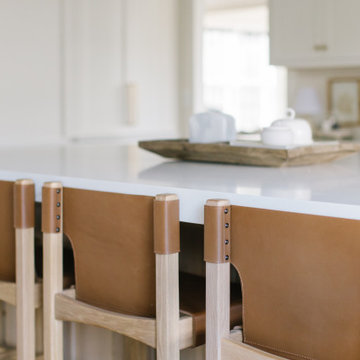
This Leesburg kitchen was redesigned to bring more light, order, and ease to daily life for an active family. The entire layout was reworked around an expansive island that provides generous prep space, comfortable seating, and concealed storage—creating a natural hub for meals, homework, and entertaining.
Custom white cabinetry extends to the ceiling and incorporates hidden touch-latch storage, while panel-ready appliances blend seamlessly into the surrounding millwork to reduce visual clutter. White countertops and a softly textured tile backsplash keep the room bright, while the natural wood island, leather seating, brass hardware, and warm lighting add depth and character.
A sculptural range hood and professional-style range establish a strong focal point, complemented by a convenient wall-mounted pot filler. An open display area with warm wood shelves, brass rails, and library lighting provides a curated counterpoint to the extensive closed storage.
The finished kitchen feels refined yet relaxed—organized, welcoming, and designed so everyday essentials have a home and the countertops can remain calm and uncluttered.
 Metro Design Build Group
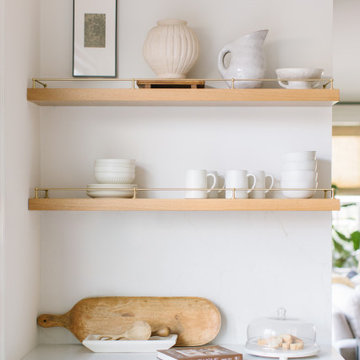
This Leesburg kitchen was redesigned to bring more light, order, and ease to daily life for an active family. The entire layout was reworked around an expansive island that provides generous prep space, comfortable seating, and concealed storage—creating a natural hub for meals, homework, and entertaining.
Custom white cabinetry extends to the ceiling and incorporates hidden touch-latch storage, while panel-ready appliances blend seamlessly into the surrounding millwork to reduce visual clutter. White countertops and a softly textured tile backsplash keep the room bright, while the natural wood island, leather seating, brass hardware, and warm lighting add depth and character.
A sculptural range hood and professional-style range establish a strong focal point, complemented by a convenient wall-mounted pot filler. An open display area with warm wood shelves, brass rails, and library lighting provides a curated counterpoint to the extensive closed storage.
The finished kitchen feels refined yet relaxed—organized, welcoming, and designed so everyday essentials have a home and the countertops can remain calm and uncluttered.
 Metro Design Build Group
This Leesburg kitchen was redesigned to bring more light, order, and ease to daily life for an active family. The entire layout was reworked around an expansive island that provides generous prep space, comfortable seating, and concealed storage—creating a natural hub for meals, homework, and entertaining.
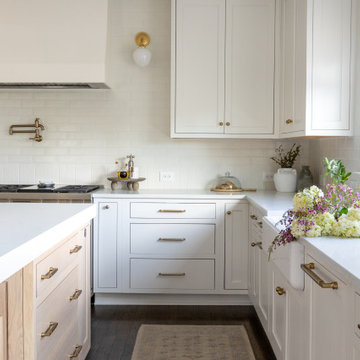
Custom white cabinetry extends to the ceiling and incorporates hidden touch-latch storage, while panel-ready appliances blend seamlessly into the surrounding millwork to reduce visual clutter. White countertops and a softly textured tile backsplash keep the room bright, while the natural wood island, leather seating, brass hardware, and warm lighting add depth and character.
A sculptural range hood and professional-style range establish a strong focal point, complemented by a convenient wall-mounted pot filler. An open display area with warm wood shelves, brass rails, and library lighting provides a curated counterpoint to the extensive closed storage.
The finished kitchen feels refined yet relaxed—organized, welcoming, and designed so everyday essentials have a home and the countertops can remain calm and uncluttered.
Find the right local pro for your project
 Metro Design Build Group
This Leesburg kitchen was redesigned to bring more light, order, and ease to daily life for an active family. The entire layout was reworked around an expansive island that provides generous prep space, comfortable seating, and concealed storage—creating a natural hub for meals, homework, and entertaining.
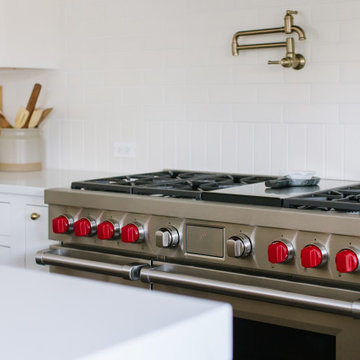
Custom white cabinetry extends to the ceiling and incorporates hidden touch-latch storage, while panel-ready appliances blend seamlessly into the surrounding millwork to reduce visual clutter. White countertops and a softly textured tile backsplash keep the room bright, while the natural wood island, leather seating, brass hardware, and warm lighting add depth and character.
A sculptural range hood and professional-style range establish a strong focal point, complemented by a convenient wall-mounted pot filler. An open display area with warm wood shelves, brass rails, and library lighting provides a curated counterpoint to the extensive closed storage.
The finished kitchen feels refined yet relaxed—organized, welcoming, and designed so everyday essentials have a home and the countertops can remain calm and uncluttered.
 Metro Design Build Group
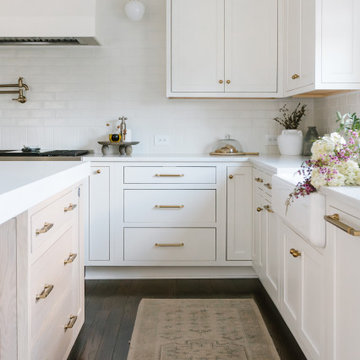
This Leesburg kitchen was redesigned to bring more light, order, and ease to daily life for an active family. The entire layout was reworked around an expansive island that provides generous prep space, comfortable seating, and concealed storage—creating a natural hub for meals, homework, and entertaining.
Custom white cabinetry extends to the ceiling and incorporates hidden touch-latch storage, while panel-ready appliances blend seamlessly into the surrounding millwork to reduce visual clutter. White countertops and a softly textured tile backsplash keep the room bright, while the natural wood island, leather seating, brass hardware, and warm lighting add depth and character.
A sculptural range hood and professional-style range establish a strong focal point, complemented by a convenient wall-mounted pot filler. An open display area with warm wood shelves, brass rails, and library lighting provides a curated counterpoint to the extensive closed storage.
The finished kitchen feels refined yet relaxed—organized, welcoming, and designed so everyday essentials have a home and the countertops can remain calm and uncluttered.
 Metro Design Build Group
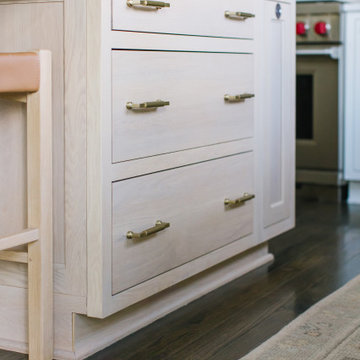
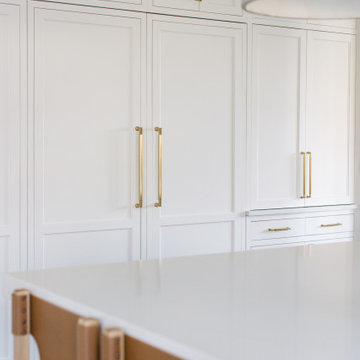
This Leesburg kitchen was redesigned to bring more light, order, and ease to daily life for an active family. The entire layout was reworked around an expansive island that provides generous prep space, comfortable seating, and concealed storage—creating a natural hub for meals, homework, and entertaining.
Custom white cabinetry extends to the ceiling and incorporates hidden touch-latch storage, while panel-ready appliances blend seamlessly into the surrounding millwork to reduce visual clutter. White countertops and a softly textured tile backsplash keep the room bright, while the natural wood island, leather seating, brass hardware, and warm lighting add depth and character.
A sculptural range hood and professional-style range establish a strong focal point, complemented by a convenient wall-mounted pot filler. An open display area with warm wood shelves, brass rails, and library lighting provides a curated counterpoint to the extensive closed storage.
The finished kitchen feels refined yet relaxed—organized, welcoming, and designed so everyday essentials have a home and the countertops can remain calm and uncluttered.
 Metro Design Build Group
This Leesburg kitchen was redesigned to bring more light, order, and ease to daily life for an active family. The entire layout was reworked around an expansive island that provides generous prep space, comfortable seating, and concealed storage—creating a natural hub for meals, homework, and entertaining.
Custom white cabinetry extends to the ceiling and incorporates hidden touch-latch storage, while panel-ready appliances blend seamlessly into the surrounding millwork to reduce visual clutter. White countertops and a softly textured tile backsplash keep the room bright, while the natural wood island, leather seating, brass hardware, and warm lighting add depth and character.
A sculptural range hood and professional-style range establish a strong focal point, complemented by a convenient wall-mounted pot filler. An open display area with warm wood shelves, brass rails, and library lighting provides a curated counterpoint to the extensive closed storage.
The finished kitchen feels refined yet relaxed—organized, welcoming, and designed so everyday essentials have a home and the countertops can remain calm and uncluttered.

Sponsored
Sunbury, OH

J.Holderby - Renovations
Franklin County's Leading General Contractors - 2X Best of Houzz!
 Metro Design Build Group
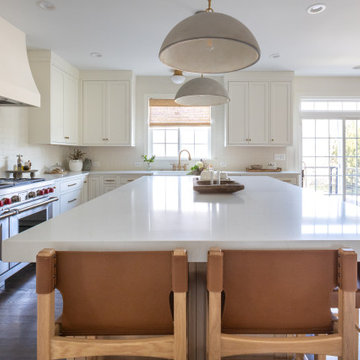
This Leesburg kitchen was redesigned to bring more light, order, and ease to daily life for an active family. The entire layout was reworked around an expansive island that provides generous prep space, comfortable seating, and concealed storage—creating a natural hub for meals, homework, and entertaining.
Custom white cabinetry extends to the ceiling and incorporates hidden touch-latch storage, while panel-ready appliances blend seamlessly into the surrounding millwork to reduce visual clutter. White countertops and a softly textured tile backsplash keep the room bright, while the natural wood island, leather seating, brass hardware, and warm lighting add depth and character.
A sculptural range hood and professional-style range establish a strong focal point, complemented by a convenient wall-mounted pot filler. An open display area with warm wood shelves, brass rails, and library lighting provides a curated counterpoint to the extensive closed storage.
The finished kitchen feels refined yet relaxed—organized, welcoming, and designed so everyday essentials have a home and the countertops can remain calm and uncluttered.
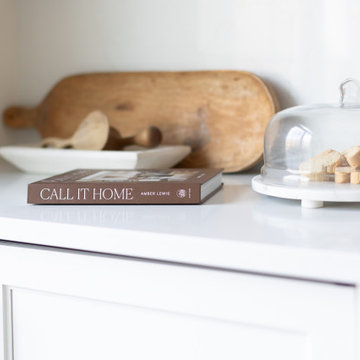 Metro Design Build Group
This Leesburg kitchen was redesigned to bring more light, order, and ease to daily life for an active family. The entire layout was reworked around an expansive island that provides generous prep space, comfortable seating, and concealed storage—creating a natural hub for meals, homework, and entertaining.
Custom white cabinetry extends to the ceiling and incorporates hidden touch-latch storage, while panel-ready appliances blend seamlessly into the surrounding millwork to reduce visual clutter. White countertops and a softly textured tile backsplash keep the room bright, while the natural wood island, leather seating, brass hardware, and warm lighting add depth and character.
A sculptural range hood and professional-style range establish a strong focal point, complemented by a convenient wall-mounted pot filler. An open display area with warm wood shelves, brass rails, and library lighting provides a curated counterpoint to the extensive closed storage.
The finished kitchen feels refined yet relaxed—organized, welcoming, and designed so everyday essentials have a home and the countertops can remain calm and uncluttered.

 Zola European Windows
Essential, contemporary, and inviting defines this extremely energy efficient, Energy Star certified, Passive House design-inspired home in the Pacific Northwest. Designed for an active family of four, the one-story 3 bedroom, 2 bath floor plan offers tasteful aging in place features, a strong sense of privacy, and a low profile that doesn’t impinge on the natural landscape. This house will heat itself in the dead of winter with less energy than it takes to run a hair dryer, and be sensual to live in while it does it. The forms throughout the home are simple and neutral, allowing for ample natural light, rich warm materials, and of course, room for the Guinea pigs makes this a great example of artful architecture applied to a genuine family lifestyle.
This ultra energy efficient home relies on extremely high levels of insulation, air-tight detailing and construction, and the implementation of high performance, custom made European windows and doors by Zola Windows. Zola’s ThermoPlus Clad line, which boasts R-11 triple glazing and is thermally broken with a layer of patented German Purenit®, was selected for the project. Natural daylight enters both from the tilt & turn and fixed windows in the living and dining areas, and through the terrace door that leads seamlessly outside to the natural landscape.
Project Designed & Built by: artisansgroup
Certifications: Energy Star & Built Green Lvl 4
Photography: Art Gray of Art Gray Photography
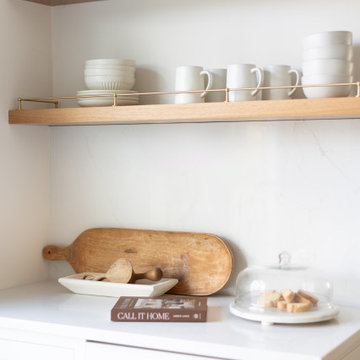 Metro Design Build Group
This Leesburg kitchen was redesigned to bring more light, order, and ease to daily life for an active family. The entire layout was reworked around an expansive island that provides generous prep space, comfortable seating, and concealed storage—creating a natural hub for meals, homework, and entertaining.
Custom white cabinetry extends to the ceiling and incorporates hidden touch-latch storage, while panel-ready appliances blend seamlessly into the surrounding millwork to reduce visual clutter. White countertops and a softly textured tile backsplash keep the room bright, while the natural wood island, leather seating, brass hardware, and warm lighting add depth and character.
A sculptural range hood and professional-style range establish a strong focal point, complemented by a convenient wall-mounted pot filler. An open display area with warm wood shelves, brass rails, and library lighting provides a curated counterpoint to the extensive closed storage.
The finished kitchen feels refined yet relaxed—organized, welcoming, and designed so everyday essentials have a home and the countertops can remain calm and uncluttered.
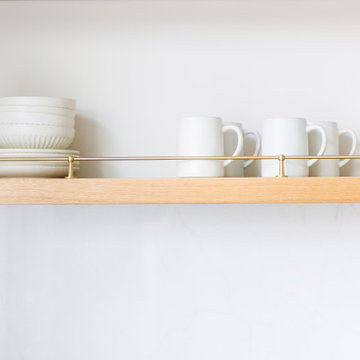 Metro Design Build Group
This Leesburg kitchen was redesigned to bring more light, order, and ease to daily life for an active family. The entire layout was reworked around an expansive island that provides generous prep space, comfortable seating, and concealed storage—creating a natural hub for meals, homework, and entertaining.
Custom white cabinetry extends to the ceiling and incorporates hidden touch-latch storage, while panel-ready appliances blend seamlessly into the surrounding millwork to reduce visual clutter. White countertops and a softly textured tile backsplash keep the room bright, while the natural wood island, leather seating, brass hardware, and warm lighting add depth and character.
A sculptural range hood and professional-style range establish a strong focal point, complemented by a convenient wall-mounted pot filler. An open display area with warm wood shelves, brass rails, and library lighting provides a curated counterpoint to the extensive closed storage.
The finished kitchen feels refined yet relaxed—organized, welcoming, and designed so everyday essentials have a home and the countertops can remain calm and uncluttered.
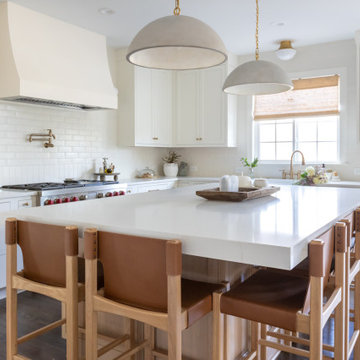 Metro Design Build Group
This Leesburg kitchen was redesigned to bring more light, order, and ease to daily life for an active family. The entire layout was reworked around an expansive island that provides generous prep space, comfortable seating, and concealed storage—creating a natural hub for meals, homework, and entertaining.
Custom white cabinetry extends to the ceiling and incorporates hidden touch-latch storage, while panel-ready appliances blend seamlessly into the surrounding millwork to reduce visual clutter. White countertops and a softly textured tile backsplash keep the room bright, while the natural wood island, leather seating, brass hardware, and warm lighting add depth and character.
A sculptural range hood and professional-style range establish a strong focal point, complemented by a convenient wall-mounted pot filler. An open display area with warm wood shelves, brass rails, and library lighting provides a curated counterpoint to the extensive closed storage.
The finished kitchen feels refined yet relaxed—organized, welcoming, and designed so everyday essentials have a home and the countertops can remain calm and uncluttered.
Sponsored
Sunbury, OH
J.Holderby - Renovations
Franklin County's Leading General Contractors - 2X Best of Houzz!
 Metro Design Build Group
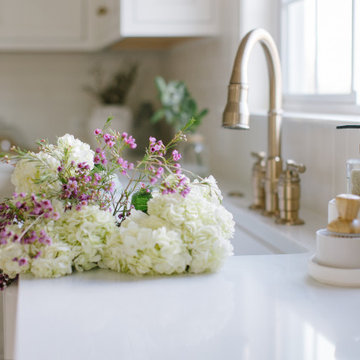
This Leesburg kitchen was redesigned to bring more light, order, and ease to daily life for an active family. The entire layout was reworked around an expansive island that provides generous prep space, comfortable seating, and concealed storage—creating a natural hub for meals, homework, and entertaining.
Custom white cabinetry extends to the ceiling and incorporates hidden touch-latch storage, while panel-ready appliances blend seamlessly into the surrounding millwork to reduce visual clutter. White countertops and a softly textured tile backsplash keep the room bright, while the natural wood island, leather seating, brass hardware, and warm lighting add depth and character.
A sculptural range hood and professional-style range establish a strong focal point, complemented by a convenient wall-mounted pot filler. An open display area with warm wood shelves, brass rails, and library lighting provides a curated counterpoint to the extensive closed storage.
The finished kitchen feels refined yet relaxed—organized, welcoming, and designed so everyday essentials have a home and the countertops can remain calm and uncluttered.
 Metro Design Build Group
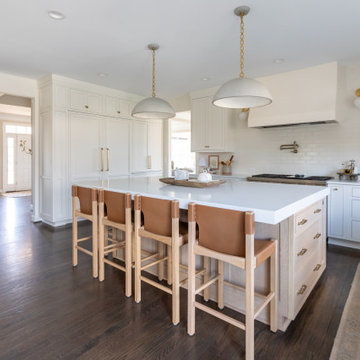
This Leesburg kitchen was redesigned to bring more light, order, and ease to daily life for an active family. The entire layout was reworked around an expansive island that provides generous prep space, comfortable seating, and concealed storage—creating a natural hub for meals, homework, and entertaining.
Custom white cabinetry extends to the ceiling and incorporates hidden touch-latch storage, while panel-ready appliances blend seamlessly into the surrounding millwork to reduce visual clutter. White countertops and a softly textured tile backsplash keep the room bright, while the natural wood island, leather seating, brass hardware, and warm lighting add depth and character.
A sculptural range hood and professional-style range establish a strong focal point, complemented by a convenient wall-mounted pot filler. An open display area with warm wood shelves, brass rails, and library lighting provides a curated counterpoint to the extensive closed storage.
The finished kitchen feels refined yet relaxed—organized, welcoming, and designed so everyday essentials have a home and the countertops can remain calm and uncluttered.

 Trilogy Construction Company
Great glass scallop tile detail. This tile is bordered by slabs of white marble.
Bathroom - modern bathroom idea in Miami
Bathroom - modern bathroom idea in Miami
 Zola European Windows
Essential, contemporary, and inviting defines this extremely energy efficient, Energy Star certified, Passive House design-inspired home in the Pacific Northwest. Designed for an active family of four, the one-story 3 bedroom, 2 bath floor plan offers tasteful aging in place features, a strong sense of privacy, and a low profile that doesn’t impinge on the natural landscape. This house will heat itself in the dead of winter with less energy than it takes to run a hair dryer, and be sensual to live in while it does it. The forms throughout the home are simple and neutral, allowing for ample natural light, rich warm materials, and of course, room for the Guinea pigs makes this a great example of artful architecture applied to a genuine family lifestyle.
This ultra energy efficient home relies on extremely high levels of insulation, air-tight detailing and construction, and the implementation of high performance, custom made European windows and doors by Zola Windows. Zola’s ThermoPlus Clad line, which boasts R-11 triple glazing and is thermally broken with a layer of patented German Purenit®, was selected for the project. Natural daylight enters both from the tilt & turn and fixed windows in the living and dining areas, and through the terrace door that leads seamlessly outside to the natural landscape.
Project Designed & Built by: artisansgroup
Certifications: Energy Star & Built Green Lvl 4
Photography: Art Gray of Art Gray Photography

 The Artisans Group, Inc.
Essential, contemporary, and inviting defines this extremely energy efficient, Energy Star certified, Passive House design-inspired home in the Pacific Northwest. Designed for an active family of four, the one-story 3 bedroom, 2 bath floor plan offers tasteful aging in place features, a strong sense of privacy for both kids and parents, and a low profile that doesn’t impinge on the natural landscape. This house will heat itself in the dead of winter with less energy than it takes to run a hair dryer, and be sensual to live in while it does it. The forms throughout the home are simple and neutral, allowing for ample natural light, rich warm materials, and of course, room for the Guinea pigs makes this a great example of artful architecture applied to a genuine family lifestyle.
This ultra energy efficient home relies on extremely high levels of insulation, air-tight detailing and construction, and the implementation of high performance, custom made European windows and doors by Zola Windows. Zola’s ThermoPlus Clad line, which boasts R-11 triple glazing and is thermally broken with a layer of patented German Purenit®, was selected for the project. Natural daylight enters both from the tilt & turn and fixed windows in the living and dining areas, and through the terrace door that leads seamlessly outside to the natural landscape.
Designed and constructed by The Artisans Group out of Olympia, Washington - a small but mighty firm co-owned by Randy Foster and Tessa Smith. Fun, funky and innovative, The Artisans Group has designed and built more Passive Houses than any other firm on the West Coast. Known for their striking, award winning, and sensible work, they provide solutions for projects of any size and budget.
Photography: Art Gray of Art Gray Photography

 The Artisans Group, Inc.
Essential, contemporary, and inviting defines this extremely energy efficient, Energy Star certified, Passive House design-inspired home in the Pacific Northwest. Designed for an active family of four, the one-story 3 bedroom, 2 bath floor plan offers tasteful aging in place features, a strong sense of privacy for both kids and parents, and a low profile that doesn’t impinge on the natural landscape. This house will heat itself in the dead of winter with less energy than it takes to run a hair dryer, and be sensual to live in while it does it. The forms throughout the home are simple and neutral, allowing for ample natural light, rich warm materials, and of course, room for the Guinea pigs makes this a great example of artful architecture applied to a genuine family lifestyle.
This ultra energy efficient home relies on extremely high levels of insulation, air-tight detailing and construction, and the implementation of high performance, custom made European windows and doors by Zola Windows. Zola’s ThermoPlus Clad line, which boasts R-11 triple glazing and is thermally broken with a layer of patented German Purenit®, was selected for the project. Natural daylight enters both from the tilt & turn and fixed windows in the living and dining areas, and through the terrace door that leads seamlessly outside to the natural landscape.
Designed and constructed by The Artisans Group out of Olympia, Washington - a small but mighty firm co-owned by Randy Foster and Tessa Smith. Fun, funky and innovative, The Artisans Group has designed and built more Passive Houses than any other firm on the West Coast. Known for their striking, award winning, and sensible work, they provide solutions for projects of any size and budget.
Photography: Art Gray of Art Gray Photography
12