
Search results for "Essential appliance" in Home Design Ideas
 Cabinet Essentials
Donnie Payne

Open concept kitchen - small traditional l-shaped vinyl floor open concept kitchen idea in San Francisco with an undermount sink, shaker cabinets, white cabinets, granite countertops, black backsplash and stainless steel appliances
Open concept kitchen - small traditional l-shaped vinyl floor open concept kitchen idea in San Francisco with an undermount sink, shaker cabinets, white cabinets, granite countertops, black backsplash and stainless steel appliances

 High Camp Home
Example of a mountain style beige tile and travertine tile pebble tile floor alcove shower design in Sacramento with an undermount sink, shaker cabinets, medium tone wood cabinets, a two-piece toilet, beige walls and white countertops
 USA HOME REMODELING
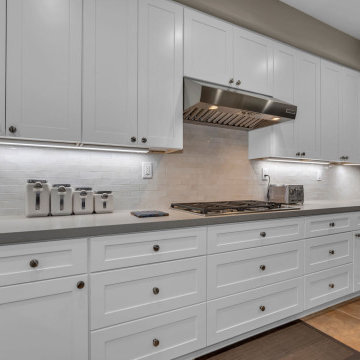
This kitchen angle highlights a perfectly orchestrated wall of function and form. Crisp white shaker cabinets create clean lines and offer generous storage, while modern bronze hardware adds a timeless accent. The stainless steel Wolf cooktop is framed by a subtle hand-laid subway tile backsplash and illuminated by integrated under-cabinet lighting. Neutral quartz countertops provide ample prep space and house essential appliances like a toaster and an impressive coffee station. A matching canister set enhances the design’s sense of cohesion and thoughtful organization. Glass-front corner cabinets offer a decorative opportunity while balancing the visual weight of the cabinetry. Altogether, this portion of the kitchen showcases a seamless blend of efficiency, elegance, and modern convenience.
Find the right local pro for your project
 Caron Architecture
Isola Homes
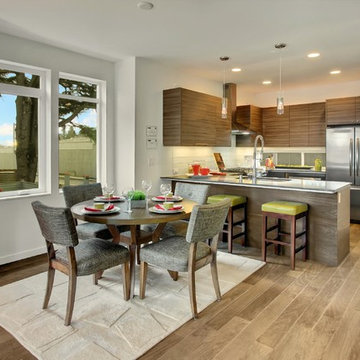
Trendy u-shaped eat-in kitchen photo in Seattle with flat-panel cabinets, medium tone wood cabinets, white backsplash and stainless steel appliances
Trendy u-shaped eat-in kitchen photo in Seattle with flat-panel cabinets, medium tone wood cabinets, white backsplash and stainless steel appliances

Inspiration for a transitional formal dark wood floor living room remodel in Minneapolis with gray walls



 GMI Design Group
This dark, dreary kitchen was large, but not being used well. The family of 7 had outgrown the limited storage and experienced traffic bottlenecks when in the kitchen together. A bright, cheerful and more functional kitchen was desired, as well as a new pantry space.
We gutted the kitchen and closed off the landing through the door to the garage to create a new pantry. A frosted glass pocket door eliminates door swing issues. In the pantry, a small access door opens to the garage so groceries can be loaded easily. Grey wood-look tile was laid everywhere.
We replaced the small window and added a 6’x4’ window, instantly adding tons of natural light. A modern motorized sheer roller shade helps control early morning glare. Three free-floating shelves are to the right of the window for favorite décor and collectables.
White, ceiling-height cabinets surround the room. The full-overlay doors keep the look seamless. Double dishwashers, double ovens and a double refrigerator are essentials for this busy, large family. An induction cooktop was chosen for energy efficiency, child safety, and reliability in cooking. An appliance garage and a mixer lift house the much-used small appliances.
An ice maker and beverage center were added to the side wall cabinet bank. The microwave and TV are hidden but have easy access.
The inspiration for the room was an exclusive glass mosaic tile. The large island is a glossy classic blue. White quartz countertops feature small flecks of silver. Plus, the stainless metal accent was even added to the toe kick!
Upper cabinet, under-cabinet and pendant ambient lighting, all on dimmers, was added and every light (even ceiling lights) is LED for energy efficiency.
White-on-white modern counter stools are easy to clean. Plus, throughout the room, strategically placed USB outlets give tidy charging options.


 Paragon Kitchens
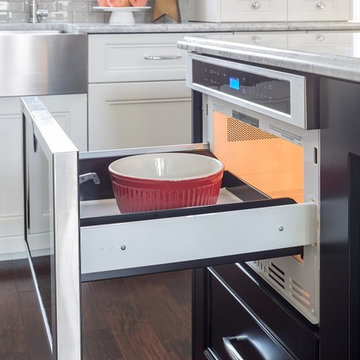
A microwave demands a lot of counter space. To incorporate this essential appliance in the space, a microwave drawer was included.
Kitchen - large transitional l-shaped dark wood floor and brown floor kitchen idea in Toronto with a farmhouse sink, shaker cabinets, gray backsplash, ceramic backsplash, stainless steel appliances, an island and white countertops
Kitchen - large transitional l-shaped dark wood floor and brown floor kitchen idea in Toronto with a farmhouse sink, shaker cabinets, gray backsplash, ceramic backsplash, stainless steel appliances, an island and white countertops
 California Woodworking, Inc.
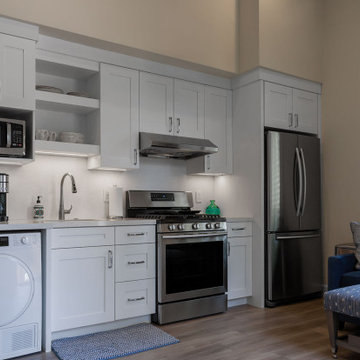
This spacious guest kitchen consists of shaker cabinet doors, soft-close hardware, undercabinet lighting, all designed to incorporate all essential appliances.
 California Woodworking, Inc.
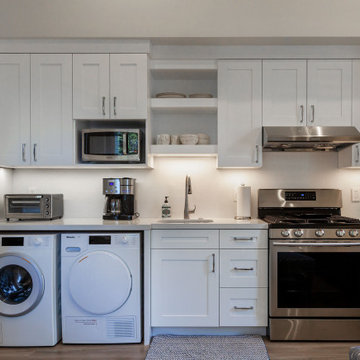
This spacious guest kitchen consists of shaker cabinet doors, soft-close hardware, undercabinet lighting, all designed to incorporate all essential appliances.
 Kudos Interior Design

Introducing the Open Style Mini Kitchen in a vibrant Purple Finish - a compact, stylish solution for modern living. With clever storage and essential appliances seamlessly integrated, it offers functionality without sacrificing space. Elevate your home with this contemporary kitchen masterpiece.
 Kudos Interior Design
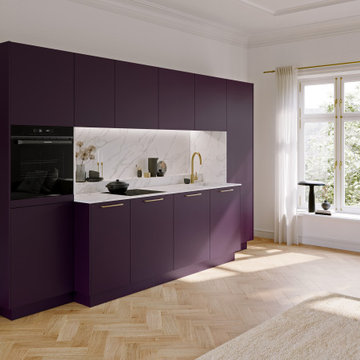
Introducing the Open Style Mini Kitchen in a vibrant Purple Finish - a compact, stylish solution for modern living. With clever storage and essential appliances seamlessly integrated, it offers functionality without sacrificing space. Elevate your home with this contemporary kitchen masterpiece.



Sponsored
Fredericksburg, OH

High Point Cabinets
Columbus' Experienced Custom Cabinet Builder | 4x Best of Houzz Winner
 User
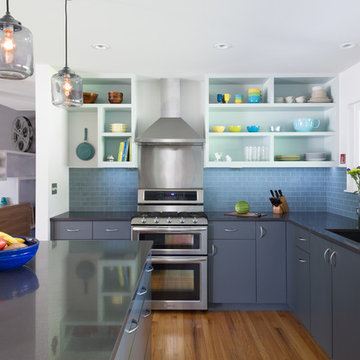
UserWhit Preston Photography
Open concept kitchen - contemporary u-shaped medium tone wood floor open concept kitchen idea in Austin with flat-panel cabinets, gray cabinets, quartz countertops, blue backsplash, glass tile backsplash, an island, an undermount sink and stainless steel appliances
Open concept kitchen - contemporary u-shaped medium tone wood floor open concept kitchen idea in Austin with flat-panel cabinets, gray cabinets, quartz countertops, blue backsplash, glass tile backsplash, an island, an undermount sink and stainless steel appliances



 JPM Construction
JPM Construction offers complete support for designing, building, and renovating homes in Atherton, Menlo Park, Portola Valley, and surrounding mid-peninsula areas. With a focus on high-quality craftsmanship and professionalism, our clients can expect premium end-to-end service.
The promise of JPM is unparalleled quality both on-site and off, where we value communication and attention to detail at every step. Onsite, we work closely with our own tradesmen, subcontractors, and other vendors to bring the highest standards to construction quality and job site safety. Off site, our management team is always ready to communicate with you about your project. The result is a beautiful, lasting home and seamless experience for you.
 Cabinet Essentials
Donnie Payne
Small elegant l-shaped vinyl floor open concept kitchen photo in San Francisco with an undermount sink, shaker cabinets, white cabinets, granite countertops, black backsplash and stainless steel appliances
Small elegant l-shaped vinyl floor open concept kitchen photo in San Francisco with an undermount sink, shaker cabinets, white cabinets, granite countertops, black backsplash and stainless steel appliances


 Cabinet-S-Top

Our customer desired to upgrade their builder grade cabinetry with beautiful cherry cabinets and they wanted a portable island that could easily be moved to create more space. The cabinetry installed is Medallion Cherry Mission Door, Pecan/Flat Panel in Cherry with Amaretto Stain and Ebony Glaze/Highlight. The countertop is Wilsonart Quartz in Santiago color. The backsplash is Basket Weave Bianco Wood with Atena Dot tile. Armstrong 3” Rustic Restoration in Essential Brown flooring.
 GOODFELLAS CONSTRUCTION
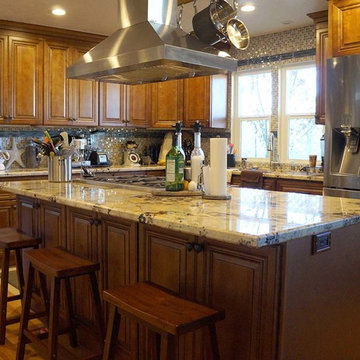
Quartz Kitchen counter tops Custom Back splash with medium tone kitchen cabinetry. Great place for casual interaction with family and friends.
Inspiration for a large coastal l-shaped medium tone wood floor enclosed kitchen remodel in Orange County with a drop-in sink, flat-panel cabinets, medium tone wood cabinets, quartzite countertops, stainless steel appliances and an island
Inspiration for a large coastal l-shaped medium tone wood floor enclosed kitchen remodel in Orange County with a drop-in sink, flat-panel cabinets, medium tone wood cabinets, quartzite countertops, stainless steel appliances and an island
 Essential Habitat Architecture

Sympathetic addition to 1940s bungalow. Kitchen was remodeled and opened to existing dining/living room and new vaulted great room addition (rear exterior wall was located where the flat ceiling ends, where lamps are now hanging.) Built-in bookcase for cookbook collection, bar with keg & wine refrigerator in great room. Photos - S. Wirt
12