
Search results for "Essential appointments" in Home Design Ideas
 Ginger Rabe Designs, LLC

Nestled in the scenic hills of Vista, CA, this kitchen underwent a complete transformation, blending modern elegance with timeless design. The space was brought up to date with sleek, white modern cabinets and a spacious gray island, topped with a luxurious quartz slab. This expansive island serves as the perfect gathering spot, whether for intimate family dinners or entertaining large groups of friends.
The kitchen also features a well-appointed beverage center, which discreetly houses a hidden convection oven, pantry, and beautifully designed cabinets to showcase fine china. Designed with both functionality and style in mind, this kitchen meets the needs of a family who loves to entertain in a spacious, inviting environment.
Elegant and Functional Laundry Room Transformation
As you approach the laundry room, you'll notice the hallway adorned with floor-to-ceiling cabinets, providing ample storage for household items, school supplies, and those miscellaneous essentials that always need a place. This hallway seamlessly leads into the newly renovated laundry room, which features an array of updated cabinets extending into the adjacent office space.
The countertops are crafted from luxurious marble from Spain, adding an elegant touch to the laundry room, making everyday tasks like using the utility sink or folding clothes a more enjoyable experience. With a sophisticated color palette of crisp white and rich navy, this laundry room is designed to be both beautiful and welcoming, ensuring it feels like home.
 Main Line Kitchen Design

Main Line Kitchen Design’s unique business model allows our customers to work with the most experienced designers and get the most competitive kitchen cabinet pricing..
.
How can Main Line Kitchen Design offer both the best kitchen designs along with the most competitive kitchen cabinet pricing? Our expert kitchen designers meet customers by appointment only in our offices, instead of a large showroom open to the general public. We display the cabinet lines we sell under glass countertops so customers can see how our cabinetry is constructed. Customers can view hundreds of sample doors and and sample finishes and see 3d renderings of their future kitchen on flat screen TV’s. But we do not waste our time or our customers money on showroom extras that are not essential. Nor are we available to assist people who want to stop in and browse. We pass our savings onto our customers and concentrate on what matters most. Designing great kitchens!
 Main Line Kitchen Design
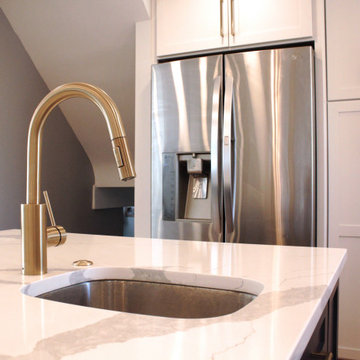
Main Line Kitchen Design’s unique business model allows our customers to work with the most experienced designers and get the most competitive kitchen cabinet pricing..
.
How can Main Line Kitchen Design offer both the best kitchen designs along with the most competitive kitchen cabinet pricing? Our expert kitchen designers meet customers by appointment only in our offices, instead of a large showroom open to the general public. We display the cabinet lines we sell under glass countertops so customers can see how our cabinetry is constructed. Customers can view hundreds of sample doors and and sample finishes and see 3d renderings of their future kitchen on flat screen TV’s. But we do not waste our time or our customers money on showroom extras that are not essential. Nor are we available to assist people who want to stop in and browse. We pass our savings onto our customers and concentrate on what matters most. Designing great kitchens!
Find the right local pro for your project
 Main Line Kitchen Design

Main Line Kitchen Design’s unique business model allows our customers to work with the most experienced designers and get the most competitive kitchen cabinet pricing..
.
How can Main Line Kitchen Design offer both the best kitchen designs along with the most competitive kitchen cabinet pricing? Our expert kitchen designers meet customers by appointment only in our offices, instead of a large showroom open to the general public. We display the cabinet lines we sell under glass countertops so customers can see how our cabinetry is constructed. Customers can view hundreds of sample doors and and sample finishes and see 3d renderings of their future kitchen on flat screen TV’s. But we do not waste our time or our customers money on showroom extras that are not essential. Nor are we available to assist people who want to stop in and browse. We pass our savings onto our customers and concentrate on what matters most. Designing great kitchens!
 Main Line Kitchen Design
Main Line Kitchen Design’s unique business model allows our customers to work with the most experienced designers and get the most competitive kitchen cabinet pricing..
.
How can Main Line Kitchen Design offer both the best kitchen designs along with the most competitive kitchen cabinet pricing? Our expert kitchen designers meet customers by appointment only in our offices, instead of a large showroom open to the general public. We display the cabinet lines we sell under glass countertops so customers can see how our cabinetry is constructed. Customers can view hundreds of sample doors and and sample finishes and see 3d renderings of their future kitchen on flat screen TV’s. But we do not waste our time or our customers money on showroom extras that are not essential. Nor are we available to assist people who want to stop in and browse. We pass our savings onto our customers and concentrate on what matters most. Designing great kitchens!
 Archimple LLC
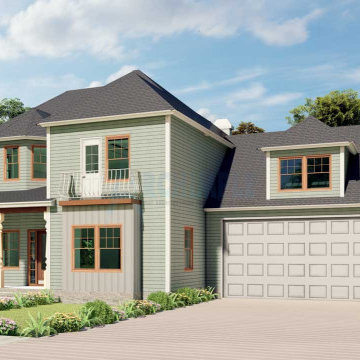
This charming Victorian home plan offers a range of sizes and construction options, from cozy bungalows to spacious European-style residences. Its attractive façades and classic architecture make it a standout choice.
The two-story design features an inviting arched covered porch, perfect for welcoming guests. Inside, the formal living room boasts contemporary furnishings, while the adjacent dining room is well-appointed and connected to a modern kitchen complete with a breakfast nook, eating bar, and butler's pantry.
The main level also includes an ornate family lounge, covered back porch, powder room, and a two-car garage. Upstairs, the beautiful master bedroom awaits, boasting a dressing closet and luxurious bathroom with all the essentials. Two additional well-designed bedrooms, a trendy bathroom, and ample storage space complete the upper level.
With its thoughtful layout and stylish details, this three-bedroom, two-car garage home plan is an excellent choice for a holiday retreat or year-round living.
 Main Line Kitchen Design
Main Line Kitchen Design’s unique business model allows our customers to work with the most experienced designers and get the most competitive kitchen cabinet pricing..
.
How can Main Line Kitchen Design offer both the best kitchen designs along with the most competitive kitchen cabinet pricing? Our expert kitchen designers meet customers by appointment only in our offices, instead of a large showroom open to the general public. We display the cabinet lines we sell under glass countertops so customers can see how our cabinetry is constructed. Customers can view hundreds of sample doors and and sample finishes and see 3d renderings of their future kitchen on flat screen TV’s. But we do not waste our time or our customers money on showroom extras that are not essential. Nor are we available to assist people who want to stop in and browse. We pass our savings onto our customers and concentrate on what matters most. Designing great kitchens!

Sponsored
Sunbury, OH

J.Holderby - Renovations
Franklin County's Leading General Contractors - 2X Best of Houzz!
 Main Line Kitchen Design
Main Line Kitchen Design’s unique business model allows our customers to work with the most experienced designers and get the most competitive kitchen cabinet pricing..
.
How can Main Line Kitchen Design offer both the best kitchen designs along with the most competitive kitchen cabinet pricing? Our expert kitchen designers meet customers by appointment only in our offices, instead of a large showroom open to the general public. We display the cabinet lines we sell under glass countertops so customers can see how our cabinetry is constructed. Customers can view hundreds of sample doors and and sample finishes and see 3d renderings of their future kitchen on flat screen TV’s. But we do not waste our time or our customers money on showroom extras that are not essential. Nor are we available to assist people who want to stop in and browse. We pass our savings onto our customers and concentrate on what matters most. Designing great kitchens!
 Thayer Hopkins Architects
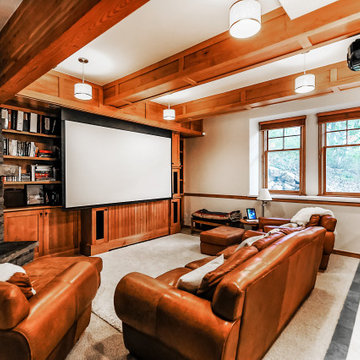
Located in Old Town immediately overlooking Park City, this four-level family home incorporates elements of the historic silver mining town vernacular. The home steps back as it ascends the hill to reduce the mass, creating outdoor terraces with views up Deer Valley. The ground level is comprised of an articulated stone base with arched openings for vehicular access, which supports the complex interlocking gables of the upper stories. The geometry of the roof lines and overhangs are reminiscent of classic chalet architecture. The elegantly appointed interiors are defined by beamed ceilings and wooden wainscotting that run throughout the house, creating an atmosphere of comfort and warmth
 Joseph Otto Enterprises
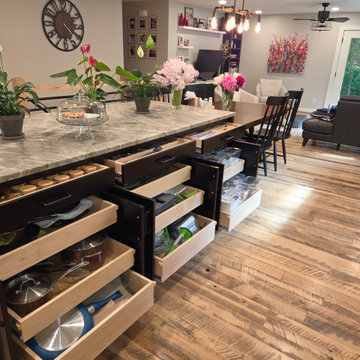
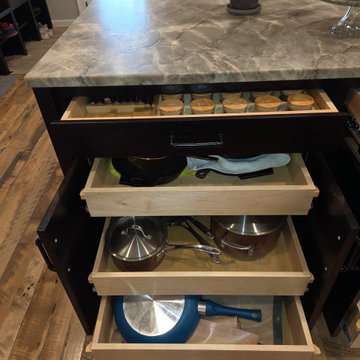
The island is well-appointed with abundant rollout shelves and thoughtfully designed organizational inserts, offering both convenience and elevated functionality. These custom storage features maximize space, keep essentials neatly arranged, and make everyday kitchen tasks feel effortless, while adding to the island’s refined, purposeful design.
 Main Line Kitchen Design
Main Line Kitchen Design’s unique business model allows our customers to work with the most experienced designers and get the most competitive kitchen cabinet pricing..
.
How can Main Line Kitchen Design offer both the best kitchen designs along with the most competitive kitchen cabinet pricing? Our expert kitchen designers meet customers by appointment only in our offices, instead of a large showroom open to the general public. We display the cabinet lines we sell under glass countertops so customers can see how our cabinetry is constructed. Customers can view hundreds of sample doors and and sample finishes and see 3d renderings of their future kitchen on flat screen TV’s. But we do not waste our time or our customers money on showroom extras that are not essential. Nor are we available to assist people who want to stop in and browse. We pass our savings onto our customers and concentrate on what matters most. Designing great kitchens!
 Main Line Kitchen Design
Main Line Kitchen Design’s unique business model allows our customers to work with the most experienced designers and get the most competitive kitchen cabinet pricing..
.
How can Main Line Kitchen Design offer both the best kitchen designs along with the most competitive kitchen cabinet pricing? Our expert kitchen designers meet customers by appointment only in our offices, instead of a large showroom open to the general public. We display the cabinet lines we sell under glass countertops so customers can see how our cabinetry is constructed. Customers can view hundreds of sample doors and and sample finishes and see 3d renderings of their future kitchen on flat screen TV’s. But we do not waste our time or our customers money on showroom extras that are not essential. Nor are we available to assist people who want to stop in and browse. We pass our savings onto our customers and concentrate on what matters most. Designing great kitchens!
 Pike Properties

With its versatile layout and well-appointed features, this bonus room provides the ultimate entertainment experience. The room is cleverly divided into two distinct areas. First, you'll find a dedicated hangout space, perfect for lounging, watching movies, or playing games with friends and family. Adjacent to the hangout space, there's a separate area featuring a built-in bar with a sink, a beverage refrigerator, and ample storage space for glasses, bottles, and other essentials.
Sponsored
Sunbury, OH
J.Holderby - Renovations
Franklin County's Leading General Contractors - 2X Best of Houzz!
 Main Line Kitchen Design
Main Line Kitchen Design’s unique business model allows our customers to work with the most experienced designers and get the most competitive kitchen cabinet pricing..
.
How can Main Line Kitchen Design offer both the best kitchen designs along with the most competitive kitchen cabinet pricing? Our expert kitchen designers meet customers by appointment only in our offices, instead of a large showroom open to the general public. We display the cabinet lines we sell under glass countertops so customers can see how our cabinetry is constructed. Customers can view hundreds of sample doors and and sample finishes and see 3d renderings of their future kitchen on flat screen TV’s. But we do not waste our time or our customers money on showroom extras that are not essential. Nor are we available to assist people who want to stop in and browse. We pass our savings onto our customers and concentrate on what matters most. Designing great kitchens!
 FBC Remodel
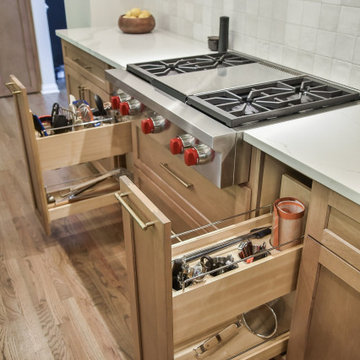
Function meets elegance in this view of the cooktop area, where cleverly designed pull-out drawers flank the range for easy access to utensils and cooking tools. These custom pull-outs keep essential items organized and within arm's reach, making cooking more efficient without compromising on style. The same warm wood cabinetry and brass hardware carry throughout, creating a seamless and cohesive look in this beautifully appointed kitchen.
 Joseph Otto Enterprises
The island is exceptionally well-appointed with abundant rollout shelves and thoughtfully designed organizational inserts, offering both convenience and elevated functionality. These custom storage features maximize space, keep essentials neatly arranged, and make everyday kitchen tasks feel effortless, while adding to the island’s refined, purposeful design.
 User
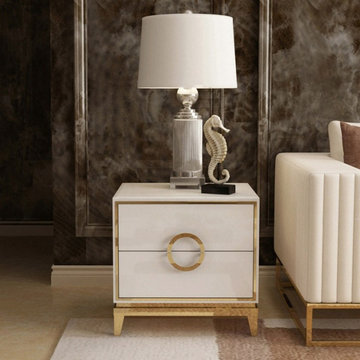
UserCombining glamour with modernism, this nightstand demonstrates graceful and elegant style with its unique design. Boasting a square silhouette and clean-lined design, this nightstand is a perfect addition to your well-appointed home. Featuring 2 pull out drawers with delicate handles, this fixture provides plenty of space for before-bed essentials, while the smooth tabletop is a perfect spot for a lamp or other decorative accents. Deck out your bedroom or living room in a modern style with this simple but stylish nightstand!
- Materials: Wood, Stainless Steel
- Finish: Gold
- Color: White
- Overall Dimensions: 19.7"L x 15.7"W x 19.7"H (500mmL x 400mmW x 500mmH)
- Number of Drawers: 2
- Seat Included: Not Included
- Assembly Required: Yes
 Main Line Kitchen Design
Main Line Kitchen Design’s unique business model allows our customers to work with the most experienced designers and get the most competitive kitchen cabinet pricing..
.
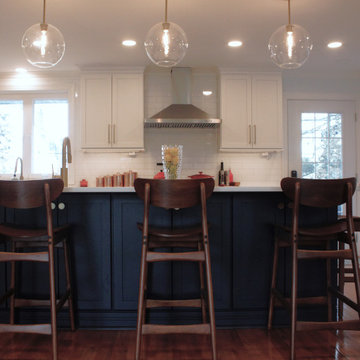
How can Main Line Kitchen Design offer both the best kitchen designs along with the most competitive kitchen cabinet pricing? Our expert kitchen designers meet customers by appointment only in our offices, instead of a large showroom open to the general public. We display the cabinet lines we sell under glass countertops so customers can see how our cabinetry is constructed. Customers can view hundreds of sample doors and and sample finishes and see 3d renderings of their future kitchen on flat screen TV’s. But we do not waste our time or our customers money on showroom extras that are not essential. Nor are we available to assist people who want to stop in and browse. We pass our savings onto our customers and concentrate on what matters most. Designing great kitchens!
 Main Line Kitchen Design
Main Line Kitchen Design’s unique business model allows our customers to work with the most experienced designers and get the most competitive kitchen cabinet pricing..
.

How can Main Line Kitchen Design offer both the best kitchen designs along with the most competitive kitchen cabinet pricing? Our expert kitchen designers meet customers by appointment only in our offices, instead of a large showroom open to the general public. We display the cabinet lines we sell under glass countertops so customers can see how our cabinetry is constructed. Customers can view hundreds of sample doors and and sample finishes and see 3d renderings of their future kitchen on flat screen TV’s. But we do not waste our time or our customers money on showroom extras that are not essential. Nor are we available to assist people who want to stop in and browse. We pass our savings onto our customers and concentrate on what matters most. Designing great kitchens!
 Schumacher Homes
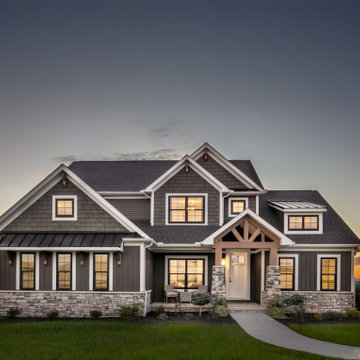
Built by Schumacher Homes, America's Largest Custom Home Builder, this stunning Olivia Modern Hill Country in Bowling Green, Ohio, effortlessly balances classic architectural details with rustic elements. True to the philosophy that the kitchen is the heart of the home, this floor plan incorporates today's premier design trends and essential features. The culinary space centers around a huge island featuring comfortable seating on two sides, offering sweeping views from the kitchen sink straight out into the backyard. Perfect for streamlined home organization, the layout showcases a massive, highly functional combined pantry and laundry room space. The open-concept design transitions seamlessly into the main living area, where the spectacular great room is defined by a striking tray ceiling accented with two parallel wood beams and a dramatic wall of windows that floods the entire space with natural light.
The thoughtful architecture continues throughout the home’s private quarters. On the main level, the enhanced primary suite offers an exclusive 4-foot owner’s bath addition, creating a private, spa-like retreat fully appointed with premium finishes and dual vanities. Upstairs, the residence transitions into an expansive family zone centered around an oversized 23' x 12' second-story loft that serves as a terrific gathering space, media lounge, or recreation area for friends and family. The secondary upper-level bedrooms are intelligently serviced by a highly functional Jack-and-Jill bathroom layout, ensuring effortless morning routines and absolute comfort for everyone.
19