
Search results for "Essential appointments" in Home Design Ideas
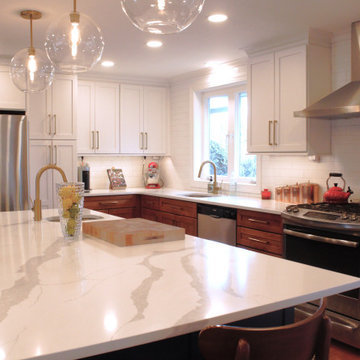
 Main Line Kitchen Design
Main Line Kitchen Design’s unique business model allows our customers to work with the most experienced designers and get the most competitive kitchen cabinet pricing..
.
How can Main Line Kitchen Design offer both the best kitchen designs along with the most competitive kitchen cabinet pricing? Our expert kitchen designers meet customers by appointment only in our offices, instead of a large showroom open to the general public. We display the cabinet lines we sell under glass countertops so customers can see how our cabinetry is constructed. Customers can view hundreds of sample doors and and sample finishes and see 3d renderings of their future kitchen on flat screen TV’s. But we do not waste our time or our customers money on showroom extras that are not essential. Nor are we available to assist people who want to stop in and browse. We pass our savings onto our customers and concentrate on what matters most. Designing great kitchens!
 Main Line Kitchen Design
Main Line Kitchen Design’s unique business model allows our customers to work with the most experienced designers and get the most competitive kitchen cabinet pricing..
.
How can Main Line Kitchen Design offer both the best kitchen designs along with the most competitive kitchen cabinet pricing? Our expert kitchen designers meet customers by appointment only in our offices, instead of a large showroom open to the general public. We display the cabinet lines we sell under glass countertops so customers can see how our cabinetry is constructed. Customers can view hundreds of sample doors and and sample finishes and see 3d renderings of their future kitchen on flat screen TV’s. But we do not waste our time or our customers money on showroom extras that are not essential. Nor are we available to assist people who want to stop in and browse. We pass our savings onto our customers and concentrate on what matters most. Designing great kitchens!
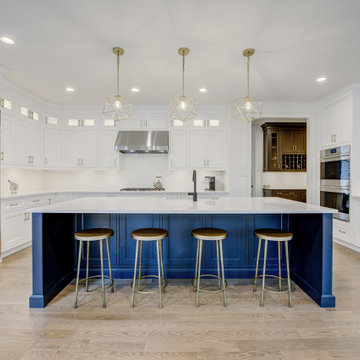 Main Line Kitchen Design
Main Line Kitchen Design’s unique business model allows our customers to work with the most experienced designers and get the most competitive kitchen cabinet pricing..
.
How can Main Line Kitchen Design offer both the best kitchen designs along with the most competitive kitchen cabinet pricing? Our expert kitchen designers meet customers by appointment only in our offices, instead of a large showroom open to the general public. We display the cabinet lines we sell under glass countertops so customers can see how our cabinetry is constructed. Customers can view hundreds of sample doors and and sample finishes and see 3d renderings of their future kitchen on flat screen TV’s. But we do not waste our time or our customers money on showroom extras that are not essential. Nor are we available to assist people who want to stop in and browse. We pass our savings onto our customers and concentrate on what matters most. Designing great kitchens!
Find the right local pro for your project
 Archimple LLC
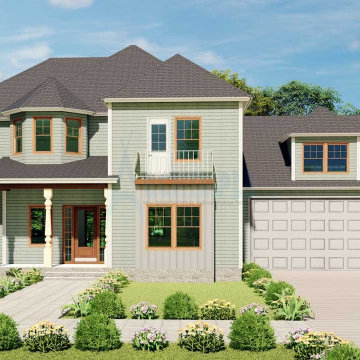
This charming Victorian home plan offers a range of sizes and construction options, from cozy bungalows to spacious European-style residences. Its attractive façades and classic architecture make it a standout choice.
The two-story design features an inviting arched covered porch, perfect for welcoming guests. Inside, the formal living room boasts contemporary furnishings, while the adjacent dining room is well-appointed and connected to a modern kitchen complete with a breakfast nook, eating bar, and butler's pantry.
The main level also includes an ornate family lounge, covered back porch, powder room, and a two-car garage. Upstairs, the beautiful master bedroom awaits, boasting a dressing closet and luxurious bathroom with all the essentials. Two additional well-designed bedrooms, a trendy bathroom, and ample storage space complete the upper level.
With its thoughtful layout and stylish details, this three-bedroom, two-car garage home plan is an excellent choice for a holiday retreat or year-round living.

 Renovisions
 It’s no surprise these Hanover clients reached out to Cathy and Ed of Renovisions for design and build services as they wanted a local professional bath specialist to turn their plain builder-grade bath into a luxurious handicapped accessible master bath.
Renovisions had safety and universal design in mind while creating this customized two-person super shower and well-appointed master bath so their clients could escape to a special place to relax and energize their senses while also helping to conserve time and water as it is used simultaneously by them.
This completely water proofed spacious 4’x8’ walk-in curb-less shower with lineal drain system and larger format porcelain tiles was a must have for our senior client –with larger tiles there are less grout lines, easier to clean and easier to maneuver using a walker to enter and exit the master bath.
Renovisions collaborated with their clients to design a spa-like bath with several amenities and added conveniences with safety considerations. The bench seat that spans the width of the wall was a great addition to the shower. It’s a comfortable place to sit down and stretch out and also to keep warm as electric mesh warming materials were used along with a programmable thermostat to keep these homeowners toasty and cozy!
Careful attention to all of the details in this master suite created a peaceful and elegant environment that, simply put, feels divine. Adding details such as the warming towel rack, mosaic tiled shower niche, shiny polished chrome decorative safety grab bars that also serve as towel racks and a towel rack inside the shower area added a measure of style. A stately framed mirror over the pedestal sink matches the warm white painted finish of the linen storage cabinetry that provides functionality and good looks to this space. Pull-down safety grab bars on either side of the comfort height high-efficiency toilet was essential to keep safety as a top priority.
Water, water everywhere for this well deserving couple – multiple shower heads enhances the bathing experience for our client with mobility issues as 54 soft sprays from each wall jet provide a soothing and cleansing effect – a great choice because they do not require gripping and manipulating handles yet provide a sleek look with easy cleaning. The thermostatic valve maintains desired water temperature and volume controls allows the bather to utilize the adjustable hand-held shower on a slide-bar- an ideal fixture to shower and spray down shower area when done.
A beautiful, frameless clear glass enclosure maintains a clean, open look without taking away from the stunning and richly grained marble-look tiles and decorative elements inside the shower. In addition to its therapeutic value, this shower is truly a design focal point of the master bath with striking tile work, beautiful chrome fixtures including several safety grab bars adding aesthetic value as well as safety benefits.
 User
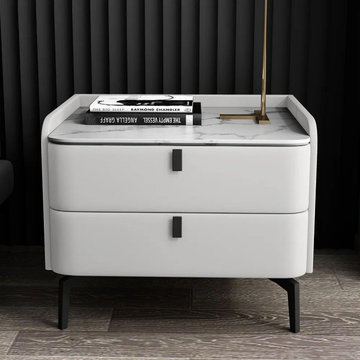
UserVersatile yet distinctive, this essential nightstand is the perfect finishing touch to your well-appointed home. Two deep drawers provide ample storage space for books, electronics, and more. Featuring a smooth tabletop, it offers ample space for your books, alarm clock and glass of water. A refined carbon steel base ensures strong support. Use this unrivaled addition in your living room or bedroom.
 Ginger Rabe Designs, LLC
Nestled in the scenic hills of Vista, CA, this kitchen underwent a complete transformation, blending modern elegance with timeless design. The space was brought up to date with sleek, white modern cabinets and a spacious gray island, topped with a luxurious quartz slab. This expansive island serves as the perfect gathering spot, whether for intimate family dinners or entertaining large groups of friends.
The kitchen also features a well-appointed beverage center, which discreetly houses a hidden convection oven, pantry, and beautifully designed cabinets to showcase fine china. Designed with both functionality and style in mind, this kitchen meets the needs of a family who loves to entertain in a spacious, inviting environment.
Elegant and Functional Laundry Room Transformation
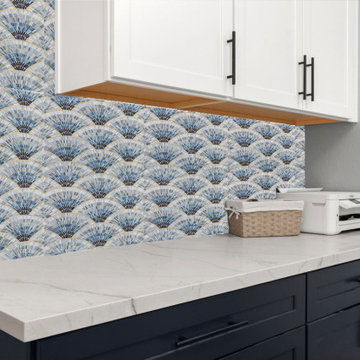
As you approach the laundry room, you'll notice the hallway adorned with floor-to-ceiling cabinets, providing ample storage for household items, school supplies, and those miscellaneous essentials that always need a place. This hallway seamlessly leads into the newly renovated laundry room, which features an array of updated cabinets extending into the adjacent office space.
The countertops are crafted from luxurious marble from Spain, adding an elegant touch to the laundry room, making everyday tasks like using the utility sink or folding clothes a more enjoyable experience. With a sophisticated color palette of crisp white and rich navy, this laundry room is designed to be both beautiful and welcoming, ensuring it feels like home.

Sponsored
Sunbury, OH

J.Holderby - Renovations
Franklin County's Leading General Contractors - 2X Best of Houzz!
 Square Footage Inc.
In today's modern family home, the utility/laundry room has become the new must have space. This room must be functionally organized and well appointed.
The go-to storage spot for life's messiest and untidiest bits.
It had become the drop zone for coats, shoes, laundry, and the list went on........ With that being said, getting the storage solutions right was essential.
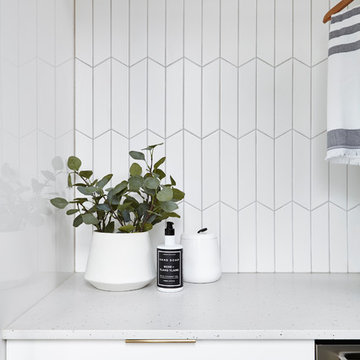
Wall cabinets, open shelves, hooks and under-seat storage all combine to create flexible, useful spaces for an array of everyday items. The chevron tiles add a beautiful statement behind the custom drying rack.
 Ginger Rabe Designs, LLC
Nestled in the scenic hills of Vista, CA, this kitchen underwent a complete transformation, blending modern elegance with timeless design. The space was brought up to date with sleek, white modern cabinets and a spacious gray island, topped with a luxurious quartz slab. This expansive island serves as the perfect gathering spot, whether for intimate family dinners or entertaining large groups of friends.
The kitchen also features a well-appointed beverage center, which discreetly houses a hidden convection oven, pantry, and beautifully designed cabinets to showcase fine china. Designed with both functionality and style in mind, this kitchen meets the needs of a family who loves to entertain in a spacious, inviting environment.
Elegant and Functional Laundry Room Transformation
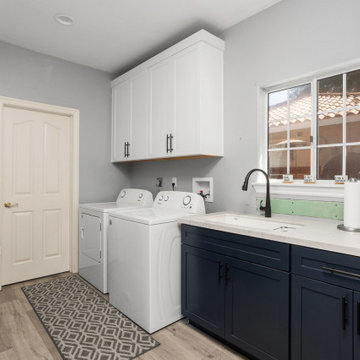
As you approach the laundry room, you'll notice the hallway adorned with floor-to-ceiling cabinets, providing ample storage for household items, school supplies, and those miscellaneous essentials that always need a place. This hallway seamlessly leads into the newly renovated laundry room, which features an array of updated cabinets extending into the adjacent office space.
The countertops are crafted from luxurious marble from Spain, adding an elegant touch to the laundry room, making everyday tasks like using the utility sink or folding clothes a more enjoyable experience. With a sophisticated color palette of crisp white and rich navy, this laundry room is designed to be both beautiful and welcoming, ensuring it feels like home.
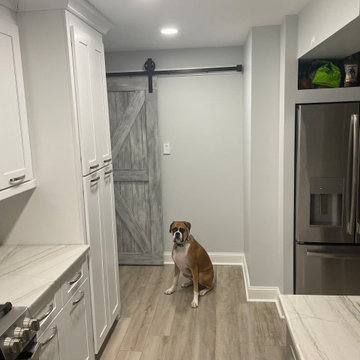 Main Line Kitchen Design
Main Line Kitchen Design’s unique business model allows our customers to work with the most experienced designers and get the most competitive kitchen cabinet pricing..
.
How can Main Line Kitchen Design offer both the best kitchen designs along with the most competitive kitchen cabinet pricing? Our expert kitchen designers meet customers by appointment only in our offices, instead of a large showroom open to the general public. We display the cabinet lines we sell under glass countertops so customers can see how our cabinetry is constructed. Customers can view hundreds of sample doors and and sample finishes and see 3d renderings of their future kitchen on flat screen TV’s. But we do not waste our time or our customers money on showroom extras that are not essential. Nor are we available to assist people who want to stop in and browse. We pass our savings onto our customers and concentrate on what matters most. Designing great kitchens!
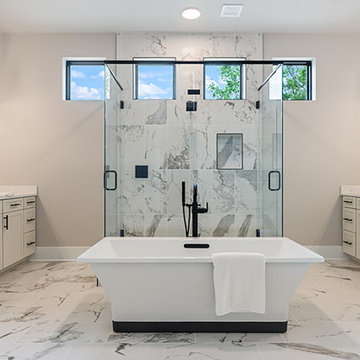
 Schumacher Homes
Built by Schumacher Homes, America's Largest Custom Home Builder, this stunning Windsor II Modern Farmhouse in Bowling Green, Ohio, effortlessly balances classic architectural details with modern elements. High-end first impressions start the moment you step inside the home, where elegant glass French doors create a bright, airy entrance that establishes a warm, inviting welcome for guests. Inspired by the popular Windsor plan, the Windsor II maximizes spatial flow with an open-concept layout on the first floor, seamlessly connecting the family room, dining area, and kitchen into a unified heart of the home. This expansive main living space is anchored by a dramatic, two-story electric fireplace that brings immense height and sophisticated style to the great room, combining custom wood and tile finishes to provide the perfect cozy focal point.
Designed for premium organization and practicality, the entry from the garage features a highly functional, custom built-in drop zone. Outfitted with dedicated lockers and cubbies, this mudroom space streamlines daily routines by providing a designated area for everyday essentials. For ultimate main-level privacy, the luxurious owner’s retreat serves as a secluded sanctuary on the first floor, featuring abundant storage thanks to two separate walk-in closets. The spa-like owner's bath offers a premium getaway experience, beautifully appointed with a contemporary freestanding soaking tub and a custom tile shower. Upstairs, the home transitions into an entertainment-focused second floor featuring a versatile media room designed to be the ultimate hub for hosting family and friends for movie nights, weekend sports, and casual game nights.
 Main Line Kitchen Design
Main Line Kitchen Design’s unique business model allows our customers to work with the most experienced designers and get the most competitive kitchen cabinet pricing..
.
How can Main Line Kitchen Design offer both the best kitchen designs along with the most competitive kitchen cabinet pricing? Our expert kitchen designers meet customers by appointment only in our offices, instead of a large showroom open to the general public. We display the cabinet lines we sell under glass countertops so customers can see how our cabinetry is constructed. Customers can view hundreds of sample doors and and sample finishes and see 3d renderings of their future kitchen on flat screen TV’s. But we do not waste our time or our customers money on showroom extras that are not essential. Nor are we available to assist people who want to stop in and browse. We pass our savings onto our customers and concentrate on what matters most. Designing great kitchens!
 Main Line Kitchen Design
Main Line Kitchen Design’s unique business model allows our customers to work with the most experienced designers and get the most competitive kitchen cabinet pricing..
.
How can Main Line Kitchen Design offer both the best kitchen designs along with the most competitive kitchen cabinet pricing? Our expert kitchen designers meet customers by appointment only in our offices, instead of a large showroom open to the general public. We display the cabinet lines we sell under glass countertops so customers can see how our cabinetry is constructed. Customers can view hundreds of sample doors and and sample finishes and see 3d renderings of their future kitchen on flat screen TV’s. But we do not waste our time or our customers money on showroom extras that are not essential. Nor are we available to assist people who want to stop in and browse. We pass our savings onto our customers and concentrate on what matters most. Designing great kitchens!
Sponsored
Sunbury, OH
J.Holderby - Renovations
Franklin County's Leading General Contractors - 2X Best of Houzz!
 Renovisions
 It’s no surprise these Hanover clients reached out to Cathy and Ed of Renovisions for design and build services as they wanted a local professional bath specialist to turn their plain builder-grade bath into a luxurious handicapped accessible master bath.
Renovisions had safety and universal design in mind while creating this customized two-person super shower and well-appointed master bath so their clients could escape to a special place to relax and energize their senses while also helping to conserve time and water as it is used simultaneously by them.
This completely water proofed spacious 4’x8’ walk-in curb-less shower with lineal drain system and larger format porcelain tiles was a must have for our senior client –with larger tiles there are less grout lines, easier to clean and easier to maneuver using a walker to enter and exit the master bath.
Renovisions collaborated with their clients to design a spa-like bath with several amenities and added conveniences with safety considerations. The bench seat that spans the width of the wall was a great addition to the shower. It’s a comfortable place to sit down and stretch out and also to keep warm as electric mesh warming materials were used along with a programmable thermostat to keep these homeowners toasty and cozy!
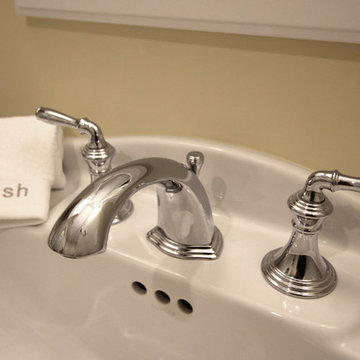
Careful attention to all of the details in this master suite created a peaceful and elegant environment that, simply put, feels divine. Adding details such as the warming towel rack, mosaic tiled shower niche, shiny polished chrome decorative safety grab bars that also serve as towel racks and a towel rack inside the shower area added a measure of style. A stately framed mirror over the pedestal sink matches the warm white painted finish of the linen storage cabinetry that provides functionality and good looks to this space. Pull-down safety grab bars on either side of the comfort height high-efficiency toilet was essential to keep safety as a top priority.
Water, water everywhere for this well deserving couple – multiple shower heads enhances the bathing experience for our client with mobility issues as 54 soft sprays from each wall jet provide a soothing and cleansing effect – a great choice because they do not require gripping and manipulating handles yet provide a sleek look with easy cleaning. The thermostatic valve maintains desired water temperature and volume controls allows the bather to utilize the adjustable hand-held shower on a slide-bar- an ideal fixture to shower and spray down shower area when done.
A beautiful, frameless clear glass enclosure maintains a clean, open look without taking away from the stunning and richly grained marble-look tiles and decorative elements inside the shower. In addition to its therapeutic value, this shower is truly a design focal point of the master bath with striking tile work, beautiful chrome fixtures including several safety grab bars adding aesthetic value as well as safety benefits.
 Ginger Rabe Designs, LLC
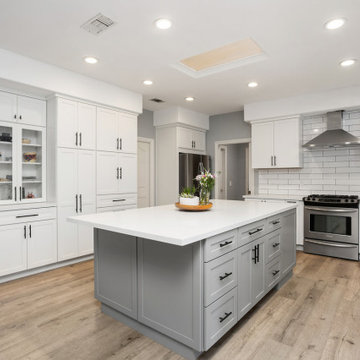
Nestled in the scenic hills of Vista, CA, this kitchen underwent a complete transformation, blending modern elegance with timeless design. The space was brought up to date with sleek, white modern cabinets and a spacious gray island, topped with a luxurious quartz slab. This expansive island serves as the perfect gathering spot, whether for intimate family dinners or entertaining large groups of friends.
The kitchen also features a well-appointed beverage center, which discreetly houses a hidden convection oven, pantry, and beautifully designed cabinets to showcase fine china. Designed with both functionality and style in mind, this kitchen meets the needs of a family who loves to entertain in a spacious, inviting environment.
Elegant and Functional Laundry Room Transformation
As you approach the laundry room, you'll notice the hallway adorned with floor-to-ceiling cabinets, providing ample storage for household items, school supplies, and those miscellaneous essentials that always need a place. This hallway seamlessly leads into the newly renovated laundry room, which features an array of updated cabinets extending into the adjacent office space.
The countertops are crafted from luxurious marble from Spain, adding an elegant touch to the laundry room, making everyday tasks like using the utility sink or folding clothes a more enjoyable experience. With a sophisticated color palette of crisp white and rich navy, this laundry room is designed to be both beautiful and welcoming, ensuring it feels like home.
 Main Line Kitchen Design
Main Line Kitchen Design’s unique business model allows our customers to work with the most experienced designers and get the most competitive kitchen cabinet pricing..
.

How can Main Line Kitchen Design offer both the best kitchen designs along with the most competitive kitchen cabinet pricing? Our expert kitchen designers meet customers by appointment only in our offices, instead of a large showroom open to the general public. We display the cabinet lines we sell under glass countertops so customers can see how our cabinetry is constructed. Customers can view hundreds of sample doors and and sample finishes and see 3d renderings of their future kitchen on flat screen TV’s. But we do not waste our time or our customers money on showroom extras that are not essential. Nor are we available to assist people who want to stop in and browse. We pass our savings onto our customers and concentrate on what matters most. Designing great kitchens!
 Main Line Kitchen Design
Main Line Kitchen Design’s unique business model allows our customers to work with the most experienced designers and get the most competitive kitchen cabinet pricing..
.
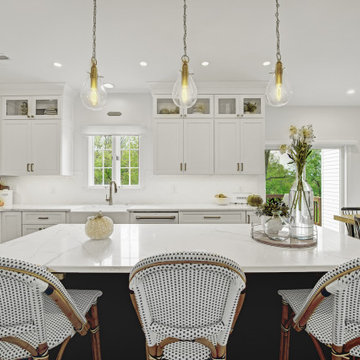
How can Main Line Kitchen Design offer both the best kitchen designs along with the most competitive kitchen cabinet pricing? Our expert kitchen designers meet customers by appointment only in our offices, instead of a large showroom open to the general public. We display the cabinet lines we sell under glass countertops so customers can see how our cabinetry is constructed. Customers can view hundreds of sample doors and and sample finishes and see 3d renderings of their future kitchen on flat screen TV’s. But we do not waste our time or our customers money on showroom extras that are not essential. Nor are we available to assist people who want to stop in and browse. We pass our savings onto our customers and concentrate on what matters most. Designing great kitchens!
 Main Line Kitchen Design

Main Line Kitchen Design’s unique business model allows our customers to work with the most experienced designers and get the most competitive kitchen cabinet pricing..
.
How can Main Line Kitchen Design offer both the best kitchen designs along with the most competitive kitchen cabinet pricing? Our expert kitchen designers meet customers by appointment only in our offices, instead of a large showroom open to the general public. We display the cabinet lines we sell under glass countertops so customers can see how our cabinetry is constructed. Customers can view hundreds of sample doors and and sample finishes and see 3d renderings of their future kitchen on flat screen TV’s. But we do not waste our time or our customers money on showroom extras that are not essential. Nor are we available to assist people who want to stop in and browse. We pass our savings onto our customers and concentrate on what matters most. Designing great kitchens!
 Ginger Rabe Designs, LLC
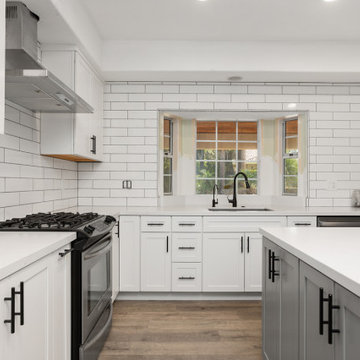
Nestled in the scenic hills of Vista, CA, this kitchen underwent a complete transformation, blending modern elegance with timeless design. The space was brought up to date with sleek, white modern cabinets and a spacious gray island, topped with a luxurious quartz slab. This expansive island serves as the perfect gathering spot, whether for intimate family dinners or entertaining large groups of friends.
The kitchen also features a well-appointed beverage center, which discreetly houses a hidden convection oven, pantry, and beautifully designed cabinets to showcase fine china. Designed with both functionality and style in mind, this kitchen meets the needs of a family who loves to entertain in a spacious, inviting environment.
Elegant and Functional Laundry Room Transformation
As you approach the laundry room, you'll notice the hallway adorned with floor-to-ceiling cabinets, providing ample storage for household items, school supplies, and those miscellaneous essentials that always need a place. This hallway seamlessly leads into the newly renovated laundry room, which features an array of updated cabinets extending into the adjacent office space.
The countertops are crafted from luxurious marble from Spain, adding an elegant touch to the laundry room, making everyday tasks like using the utility sink or folding clothes a more enjoyable experience. With a sophisticated color palette of crisp white and rich navy, this laundry room is designed to be both beautiful and welcoming, ensuring it feels like home.
 Main Line Kitchen Design

Main Line Kitchen Design’s unique business model allows our customers to work with the most experienced designers and get the most competitive kitchen cabinet pricing..
.
How can Main Line Kitchen Design offer both the best kitchen designs along with the most competitive kitchen cabinet pricing? Our expert kitchen designers meet customers by appointment only in our offices, instead of a large showroom open to the general public. We display the cabinet lines we sell under glass countertops so customers can see how our cabinetry is constructed. Customers can view hundreds of sample doors and and sample finishes and see 3d renderings of their future kitchen on flat screen TV’s. But we do not waste our time or our customers money on showroom extras that are not essential. Nor are we available to assist people who want to stop in and browse. We pass our savings onto our customers and concentrate on what matters most. Designing great kitchens!
26