
Search results for "Essential ingredients" in Home Design Ideas
 Water Creation
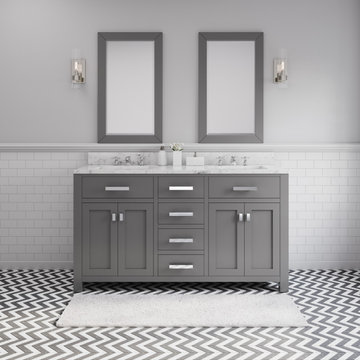
Madison collection by Water Creation, the premier single/double sink bathroom vanity set, will magnify a level of sophistication and classic to any bathroom's decor. Constructed of solid hardwood and engineered with joinery techniques, this vanity is beautifully designed and built to last. The clean and simplified line can serve as plug-and-play components for contemporary design. Incorporated with nature’s magical Ingredient, this minty fresh color Glacial Green is a gorgeous colorway for creating an aesthetic in your bathroom. Practical and stylish elements include soft-close doors and drawer(s) to keep toiletries and cleansing essentials neatly tucked away. The lustrous Italian Carrara white marble with integrated ceramics rectangular sink all bring confidence to the aesthetic aspect and superior craftsmanship which brings European sensibility to your space.
 Water Creation
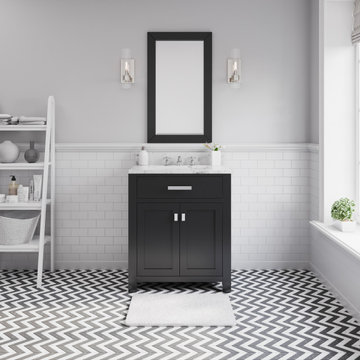
Madison collection by Water Creation, the premier single/double sink bathroom vanity set, will magnify a level of sophistication and classic to any bathroom's decor. Constructed of solid hardwood and engineered with joinery techniques, this vanity is beautifully designed and built to last. The clean and simplified line can serve as plug-and-play components for contemporary design. Incorporated with nature’s magical Ingredient, this minty fresh color Glacial Green is a gorgeous colorway for creating an aesthetic in your bathroom. Practical and stylish elements include soft-close doors and drawer(s) to keep toiletries and cleansing essentials neatly tucked away. The lustrous Italian Carrara white marble with integrated ceramics rectangular sink all bring confidence to the aesthetic aspect and superior craftsmanship which brings European sensibility to your space.
 AH Design Studio
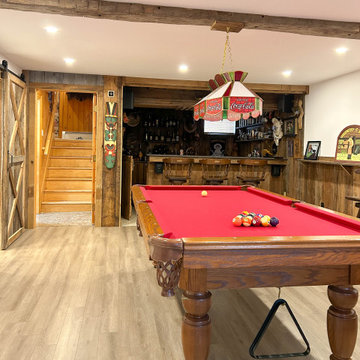
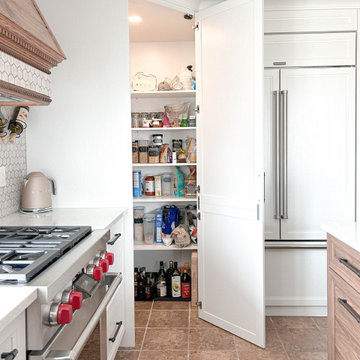
Our clients embarked on a renovation journey to transform their cherished countryside cottage, focusing on revamping the kitchen and basement. Despite modernizing the space, we preserved its original rural allure. Notably, our kitchen cabinet layout accomplishment stands out as our clients initially doubted the feasibility of accommodating both an island and a dining table within this area. By integrating a banquette into the island, we eliminated the need for circulation space on one side of the dining table, granting our clients an additional 42 inches of room.
Another distinctive feature in this country-style kitchen is the walk-in corner pantry equipped with automatic lighting, offering great convenience to those who frequently access dry goods, canned items, and essential ingredients. In summary, this project not only met but exceeded our clients' expectations, ensuring years of enjoyment with their family.
Find the right local pro for your project
 Water Creation
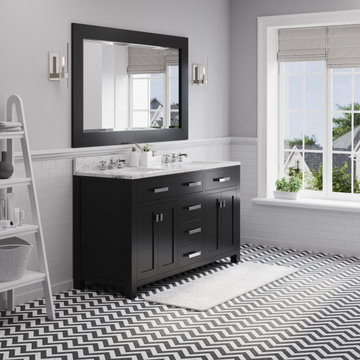
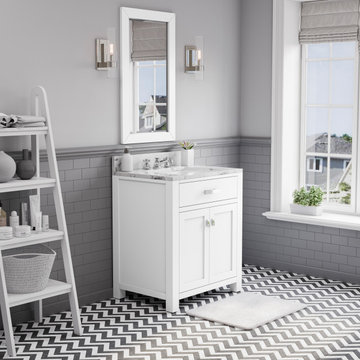
Madison collection by Water Creation, the premier single/double sink bathroom vanity set, will magnify a level of sophistication and classic to any bathroom's decor. Constructed of solid hardwood and engineered with joinery techniques, this vanity is beautifully designed and built to last. The clean and simplified line can serve as plug-and-play components for contemporary design. Incorporated with nature’s magical Ingredient, this minty fresh color Glacial Green is a gorgeous colorway for creating an aesthetic in your bathroom. Practical and stylish elements include soft-close doors and drawer(s) to keep toiletries and cleansing essentials neatly tucked away. The lustrous Italian Carrara white marble with integrated ceramics rectangular sink all bring confidence to the aesthetic aspect and superior craftsmanship which brings European sensibility to your space.
 Water Creation
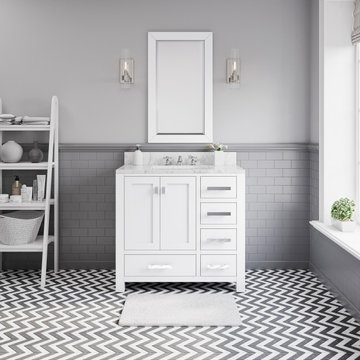
Madison collection by Water Creation, the premier single/double sink bathroom vanity set, will magnify a level of sophistication and classic to any bathroom's decor. Constructed of solid hardwood and engineered with joinery techniques, this vanity is beautifully designed and built to last. The clean and simplified line can serve as plug-and-play components for contemporary design. Incorporated with nature’s magical Ingredient, this minty fresh color Glacial Green is a gorgeous colorway for creating an aesthetic in your bathroom. Practical and stylish elements include soft-close doors and drawer(s) to keep toiletries and cleansing essentials neatly tucked away. The lustrous Italian Carrara white marble with integrated ceramics rectangular sink all bring confidence to the aesthetic aspect and superior craftsmanship which brings European sensibility to your space.
 Water Creation
Madison collection by Water Creation, the premier single/double sink bathroom vanity set, will magnify a level of sophistication and classic to any bathroom's decor. Constructed of solid hardwood and engineered with joinery techniques, this vanity is beautifully designed and built to last. The clean and simplified line can serve as plug-and-play components for contemporary design. Incorporated with nature’s magical Ingredient, this minty fresh color Glacial Green is a gorgeous colorway for creating an aesthetic in your bathroom. Practical and stylish elements include soft-close doors and drawer(s) to keep toiletries and cleansing essentials neatly tucked away. The lustrous Italian Carrara white marble with integrated ceramics rectangular sink all bring confidence to the aesthetic aspect and superior craftsmanship which brings European sensibility to your space.
 AH Design Studio
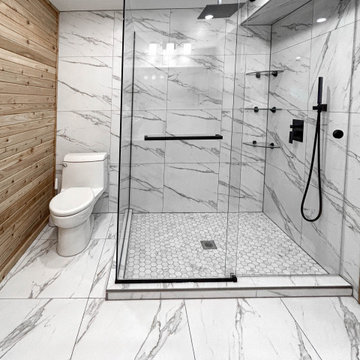
Our clients embarked on a renovation journey to transform their cherished countryside cottage, focusing on revamping the kitchen and basement. Despite modernizing the space, we preserved its original rural allure. Notably, our kitchen cabinet layout accomplishment stands out as our clients initially doubted the feasibility of accommodating both an island and a dining table within this area. By integrating a banquette into the island, we eliminated the need for circulation space on one side of the dining table, granting our clients an additional 42 inches of room.
Another distinctive feature in this country-style kitchen is the walk-in corner pantry equipped with automatic lighting, offering great convenience to those who frequently access dry goods, canned items, and essential ingredients. In summary, this project not only met but exceeded our clients' expectations, ensuring years of enjoyment with their family.

Sponsored
Sunbury, OH

J.Holderby - Renovations
Franklin County's Leading General Contractors - 2X Best of Houzz!
 AH Design Studio
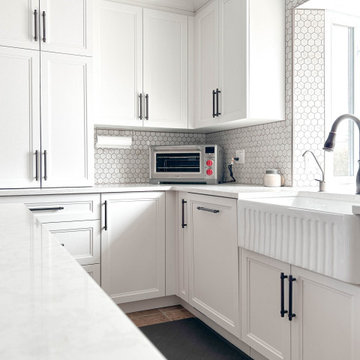
Our clients embarked on a renovation journey to transform their cherished countryside cottage, focusing on revamping the kitchen and basement. Despite modernizing the space, we preserved its original rural allure. Notably, our kitchen cabinet layout accomplishment stands out as our clients initially doubted the feasibility of accommodating both an island and a dining table within this area. By integrating a banquette into the island, we eliminated the need for circulation space on one side of the dining table, granting our clients an additional 42 inches of room.
Another distinctive feature in this country-style kitchen is the walk-in corner pantry equipped with automatic lighting, offering great convenience to those who frequently access dry goods, canned items, and essential ingredients. In summary, this project not only met but exceeded our clients' expectations, ensuring years of enjoyment with their family.
 AH Design Studio
Our clients embarked on a renovation journey to transform their cherished countryside cottage, focusing on revamping the kitchen and basement. Despite modernizing the space, we preserved its original rural allure. Notably, our kitchen cabinet layout accomplishment stands out as our clients initially doubted the feasibility of accommodating both an island and a dining table within this area. By integrating a banquette into the island, we eliminated the need for circulation space on one side of the dining table, granting our clients an additional 42 inches of room.
Another distinctive feature in this country-style kitchen is the walk-in corner pantry equipped with automatic lighting, offering great convenience to those who frequently access dry goods, canned items, and essential ingredients. In summary, this project not only met but exceeded our clients' expectations, ensuring years of enjoyment with their family.

 Heather Wren Interiors
This family room was updated using a soft palette of greens, blues and lavender in all new furniture, rugs, lamps etc. It is super functional for a busy family. All of the fabrics and the rug are performance. The new modern light fixture is a perfect balance with the traditional style of the room.
 UpperKey
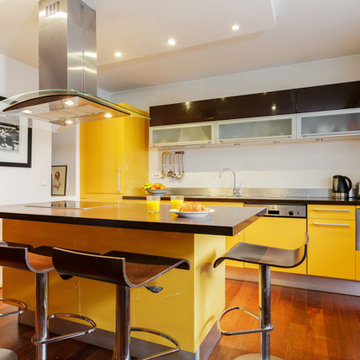
Yellow kitchen in a Parisian apartment could add a cheerful and sunny vibe to the space, especially in a city that is known for its grey skies. The color yellow is associated with happiness and optimism, and can create a warm and inviting atmosphere in a small kitchen.
A yellow kitchen in a Parisian apartment could be decorated with vintage accessories, colorful tiles, and fresh flowers to add to its charm. Despite the limited space, a yellow kitchen can still be functional and equipped with all the essential appliances for cooking.
In summary, a yellow kitchen in a Parisian apartment can add a cheerful and warm atmosphere to the space. However, it is not a defining characteristic of kitchens in the city, which are more often known for their compact size, functionality, and focus on quality ingredients and cookware.
 Haus Interior
The final reveal of our Basswood Ave. Project! ✨
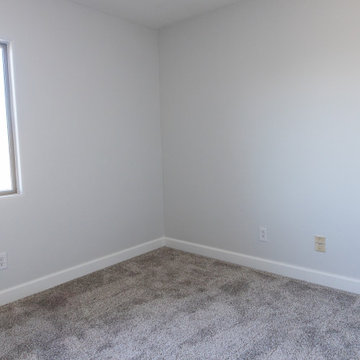
This client came to us after completing their daughter's home back in 2019. They purchased a model home that never truly felt like their home. Adorned with floor-to-ceiling wallpaper in several rooms, we knew there were some immediate updates that we needed to make.
In true HAUS Interiors, LLC fashion, we walked into our client's kitchen and asked, "how can we make this more functional for their everyday living?"
Our team got to work and...
✔️ Moved appliances around to create a better workflow
✔️ Introduced a great pantry cabinet in the kitchen, so our clients no longer had to walk down their hall for essential ingredients
✔️ Removed their old hand-honed wood flooring and tile throughout the main level and added a durable LVT (Luxury Vinyl Tile).
✔️ Added plush carpet in upstairs bedrooms
This is now truly "their" home! ❤️

 Coastal Signature Homes
An open floor plan is an essential ingredient in a Low Country Cottage - where space is maximized, all the while seeming to be wide open. Here we see the great room, featuring 12' ceiling, French sliding doors to the screened in porch and marsh view, the open kitchen with a beautiful Wormy Chestnut hardwood topped kitchen island, Roma White granite countertops and glass-front cabinets, pendulum lighting and the dining room, with the same great view. This house has been designed to let in the light and let out the view.
Sponsored
Sunbury, OH
J.Holderby - Renovations
Franklin County's Leading General Contractors - 2X Best of Houzz!

Example of a trendy open concept medium tone wood floor and brown floor living room design in San Francisco with white walls

 Heartwood Kitchens
Boxford, MA kitchen renovation designed by north of Boston kitchen design showroom Heartwood Kitchens.
This kitchen includes white painted cabinetry with a glaze and dark wood island. Heartwood included a large, deep boxed out window on the window wall to brighten up the kitchen. This kitchen includes a large island with seating for 4, Wolf range, Sub-Zero refrigerator/freezer, large pantry cabinets and glass front china cabinet. Island/Tabletop items provided by Savoir Faire Home Andover, MA Oriental rugs from First Rugs in Acton, MA Photo credit: Eric Roth Photography.

 Medallion Cabinetry
This kitchen's focus in an expansive island featuring a baker's work center, a second sink, display cabinetry and abundant seating for family gatherings.

 House of L
A 1927 colonial home in Shaker Heights, Ohio, received a breathtaking renovation that required extensive work, transforming it from a tucked away, utilitarian space, to an all-purpose gathering room, a role that most kitchens embrace in a home today. The scope of work changed over the course of the project, starting more minimalistically and then quickly becoming the main focus of the house's remodeling, resulting in a staircase being relocated and walls being torn down to create an inviting focal point to the home where family and friends could connect. The focus of the functionality was to allow for multiple prep areas with the inclusion of two islands and sinks, two eating areas (one for impromptu snacking and small meals of younger family members and friends on island no. two and a built-in bench seat for everyday meals in the immediate family). The kitchen was equipped with all Subzero and Wolf appliances, including a 48" range top with a 12" griddle, two double ovens, a 42" built-in side by side refrigerator and freezer, a microwave drawer on island no. one and a beverage center and icemaker in island no. two. The aesthetic feeling embraces the architectural feel of the home while adding a modern sensibility with the revamped layout and graphic elements that tie the color palette of whites, chocolate and charcoal. The cabinets were custom made and outfitted with beaded inset doors with a Shaker panel frame and finished in Benjamin Moore's OC-17 White Dove, a soft white that allowed for the kitchen to feel warm while still maintaining its brightness. Accents of walnut were added to create a sense of warmth, including a custom premium grade walnut countertop on island no. one from Brooks Custom and a TV cabinet with a doggie feeding station beneath. Bringing the cabinet line to the 8'6" ceiling height helps the room feel taller and bold light fixtures at the islands and eating area add detail to an otherwise simpler ceiling detail. The 1 1/4" countertops feature Calacatta Gold Marble with an ogee edge detail. Special touches on the interiors include secret storage panels, an appliance garage, breadbox, pull-out drawers behind the cabinet doors and all soft-close hinges and drawer glides. A kneading area was made as a part of island no. one for the homeowners' love of baking, complete with a stone top allowing for dough to stay cool. Baskets beneath store kitchen essentials that need air circulation. The room adjacent to the kitchen was converted to a hearth room (from a formal dining room) to extend the kitchen's living space and allow for a natural spillover for family and guests to spill into.
Jason Miller, Pixelate

 McCabe By Design LLC
A mixer lift next to the butcher block and ovens is complimented by a pull-out base pantry dedicated to baking supplies.
Photos by A Kitchen That Works LLC
 Gardner Realty and Property Management Company LLC
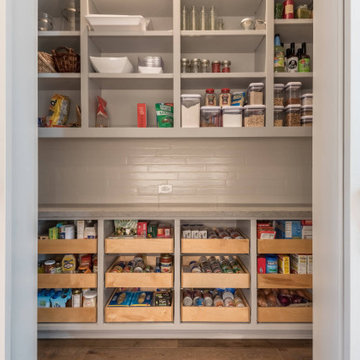
Crafting custom pantries that seamlessly blend functionality and style. Whether you're a culinary enthusiast seeking an organized space for your ingredients or a busy household in need of streamlined storage, our team collaborates closely with you to bring your vision to life.
From handpicked shelving options to thoughtfully arranged compartments, every detail is a testament to our commitment to quality and craftsmanship. With Gardner Realty and Property Management Company LLC, your pantry transforms into a haven of efficiency, making access to essentials a delight.
Experience the difference of a tailored pantry – a space designed with you in mind. Get in touch with us today and let's create storage solutions that elevate your home living.


4