
Search results for "Essential nature" in Home Design Ideas

 Spire North
Northern Michigan is the ultimate getaway destination with serene views and abundance of outdoor recreation. This remote Up North house offers nothing short of that. With the nearest major town almost 45 minutes away, it was essential this vacation home offered all the amenities for entertainment and relaxation. Spire worked with the client to create the perfect lake house retreat with comfort and convenience during any season or weather.
The living room with an attached game room is a versatile space that offers endless entertainment. A 65” TV was installed over the fireplace in the custom stone wall. The adjustable mount allows the TV to lower for comfortable viewing from either the couch or pool table. A pair of Meridian Audio DSP7200 custom color matched speakers equipped with a Meridian Audio 218 digital controller were strategically installed on each side of the fireplace. The floor-standing speakers compliment the natural stone while providing astonishingly life-like sound, perfect for streaming live concerts.
The powerful audio extends to the upper level of the home. Spire installed B&W 700 series bookshelf speakers in the executive office and a Triad custom speaker bar in the master bedroom. These speakers are ideal for smaller rooms, while elevating the TV experience.
The large living room windows offer beautiful lake views and ample lighting. Lutron Palladiom shades were installed to easily control the natural light in the living room, master bedroom and bathroom. They are custom designed and fully automated to let in the morning sun or achieve partial shading or complete privacy. Whether set on a schedule or controlled from an iPad, the shades operate quietly and seamlessly.
The technology was designed to be enjoyed just as much indoors as outdoors. With the whole home audio system, high-quality sound can flow throughout the indoor rooms as well as the outdoor patio. While the location may be remote, Spire ensured the WiFi and network connection is strong both throughout the yard and inside the home. A Lutron HomeWorks QS system integrates the control of all the interior and exterior lighting including motion sensing for the exterior pathway.
Since this is not a permanent residence, a control and security system was very important. A personalized Savant system was integrated for full home control of lighting, climate, entertainment and security from anywhere with a smart device . This includes the ability to control the multiple landscape light zones with timed scenes. The Doorbird cameras and chimes with the integration of camera feeds into the Savant Control provides remote communication with visitors at any of the exterior doors. Remote access also allows rebooting of all essential systems from any location.
 DB&C - Design and Build
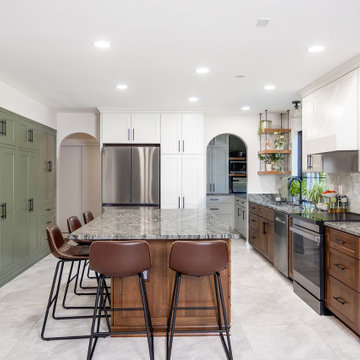
This kitchen is a bright, thoughtfully designed kitchen featuring white and sage-green Shaker cabinetry, warm natural wood accents, dramatic gray-and-white granite countertops, and sleek black hardware. A large wood-paneled island with a striking stone countertop anchors the space, complemented by stainless steel appliances, light gray tile flooring, a subway tile backsplash, and open wood shelving with greenery.
The exquisite kitchen opens into a dedicated walk-in pantry and beverage-preparation area featuring white Shaker cabinetry, granite countertops, sage-green walls, and warm wood floating shelves. The L-shaped work surface, extensive drawer and cabinet storage, and open shelving create an organized space for small appliances, coffee supplies, and everyday kitchen essentials.
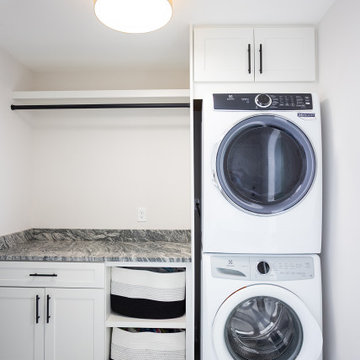
The mudroom is a compact, functional utility space featuring white Shaker cabinetry, a gray-and-white stone countertop, stacked front-loading laundry appliances, and large-format gray tile flooring. Open shelving and woven storage baskets provide practical organization while maintaining a clean, streamlined appearance.
 Gallery Kitchens and Baths
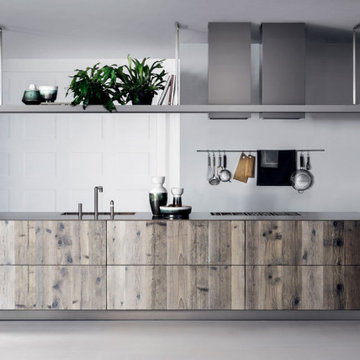
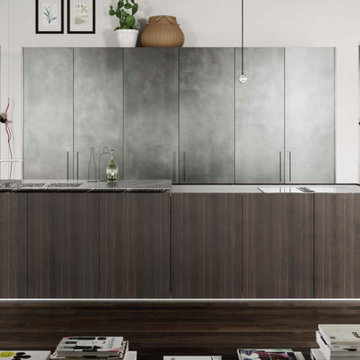
EuroGallery is the exciting new partnership between Gallery and A-Nathstudio, an acclaimed architectural and design studio based in Italy. The EuroGallery partnership serves to strengthen our commitment to delivering high quality kitchens and bathrooms at competitive prices.
While A-Nathstudio is essential in providing design and organizational support, they also facilitate our exclusive access to exceptional tailor-made cabinetry within the European Union. It’s here that high quality materials meet truly functional and customizable design for every space.
We collaborate with the premier European brands for kitchen and bathroom design: La Cornue, Martini, Pittori, Salvatori, L’Ottocento, Brummel amongst others. Our international Team is able to help with any customization requests, communicate project updates and provide post-sale assistance.
Find the right local pro for your project
 DB&C - Design and Build
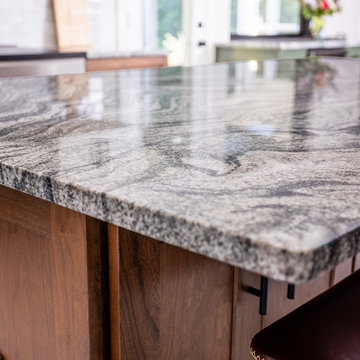
This kitchen is a bright, thoughtfully designed kitchen featuring white and sage-green Shaker cabinetry, warm natural wood accents, dramatic gray-and-white granite countertops, and sleek black hardware. A large wood-paneled island with a striking stone countertop anchors the space, complemented by stainless steel appliances, light gray tile flooring, a subway tile backsplash, and open wood shelving with greenery.
The exquisite kitchen opens into a dedicated walk-in pantry and beverage-preparation area featuring white Shaker cabinetry, granite countertops, sage-green walls, and warm wood floating shelves. The L-shaped work surface, extensive drawer and cabinet storage, and open shelving create an organized space for small appliances, coffee supplies, and everyday kitchen essentials.
The mudroom is a compact, functional utility space featuring white Shaker cabinetry, a gray-and-white stone countertop, stacked front-loading laundry appliances, and large-format gray tile flooring. Open shelving and woven storage baskets provide practical organization while maintaining a clean, streamlined appearance.
 Spire North
Northern Michigan is the ultimate getaway destination with serene views and abundance of outdoor recreation. This remote Up North house offers nothing short of that. With the nearest major town almost 45 minutes away, it was essential this vacation home offered all the amenities for entertainment and relaxation. Spire worked with the client to create the perfect lake house retreat with comfort and convenience during any season or weather.
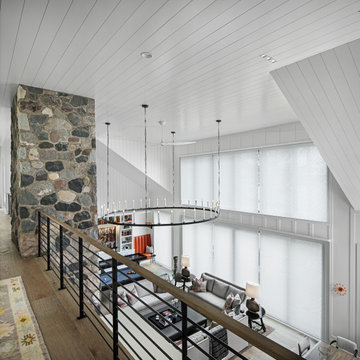
The living room with an attached game room is a versatile space that offers endless entertainment. A 65” TV was installed over the fireplace in the custom stone wall. The adjustable mount allows the TV to lower for comfortable viewing from either the couch or pool table. A pair of Meridian Audio DSP7200 custom color matched speakers equipped with a Meridian Audio 218 digital controller were strategically installed on each side of the fireplace. The floor-standing speakers compliment the natural stone while providing astonishingly life-like sound, perfect for streaming live concerts.
The powerful audio extends to the upper level of the home. Spire installed B&W 700 series bookshelf speakers in the executive office and a Triad custom speaker bar in the master bedroom. These speakers are ideal for smaller rooms, while elevating the TV experience.
The large living room windows offer beautiful lake views and ample lighting. Lutron Palladiom shades were installed to easily control the natural light in the living room, master bedroom and bathroom. They are custom designed and fully automated to let in the morning sun or achieve partial shading or complete privacy. Whether set on a schedule or controlled from an iPad, the shades operate quietly and seamlessly.
The technology was designed to be enjoyed just as much indoors as outdoors. With the whole home audio system, high-quality sound can flow throughout the indoor rooms as well as the outdoor patio. While the location may be remote, Spire ensured the WiFi and network connection is strong both throughout the yard and inside the home. A Lutron HomeWorks QS system integrates the control of all the interior and exterior lighting including motion sensing for the exterior pathway.
Since this is not a permanent residence, a control and security system was very important. A personalized Savant system was integrated for full home control of lighting, climate, entertainment and security from anywhere with a smart device . This includes the ability to control the multiple landscape light zones with timed scenes. The Doorbird cameras and chimes with the integration of camera feeds into the Savant Control provides remote communication with visitors at any of the exterior doors. Remote access also allows rebooting of all essential systems from any location.
 Spire North
Northern Michigan is the ultimate getaway destination with serene views and abundance of outdoor recreation. This remote Up North house offers nothing short of that. With the nearest major town almost 45 minutes away, it was essential this vacation home offered all the amenities for entertainment and relaxation. Spire worked with the client to create the perfect lake house retreat with comfort and convenience during any season or weather.
The living room with an attached game room is a versatile space that offers endless entertainment. A 65” TV was installed over the fireplace in the custom stone wall. The adjustable mount allows the TV to lower for comfortable viewing from either the couch or pool table. A pair of Meridian Audio DSP7200 custom color matched speakers equipped with a Meridian Audio 218 digital controller were strategically installed on each side of the fireplace. The floor-standing speakers compliment the natural stone while providing astonishingly life-like sound, perfect for streaming live concerts.
The powerful audio extends to the upper level of the home. Spire installed B&W 700 series bookshelf speakers in the executive office and a Triad custom speaker bar in the master bedroom. These speakers are ideal for smaller rooms, while elevating the TV experience.
The large living room windows offer beautiful lake views and ample lighting. Lutron Palladiom shades were installed to easily control the natural light in the living room, master bedroom and bathroom. They are custom designed and fully automated to let in the morning sun or achieve partial shading or complete privacy. Whether set on a schedule or controlled from an iPad, the shades operate quietly and seamlessly.
The technology was designed to be enjoyed just as much indoors as outdoors. With the whole home audio system, high-quality sound can flow throughout the indoor rooms as well as the outdoor patio. While the location may be remote, Spire ensured the WiFi and network connection is strong both throughout the yard and inside the home. A Lutron HomeWorks QS system integrates the control of all the interior and exterior lighting including motion sensing for the exterior pathway.
Since this is not a permanent residence, a control and security system was very important. A personalized Savant system was integrated for full home control of lighting, climate, entertainment and security from anywhere with a smart device . This includes the ability to control the multiple landscape light zones with timed scenes. The Doorbird cameras and chimes with the integration of camera feeds into the Savant Control provides remote communication with visitors at any of the exterior doors. Remote access also allows rebooting of all essential systems from any location.



 Brooke Sipe Interiors
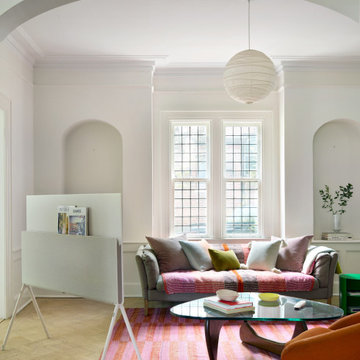
Set in the suburbs of Dallas, this custom-built home has great bones, but it's southern-traditional style and décor did not fit the taste of its new homeowners. Family spaces and bedrooms were curated to allow for transition as the family grows. Unpretentious and inviting, these spaces better suit their lifestyle.
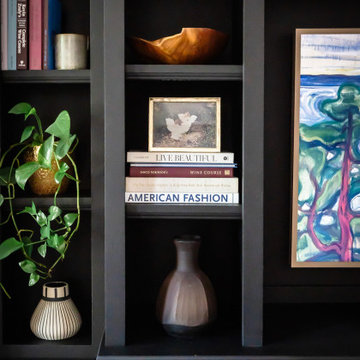
The living room was updated with refreshing, high-contrast paint, and modern lighting. A low-rise and deep seat sectional allows for lounging, cuddling, as well as pillow fort making. Toys are out of site in large wicker baskets, and fragile decorative objects are placed high on shelves, making this cozy space perfect for entertaining and playing.
 Pierre Jean-Baptiste Interiors
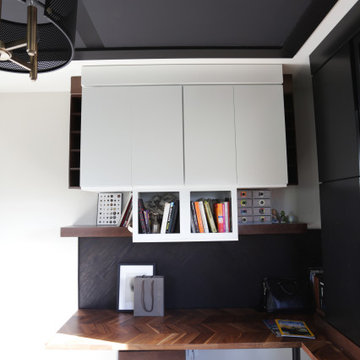
This home office was created with natural neutral color tones. The ceiling ‘s custom millwork was painted Sherwin Williams “Black Magic” in satin and flat finishes. The u-shaped walnut veneer desks’ countertop houses a XL Tyrannosaurus skull, as well as provides different work zones for varying tasks, including a motorized mechanism to convert the monitor portion of the desk to a standing desk by the push of a button. The lower cabinets are comprised of pencil drawers and lower file storage. The side backsplash wall is cladded with reclaimed pine with two floating walnut shelves flanking two cubbies. The wall perpendicular to the 49” wide 4k Samsung monitor, acts as a display wall for the proprietor’s previous work. Lastly the bold Merillat cabinets serve as hidden storage for books, samples, and other essentials.
 Gallery Kitchens and Baths
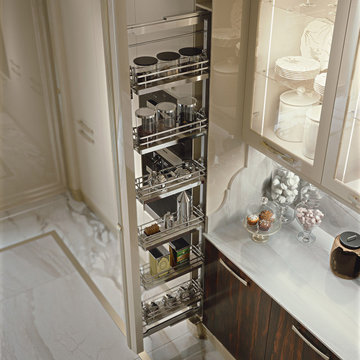
EuroGallery is the exciting new partnership between Gallery and A-Nathstudio, an acclaimed architectural and design studio based in Italy. The EuroGallery partnership serves to strengthen our commitment to delivering high quality kitchens and bathrooms at competitive prices.
While A-Nathstudio is essential in providing design and organizational support, they also facilitate our exclusive access to exceptional tailor-made cabinetry within the European Union. It’s here that high quality materials meet truly functional and customizable design for every space.
We collaborate with the premier European brands for kitchen and bathroom design: La Cornue, Martini, Pittori, Salvatori, L’Ottocento, Brummel amongst others. Our international Team is able to help with any customization requests, communicate project updates and provide post-sale assistance.
 DB&C - Design and Build
This kitchen is a bright, thoughtfully designed kitchen featuring white and sage-green Shaker cabinetry, warm natural wood accents, dramatic gray-and-white granite countertops, and sleek black hardware. A large wood-paneled island with a striking stone countertop anchors the space, complemented by stainless steel appliances, light gray tile flooring, a subway tile backsplash, and open wood shelving with greenery.
The exquisite kitchen opens into a dedicated walk-in pantry and beverage-preparation area featuring white Shaker cabinetry, granite countertops, sage-green walls, and warm wood floating shelves. The L-shaped work surface, extensive drawer and cabinet storage, and open shelving create an organized space for small appliances, coffee supplies, and everyday kitchen essentials.
The mudroom is a compact, functional utility space featuring white Shaker cabinetry, a gray-and-white stone countertop, stacked front-loading laundry appliances, and large-format gray tile flooring. Open shelving and woven storage baskets provide practical organization while maintaining a clean, streamlined appearance.
 Gallery Kitchens and Baths
EuroGallery is the exciting new partnership between Gallery and A-Nathstudio, an acclaimed architectural and design studio based in Italy. The EuroGallery partnership serves to strengthen our commitment to delivering high quality kitchens and bathrooms at competitive prices.
While A-Nathstudio is essential in providing design and organizational support, they also facilitate our exclusive access to exceptional tailor-made cabinetry within the European Union. It’s here that high quality materials meet truly functional and customizable design for every space.
We collaborate with the premier European brands for kitchen and bathroom design: La Cornue, Martini, Pittori, Salvatori, L’Ottocento, Brummel amongst others. Our international Team is able to help with any customization requests, communicate project updates and provide post-sale assistance.
 Rachel Mathai Interior Design
Primary Bedroom remodel with an adjoining Primary Bath addition. A space-saving track door separates the elegantly minimalist bedroom, where a Samsung Frame TV offers modern entertainment without encroaching on the room’s aesthetic. The en suite bath features a thermostatic brass rain shower and handheld spray, complemented by a toiletry ledge designed to accommodate items of any size. The deep, wide soaking tub, framed with a wooden apron, offers a serene view of the outdoors, creating a sense of closeness to nature.
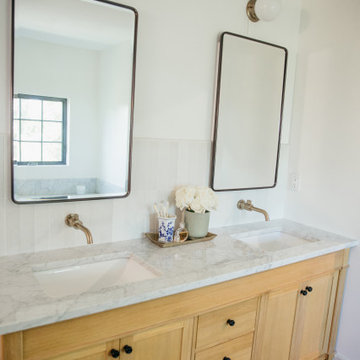
A freestanding white oak double vanity with a Carrara marble top, wall-mounted faucets, and mirrored medicine cabinets maintain a sleek, minimalist look while keeping essentials within easy reach. The adjoining walk-in closet is outfitted with custom shelving that not only meets all storage needs but also enhances the room’s overall appeal.

Sponsored
Sunbury, OH

J.Holderby - Renovations
Franklin County's Leading General Contractors - 2X Best of Houzz!
 Homes And Such LLC
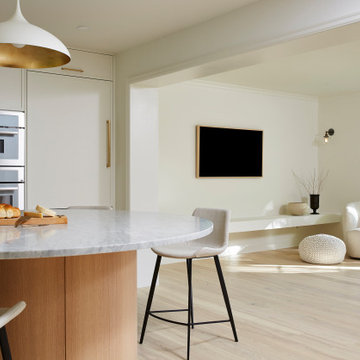
Opening up the family room to the kitchen and dining area creates connection between these well-loved spaces. Openness provides the necessary room to move around and where there is space, people naturally congregate. This kitchen is infinitely more open with functional counter space where it matters most and room to move freely whether cooking or hosting.
An island felt essential for a modern kitchen and home focused on function but the size and scale of the space required a unique solution. Rather than cramming in a conventional rectangular island, this custom, circular island creates the perfect connection point.
 Pierre Jean-Baptiste Interiors
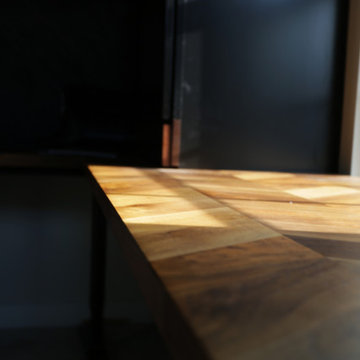
This home office was created with natural neutral color tones. The ceiling ‘s custom millwork was painted Sherwin Williams “Black Magic” in satin and flat finishes. The u-shaped walnut veneer desks’ countertop houses a XL Tyrannosaurus skull, as well as provides different work zones for varying tasks, including a motorized mechanism to convert the monitor portion of the desk to a standing desk by the push of a button. The lower cabinets are comprised of pencil drawers and lower file storage. The side backsplash wall is cladded with reclaimed pine with two floating walnut shelves flanking two cubbies. The wall perpendicular to the 49” wide 4k Samsung monitor, acts as a display wall for the proprietor’s previous work. Lastly the bold Merillat cabinets serve as hidden storage for books, samples, and other essentials.
 HTZ Construction
Client Objectives
The homeowner wanted to transform an outdated primary bathroom into a larger, more functional space tailored to her daily routine. Storage for makeup, hair tools, and personal items was a top priority, along with creating a spacious shower experience and improving overall organization. The goal was to achieve a clean, elevated design that felt both luxurious and highly practical.
Our Solution
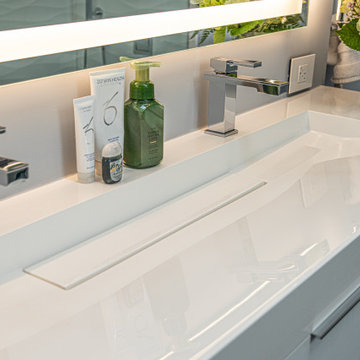
We expanded the bathroom by incorporating the adjacent closet space, creating a more open and functional layout. A custom vanity was designed with dedicated storage, integrated electrical outlets, and thoughtful organization features to keep everyday essentials neatly tucked away. The new design centers around a spacious walk-in shower and elevated finishes that bring comfort and convenience to daily life.
Special Features
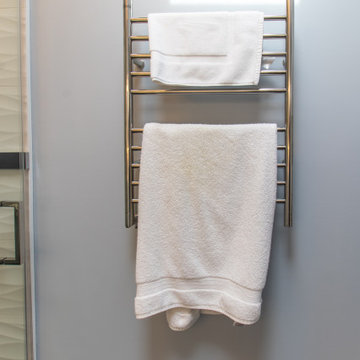
Expanded bathroom footprint, custom vanity with makeup and hair tool organization, integrated drawer outlets, elevated vanity height, tile flooring, oversized walk-in shower with rainfall and handheld fixtures, custom glass enclosure, linear drain, towel warmer, upgraded ventilation vented to the exterior, potential heated flooring, and enhanced natural light opportunities through a skylight.
 HTZ Construction
Client Objectives
The homeowner wanted to transform an outdated primary bathroom into a larger, more functional space tailored to her daily routine. Storage for makeup, hair tools, and personal items was a top priority, along with creating a spacious shower experience and improving overall organization. The goal was to achieve a clean, elevated design that felt both luxurious and highly practical.
Our Solution
We expanded the bathroom by incorporating the adjacent closet space, creating a more open and functional layout. A custom vanity was designed with dedicated storage, integrated electrical outlets, and thoughtful organization features to keep everyday essentials neatly tucked away. The new design centers around a spacious walk-in shower and elevated finishes that bring comfort and convenience to daily life.
Special Features
Expanded bathroom footprint, custom vanity with makeup and hair tool organization, integrated drawer outlets, elevated vanity height, tile flooring, oversized walk-in shower with rainfall and handheld fixtures, custom glass enclosure, linear drain, towel warmer, upgraded ventilation vented to the exterior, potential heated flooring, and enhanced natural light opportunities through a skylight.

Sponsored
Columbus, OH

Hope Restoration & General Contracting
Columbus Design-Build, Kitchen & Bath Remodeling, Historic Renovations
 Colorworks Landscape Design
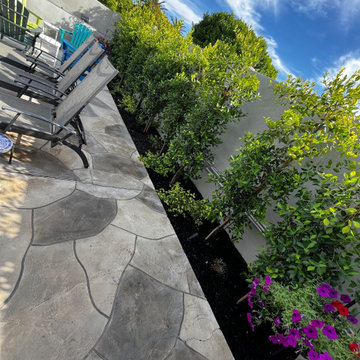
We recently wrapped up an incredible poolside transformation that combines functional design with lush, beautiful aesthetics. Here’s what we did:
- Removed Old Concrete: We cut and removed outdated concrete along the poolside to create a fresh space for new, vibrant plants, bringing natural beauty to the area.
- Lighting & Irrigation Prep: Installed essential connections to support lighting and a new drip irrigation system, ensuring every plant gets the right care with water efficiency.
- Iron Trellis & Planting: Added an elegant iron trellis adorned with new plants, giving a touch of charm and privacy to the pool area.
- Drip Irrigation System: Our team installed a highly efficient drip irrigation system to keep the new greenery lush and thriving in Arizona's climate.
- LED Landscape Lighting: Finally, we installed energy-efficient LED lighting throughout, creating a beautiful nighttime ambiance while enhancing safety around the poolside.
 MIB Luxury Homes
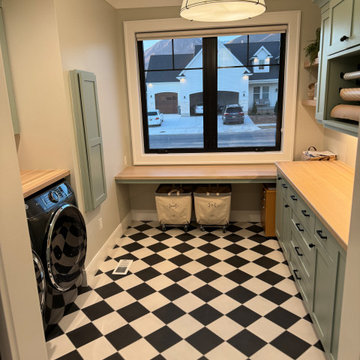
This laundry room is a stylish and highly functional space, featuring sleek black front-load washer and dryer units set beneath a warm butcher block countertop, perfect for folding laundry or organizing essentials. A soft green cabinet with crown molding offers overhead storage, while a matching hanging rod provides a practical spot for air-drying clothes. The room is grounded by bold black-and-white checkered tile flooring, adding a classic yet playful touch. Clean lines, soft neutral walls, and thoughtful use of space make this laundry room both beautiful and efficient.
 Rachel Mathai Interior Design
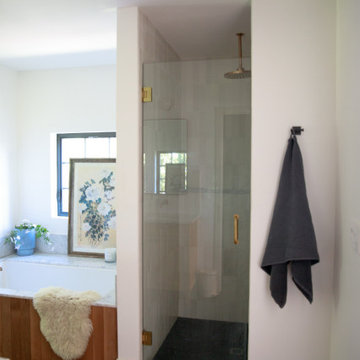
Primary Bedroom remodel with an adjoining Primary Bath addition. A space-saving track door separates the elegantly minimalist bedroom, where a Samsung Frame TV offers modern entertainment without encroaching on the room’s aesthetic. The en suite bath features a thermostatic brass rain shower and handheld spray, complemented by a toiletry ledge designed to accommodate items of any size. The deep, wide soaking tub, framed with a wooden apron, offers a serene view of the outdoors, creating a sense of closeness to nature.
A freestanding white oak double vanity with a Carrara marble top, wall-mounted faucets, and mirrored medicine cabinets maintain a sleek, minimalist look while keeping essentials within easy reach. The adjoining walk-in closet is outfitted with custom shelving that not only meets all storage needs but also enhances the room’s overall appeal.
121