
Search results for "Essential nature" in Home Design Ideas

 Weninger Construction & Design Ltd
This family getaway was built with entertaining and guests in mind, so the expansive Bootroom was designed with great flow to be a catch-all space essential for organization of equipment and guests.
Integrated ski racks on the porch railings outside provide space for guests to park their gear. Covered entry has a metal floor grate, boot brushes, and boot kicks to clean snow off.
Inside, ski racks line the wall beside a work bench, providing the perfect space to store skis, boards, and equipment, as well as the ideal spot to wax up before hitting the slopes.
Around the corner are individual wood lockers, labeled for family members and usual guests. A custom-made hand-scraped wormwood bench takes the central display – protected with clear epoxy to preserve the look of holes while providing a waterproof and smooth surface.
Wooden boot and glove dryers are positioned at either end of the room, these custom units feature sturdy wooden dowels to hold any equipment, and powerful fans mean that everything will be dry after lunch break.
The Bootroom is finished with naturally aged wood wainscoting, rescued from a lumber storage field, and the large rail topper provides a perfect ledge for small items while pulling on freshly dried boots. Large wooden baseboards offer protection for the wall against stray equipment.

 Deco27
, is one of Florida’s largest and most recognized company specialized in hardwood flooring , doors , porcelains , stairs, wood walls and wine cellars . Our goal is to provide the finest quality products, at competitive market prices, while maintaining the highest standards in service.
Deco27 offers a wide array line of products in a domestic and imported essential natural elements from the world’s most prestigious manufacturers, as well our private collections customized to your request.
Deco27 offer innovative product line discerning buyers more choices of fine and luxurious alternatives, striking colors, diversity of rich styles, and unsurpassed durability.
Deco27 prides itself in offering unparalleled customer satisfaction by delivering solutions to the most creative interior designs and challenging installation alternatives.
Deco27 is conveniently located in the heart of Miami, rendering our business an ideal destination for designers, architects and clients alike with high quality personalized attention to detail that have made us the leader in our field for more than 35 yrs.
Magnificent Interior design, "Miami modern" “Contemporary Interior Designers” “Modern Interior Designers” “Coco Plum Interior Designers” “Sunny Isles Interior Designers” “Pinecrest Interior Designers” "deco27””allwoods” "South Florida designers" “Best Miami Designers” "Miami interiors" "Miami decor" “Miami Beach Designers” “Best Miami Interior Designers” “Miami Beach Interiors” “Luxurious Design in Miami” "Top designers" "Deco Miami" "Luxury interiors" “Miami Beach Luxury Interiors” “Miami Interior Design” “Miami Interior Design Firms” "Beach front" “Top Interior Designers” "top decor" “Top Miami Decorators” "Miami luxury condos" "modern interiors" "Modern” "Pent house design" "white interiors" “Top Miami Interior Decorators” “Top Miami Interior Designers” “Modern Designers in Miami”
Bathroom, Bathrooms, House Interior Designer, House Interior Designers, Home Interior Designer, Home Interior Designers, Residential Interior Designer, Residential Interior Designers, Modern Interior Designers, Miami Beach Designers, Best Miami Interior Designers, Miami Beach Interiors, Luxurious Design in Miami, Top designers, Deco Miami, Luxury interiors, Miami modern, Interior Designer Miami, Contemporary Interior Designers, Coco Plum Interior Designers, Miami Interior Designer, Sunny Isles Interior Designers, Pinecrest Interior Designers, Interior Designers Miami, deco27, South Florida designers, Best Miami Designers, Miami interiors,Miami décor, Miami Beach Luxury Interiors, Miami Interior Design, Miami Interior Design Firms, Beach front, Top Interior Designers, top décor, Top Miami Decorators, Miami luxury condos, Top Miami Interior Decorators, Top Miami Interior Designers, Modern Designers in Miami, modern interiors, Modern, Pent house design, white interiors, Miami, South Miami, Miami Beach, South Beach, Williams Island, Sunny Isles, Surfside, Fisher Island, Aventura, Brickell, Brickell Key, Key Biscayne, Coral Gables, CocoPlum, Coconut Grove, Pinecrest, Miami Design District, Golden Beach, Downtown Miami, Miami Interior Designers, Miami Interior Designer, Interior Design Miami modern, Contemporary Interior Designers, Modern Interior Designers, Coco Plum Interior Designers, Sunny Isles Interior Designers, Pinecrest Interior Designers, J Design Group interiors, South Florida designers, Best Miami Designers, Miami interiors, Miami décor, Miami Beach Designers, Best Miami Ocean front, Luxury home in Miami Beach - Living Room. MiamiMiami Interior Designers Miami Interior Designer Interior Designers Miami Interior Designer Miami Modern Interior Designers Modern Interior Designer Modern interior decorators Modern interior decorator Contemporary Interior Designers Contemporary Interior Designer Interior design decorators Interior design decorator Interior Decoration and Design Black Interior Designers Black Interior Designer Interior designer Interior designers Interior design decorators Interior design decorator Home interior designers Home interior designer Interior design companies Interior decorators Interior decorator Decorators Decorator Miami Decorators Miami Decorator Decorators Miami Decorator Miami Interior Design Firm Interior Design Firms Interior Designer Firm Interior Designer Firms Interior design Interior designs homedecorators Interior decorating Miami Best Interior DesignersMagnificent Interior design, "Miami modern" “Contemporary Interior Designers” “Modern Interior Designers” “Coco Plum Interior Designers” “Sunny Isles Interior Designers” “Pinecrest Interior Designers” "deco27 interiors" "South Florida designers" “Best Miami Designers” "Miami interiors" "Miami decor" “Miami Beach Designers” “Best Miami Interior Designers” “Miami Beach Interiors” “Luxurious Design in Miami” "Top floors” 33010 33146 33012 33147 33013 33149 33014 33150 33015 33154 33016 33155 33018 33156 33030 33157 33031 33158 33032 33160 33033 33161 33034 33162 33035 33165 33054 33166 33055 33167 33056 33168 33109 33169 33122 33170 33125 33172 33126 33173 33127 33174 33128 33175 33129 33176 33130 33177 33131 33178 33132 33179 33133 33180 33134 33181 33135 33182 33136 33183 33137 33184 33138 33185 33139 33186 33140 33187 33141 33189 33142 33190 33143 33193 33178 33166 33126 33175 33144 33194 33145 33196 34141 DORAL, MEDLEY, HIALEAH, SWEETWATER, WESTCHESTER, SINGLE FAMILY, BACKYARD, YARD, GREAT LOCATION, PRIVATE, ENJOY, STAINLESS STEEL, HARDWOOD FLOORS, BEAUTIFUL, SPACIOUS, LUXURY, ELEGANT, VAULTED CEILINGS, YOUR DREAM HOME, GRANITE COUNTERTOPS, POOL, PRICED TO SELL, FRENCH DOORS, MOVE-IN READY, BRAND NEW, WELL MAINTAINED, GREAT ROOM, MUST SEE, GREAT VIEWS, CONVENIENTLY LOCATED, CLOSE TO SCHOOLS, WET BAR, FRESHLY PAINTED, GREAT STARTER HOME, ENTERTAINING, LOTS OF STORAGE, QUIET, PRIVATE, ENJOY, CROWN MOLDINGS, DESIGN DISTRICT, WASHER AND DRYER, POOL AND SPA, HIGH CEILINGS, ATTACHED GARAGE, BUILD YOUR DREAM, WALL OF WINDOWS, CATHEDRAL CEILINGS, DESIGN DISTRICT, ALLAPATTAH, BRICKELL, BUENA VISTA, CIVIC CENTER, COCONUT GROVE, CORAL WAY, DESIGN DISTRICT, DOWNTOWN, JEWELRY DISTRICT, LUMMUS PARK, OMNI, PARK WEST, EDGEWATER, FLAGAMI, GRAPELAND HEIGHTS, LIBERTY CITY, LITTLE HAITI, LITTLE HAVANA, LUMMUS PARK, MIDTOWN, EDGEWATER, WYNWOOD, OVERTOWN, PARK WEST, THE ROADS, UPPER EAST SIDE, MAGNOLIA PARK, VENETIAN ISLANDS, VIRGINIA KEY, WEST FLAGLER, WYNWOOD, OWNER WILL FINANCE, SELLER FINANCE, FINANCING, 4 BEDROOMS, ISLAND KITCHEN, INVESTMENT PROPERTY, INVESTORS, HOME FOR SALE, REHABBER, FIXER UPPER, CASH DEALS, INCOME PROPERTY, SHORT SALE, FORECLOSURE, RENTAL PROPERTY, INCOME PRODUCING PROPERTIES, BRICKELL REAL ESTATE, MIAMI LUXURY HOMES, LUXURY CONDO, CONDO FOR SALE IN BRICKELL, NEO, BRICKELL HOUSE, THE YORKER, OCEAN FIVE, WIND BY NEO, AVENTURA TOWNHOMES VILLAS, WILLIAMS ISLAND, DOWNTOWN MIAMI, MIDTOWN MIAMI, SOUTH BEACH, SUNNY ISLES, HALLANDALE, HOLLYWOOD, CORAL GABLES, COCONUT GROVE, MIAMI BEACH, NORTH BAY VILLAGE, EDGE WATER, BAYSIDE, BRICKELL, DOWNTOWN, ART DISTRICT, BAL HARBOUR, UPTOWN LOFTS, TEN MUSEUM, CONDOS FOR RENT, MIAMI, THE BOND BRICKELL, 600 BISCAYNE, PELORO MIAMI BEACH, FAENA HOUSE, BELLINI WILLIAMS ISLAND, THE GRAND, BELLE PLAZA, MET, VIZCAYNE, VILLAS DE VIZCAYA, VILLA REGINA, VICEROY, CONDO, LOFT, ICON, VENETIA, VENETIAN ISLAND, TWO TEQUESTA POINT, TURNBERRY VILLAGE, TEN ARAGON, THE MARK, RAZIBUL, SUNNY ISLES BEACH CONDO, STAR LOFTS, 5997, BRICKELL ON THE RIVER, SKYLINE, FOUR SEASON, PONCE DE LEON, POINT VIEW, PLAZA ON BRICKELL, PARC LOFTS, ONYX, ONE COSMOPOLITAN, CONTINUUM SOUTH BEACH, CITY 24, CITE ON THE BAY, CARBONELL BRICKELL KEY, BRISTOL TOWER, BRICKELL WAY CONDOS, BRICKELL TOWNHOUSE, BRICKELL VISTA, METROPOLITAN, BRICKELL KEY TWO, BRICKELL KEY, BRICKELL 33131, 33132, 33130, 33129, 33127, 33137, 305
 Spire North
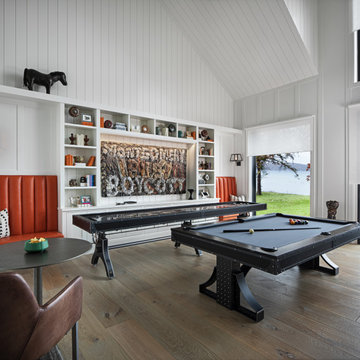
Northern Michigan is the ultimate getaway destination with serene views and abundance of outdoor recreation. This remote Up North house offers nothing short of that. With the nearest major town almost 45 minutes away, it was essential this vacation home offered all the amenities for entertainment and relaxation. Spire worked with the client to create the perfect lake house retreat with comfort and convenience during any season or weather.
The living room with an attached game room is a versatile space that offers endless entertainment. A 65” TV was installed over the fireplace in the custom stone wall. The adjustable mount allows the TV to lower for comfortable viewing from either the couch or pool table. A pair of Meridian Audio DSP7200 custom color matched speakers equipped with a Meridian Audio 218 digital controller were strategically installed on each side of the fireplace. The floor-standing speakers compliment the natural stone while providing astonishingly life-like sound, perfect for streaming live concerts.
The powerful audio extends to the upper level of the home. Spire installed B&W 700 series bookshelf speakers in the executive office and a Triad custom speaker bar in the master bedroom. These speakers are ideal for smaller rooms, while elevating the TV experience.
The large living room windows offer beautiful lake views and ample lighting. Lutron Palladiom shades were installed to easily control the natural light in the living room, master bedroom and bathroom. They are custom designed and fully automated to let in the morning sun or achieve partial shading or complete privacy. Whether set on a schedule or controlled from an iPad, the shades operate quietly and seamlessly.
The technology was designed to be enjoyed just as much indoors as outdoors. With the whole home audio system, high-quality sound can flow throughout the indoor rooms as well as the outdoor patio. While the location may be remote, Spire ensured the WiFi and network connection is strong both throughout the yard and inside the home. A Lutron HomeWorks QS system integrates the control of all the interior and exterior lighting including motion sensing for the exterior pathway.
Since this is not a permanent residence, a control and security system was very important. A personalized Savant system was integrated for full home control of lighting, climate, entertainment and security from anywhere with a smart device . This includes the ability to control the multiple landscape light zones with timed scenes. The Doorbird cameras and chimes with the integration of camera feeds into the Savant Control provides remote communication with visitors at any of the exterior doors. Remote access also allows rebooting of all essential systems from any location.
Find the right local pro for your project
 Paragon Designs
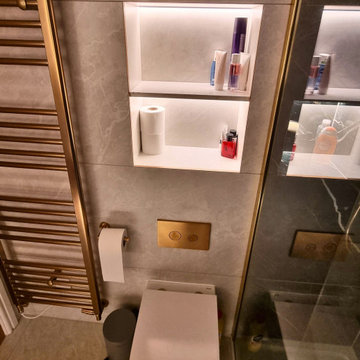
This contemporary bathroom blends sleek styling with warm natural textures and sophisticated brass accents to create a space that feels both elegant and effortlessly modern.
At the heart of the room is the Dansani Luna basin unit in Brown Oak, bringing a warm, organic tone that contrasts beautifully with the crisp, modern lines of the cabinetry. Above it, the HiB Vaida mirror with built-in lighting adds a soft, ambient glow while elevating the overall look with its clean, frameless design.
The brushed gold brassware from Vado adds a touch of understated luxury, providing just the right amount of shimmer without overwhelming the space.
Inside the shower, Ca’ Pietra green wall tiles bring depth and a subtle pop of colour, adding character and spa-like calm. A glass shower partition with gold trim ties beautifully with brass hardware.
Ample storage was also a key focus, with a vanity drawer that keeps essentials out of sight, and a recessed wall niche in the shower providing convenient space for toiletries.
Thinking of transforming your own bathroom? Get in touch with our team, we’d love to help you bring your vision to life.
 Closet Factory
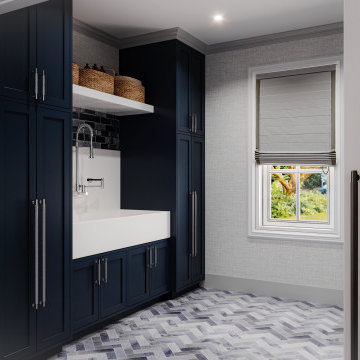
Revamping the laundry room brings a blend of functionality and style to an often-overlooked space. Upgrading appliances to energy-efficient models enhances efficiency while minimizing environmental impact.
Custom cabinetry and shelving solutions maximize storage for detergents, cleaning supplies, and laundry essentials, promoting an organized and clutter-free environment. Consideration of ergonomic design, such as a folding counter or ironing station, streamlines tasks and adds a touch of convenience.
Thoughtful lighting choices, perhaps with LED fixtures or natural light sources, contribute to a bright and inviting atmosphere. Flooring upgrades for durability, such as water-resistant tiles or easy-to-clean materials, can withstand the demands of laundry tasks.
Ultimately, a remodeled laundry room not only elevates its practical functionality but also transforms it into a well-designed, efficient space that makes the often-dreaded chore of laundry a more pleasant experience.
 Caspi Construction Inc
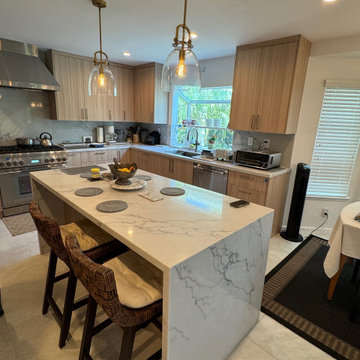
ChatGPT dijo:This image captures a wider angle of the same modern kitchen, showcasing the marble waterfall island as the focal point. Two cushioned bar stools with woven backs are neatly tucked under the island, which features subtle gray veining and a smooth, polished surface. Above it hang two glass pendant lights with warm, exposed bulbs that create a cozy ambiance. The kitchen in the background is fitted with light wood cabinetry, stainless-steel appliances, and a marble backsplash that complements the countertops. A large window by the sink lets in bright natural light and offers a view of lush greenery outside, while several small plants and kitchen essentials line the counter. To the right, a portion of a dining table with a white tablecloth and a dark rug is visible, connecting the kitchen to the dining area. The overall look is clean, inviting, and thoughtfully designed.
 Sixth Sense Studio
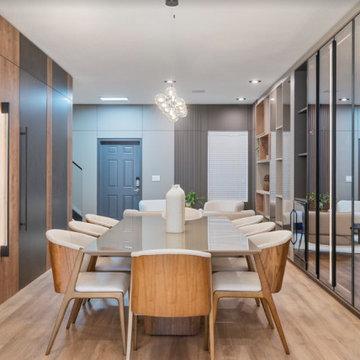
The room appears spacious, thanks to the high ceilings and the large windows that allow for natural light. This can make the room feel more welcoming and promote conversation during meals.
The dining room has a minimalist feel, with just a few essential furniture pieces. This can contribute to a sense of order and make the space feel larger.
The placement of the furniture seems functional. The table is positioned in the center of the room, allowing ample space to move around the chairs. There is also a wine cooler in the corner, which could be a great addition for those who enjoy wine.
The chandelier and the patterned rug add a touch of modern elegance to the space. Overall, the dining room seems like a stylish and functional space for entertaining guests or enjoying meals with family.

Sponsored
Sunbury, OH

J.Holderby - Renovations
Franklin County's Leading General Contractors - 2X Best of Houzz!
 HTZ Construction
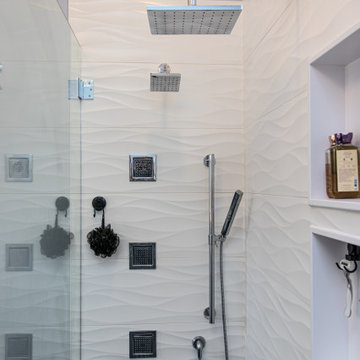
Client Objectives
The homeowner wanted to transform an outdated primary bathroom into a larger, more functional space tailored to her daily routine. Storage for makeup, hair tools, and personal items was a top priority, along with creating a spacious shower experience and improving overall organization. The goal was to achieve a clean, elevated design that felt both luxurious and highly practical.
Our Solution
We expanded the bathroom by incorporating the adjacent closet space, creating a more open and functional layout. A custom vanity was designed with dedicated storage, integrated electrical outlets, and thoughtful organization features to keep everyday essentials neatly tucked away. The new design centers around a spacious walk-in shower and elevated finishes that bring comfort and convenience to daily life.
Special Features
Expanded bathroom footprint, custom vanity with makeup and hair tool organization, integrated drawer outlets, elevated vanity height, tile flooring, oversized walk-in shower with rainfall and handheld fixtures, custom glass enclosure, linear drain, towel warmer, upgraded ventilation vented to the exterior, potential heated flooring, and enhanced natural light opportunities through a skylight.
 HTZ Construction
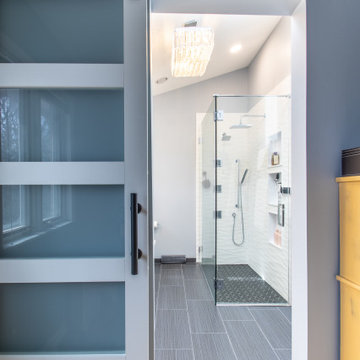
Client Objectives
The homeowner wanted to transform an outdated primary bathroom into a larger, more functional space tailored to her daily routine. Storage for makeup, hair tools, and personal items was a top priority, along with creating a spacious shower experience and improving overall organization. The goal was to achieve a clean, elevated design that felt both luxurious and highly practical.
Our Solution
We expanded the bathroom by incorporating the adjacent closet space, creating a more open and functional layout. A custom vanity was designed with dedicated storage, integrated electrical outlets, and thoughtful organization features to keep everyday essentials neatly tucked away. The new design centers around a spacious walk-in shower and elevated finishes that bring comfort and convenience to daily life.
Special Features
Expanded bathroom footprint, custom vanity with makeup and hair tool organization, integrated drawer outlets, elevated vanity height, tile flooring, oversized walk-in shower with rainfall and handheld fixtures, custom glass enclosure, linear drain, towel warmer, upgraded ventilation vented to the exterior, potential heated flooring, and enhanced natural light opportunities through a skylight.
 HTZ Construction
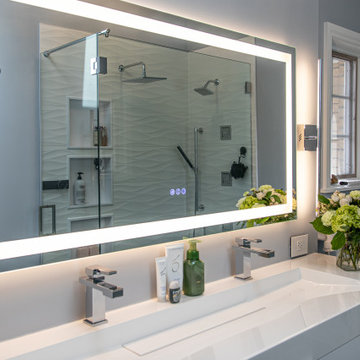
Client Objectives
The homeowner wanted to transform an outdated primary bathroom into a larger, more functional space tailored to her daily routine. Storage for makeup, hair tools, and personal items was a top priority, along with creating a spacious shower experience and improving overall organization. The goal was to achieve a clean, elevated design that felt both luxurious and highly practical.
Our Solution
We expanded the bathroom by incorporating the adjacent closet space, creating a more open and functional layout. A custom vanity was designed with dedicated storage, integrated electrical outlets, and thoughtful organization features to keep everyday essentials neatly tucked away. The new design centers around a spacious walk-in shower and elevated finishes that bring comfort and convenience to daily life.
Special Features
Expanded bathroom footprint, custom vanity with makeup and hair tool organization, integrated drawer outlets, elevated vanity height, tile flooring, oversized walk-in shower with rainfall and handheld fixtures, custom glass enclosure, linear drain, towel warmer, upgraded ventilation vented to the exterior, potential heated flooring, and enhanced natural light opportunities through a skylight.
 DB&C - Design and Build
This kitchen is a bright, thoughtfully designed kitchen featuring white and sage-green Shaker cabinetry, warm natural wood accents, dramatic gray-and-white granite countertops, and sleek black hardware. A large wood-paneled island with a striking stone countertop anchors the space, complemented by stainless steel appliances, light gray tile flooring, a subway tile backsplash, and open wood shelving with greenery.
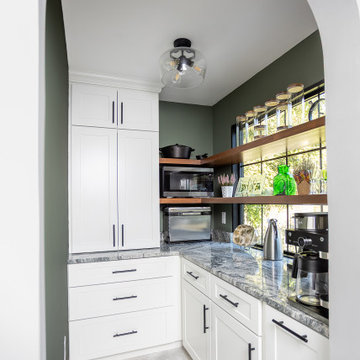
The exquisite kitchen opens into a dedicated walk-in pantry and beverage-preparation area featuring white Shaker cabinetry, granite countertops, sage-green walls, and warm wood floating shelves. The L-shaped work surface, extensive drawer and cabinet storage, and open shelving create an organized space for small appliances, coffee supplies, and everyday kitchen essentials.
The mudroom is a compact, functional utility space featuring white Shaker cabinetry, a gray-and-white stone countertop, stacked front-loading laundry appliances, and large-format gray tile flooring. Open shelving and woven storage baskets provide practical organization while maintaining a clean, streamlined appearance.
 Pierre Jean-Baptiste Interiors
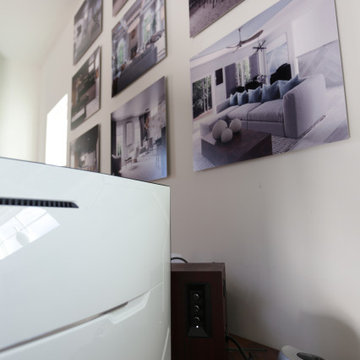
This home office was created with natural neutral color tones. The ceiling ‘s custom millwork was painted Sherwin Williams “Black Magic” in satin and flat finishes. The u-shaped walnut veneer desks’ countertop houses a XL Tyrannosaurus skull, as well as provides different work zones for varying tasks, including a motorized mechanism to convert the monitor portion of the desk to a standing desk by the push of a button. The lower cabinets are comprised of pencil drawers and lower file storage. The side backsplash wall is cladded with reclaimed pine with two floating walnut shelves flanking two cubbies. The wall perpendicular to the 49” wide 4k Samsung monitor, acts as a display wall for the proprietor’s previous work. Lastly the bold Merillat cabinets serve as hidden storage for books, samples, and other essentials.
 DB&C - Design and Build
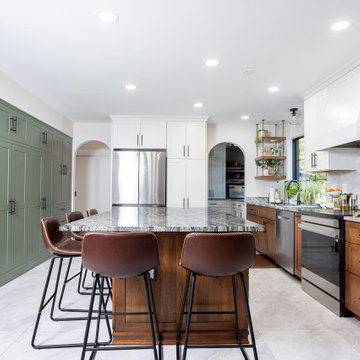
This kitchen is a bright, thoughtfully designed kitchen featuring white and sage-green Shaker cabinetry, warm natural wood accents, dramatic gray-and-white granite countertops, and sleek black hardware. A large wood-paneled island with a striking stone countertop anchors the space, complemented by stainless steel appliances, light gray tile flooring, a subway tile backsplash, and open wood shelving with greenery.
The exquisite kitchen opens into a dedicated walk-in pantry and beverage-preparation area featuring white Shaker cabinetry, granite countertops, sage-green walls, and warm wood floating shelves. The L-shaped work surface, extensive drawer and cabinet storage, and open shelving create an organized space for small appliances, coffee supplies, and everyday kitchen essentials.
The mudroom is a compact, functional utility space featuring white Shaker cabinetry, a gray-and-white stone countertop, stacked front-loading laundry appliances, and large-format gray tile flooring. Open shelving and woven storage baskets provide practical organization while maintaining a clean, streamlined appearance.

Sponsored
Fredericksburg, OH

High Point Cabinets
Columbus' Experienced Custom Cabinet Builder | 4x Best of Houzz Winner
 Shefer Builder Inc
This Sunnyvale kitchen remodel blends modern design with warm, inviting details for a fresh yet timeless look.
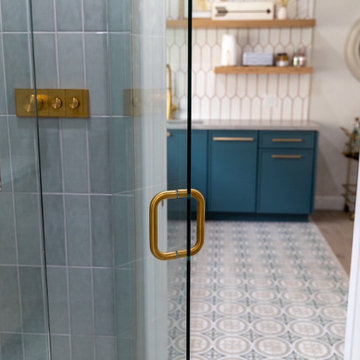
The space features custom flat-panel cabinetry in a rich blue-green tone, paired with sleek brushed brass hardware that adds warmth and elegance. Light quartz countertops keep the kitchen bright and clean, while the eye-catching geometric tile backsplash brings subtle texture and visual interest without overwhelming the space.
Open wood shelving adds an airy feel and provides the perfect spot for styling and everyday essentials. A contemporary brass faucet complements the hardware and ties the design together. The large pass-through window floods the kitchen with natural light and creates a seamless connection to the outdoor area—perfect for entertaining.
Finished with patterned tile flooring for character and durability, this Sunnyvale kitchen remodel is a great example of how thoughtful design, color balance, and quality craftsmanship can completely transform a space.
 HTZ Construction
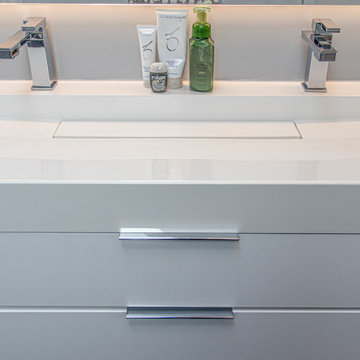
Client Objectives
The homeowner wanted to transform an outdated primary bathroom into a larger, more functional space tailored to her daily routine. Storage for makeup, hair tools, and personal items was a top priority, along with creating a spacious shower experience and improving overall organization. The goal was to achieve a clean, elevated design that felt both luxurious and highly practical.
Our Solution
We expanded the bathroom by incorporating the adjacent closet space, creating a more open and functional layout. A custom vanity was designed with dedicated storage, integrated electrical outlets, and thoughtful organization features to keep everyday essentials neatly tucked away. The new design centers around a spacious walk-in shower and elevated finishes that bring comfort and convenience to daily life.
Special Features
Expanded bathroom footprint, custom vanity with makeup and hair tool organization, integrated drawer outlets, elevated vanity height, tile flooring, oversized walk-in shower with rainfall and handheld fixtures, custom glass enclosure, linear drain, towel warmer, upgraded ventilation vented to the exterior, potential heated flooring, and enhanced natural light opportunities through a skylight.
 Seattle Cabinets
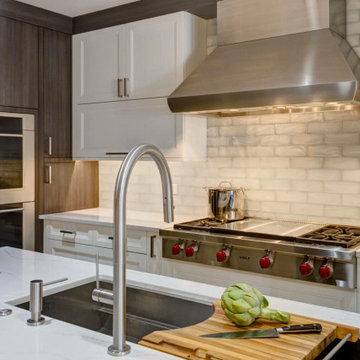
Combining walnut laminated cabinets with a vertical grain and white painted shaker door cabinets creates a striking and harmonious contemporary kitchen design.
Walnut Laminated Cabinets with Vertical Grain:
The walnut laminated cabinets exude a sense of warmth and luxury in the kitchen. The laminated finish ensures durability and easy maintenance while replicating the natural beauty of real walnut wood. The vertical grain pattern running vertically on the cabinet doors and drawer fronts adds visual interest and a touch of sophistication to the overall design.
These walnut cabinets can be used for both upper and lower storage, providing ample space for storing kitchen essentials and utensils. The vertical grain showcases the linear patterns of the walnut wood, adding a modern touch to the cabinets.
White Painted Shaker Door Cabinets:
The white painted shaker door cabinets complement the walnut laminated cabinets beautifully, creating a balanced and visually appealing contrast. The shaker door style features a simple and timeless design with a recessed center panel and clean lines, contributing to the overall contemporary aesthetic.
 LAZZONI
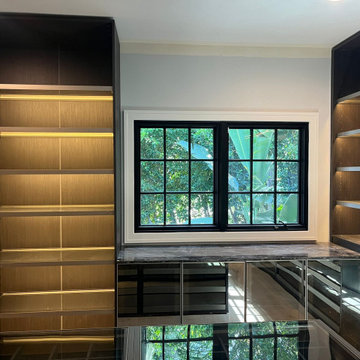
This sophisticated walk-in closet by Lazzoni combines modern luxury with functional elegance. The design features smoked glass cabinetry, LED-lit open shelving, and a central island with glass display tops, offering both visual appeal and organized storage for accessories, jewelry, and essentials.
Deep-toned matte finishes and reflective surfaces enhances the natural light from the large window, while full-height mirrored doors amplify the space. Every inch of the layout is optimized for flow and visibility, reflecting Lazzoni’s design philosophy of tailor-made, solution-driven living.
Perfect for high-end residences, this walk-in system was designed in collaboration with the homeowner and interior designer to ensure a seamless fit—both spatially and stylistically.

Sponsored
Sunbury, OH
J.Holderby - Renovations
Franklin County's Leading General Contractors - 2X Best of Houzz!
 DB&C - Design and Build
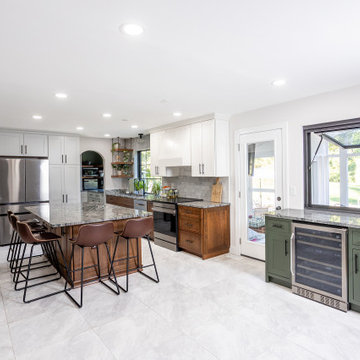
This kitchen is a bright, thoughtfully designed kitchen featuring white and sage-green Shaker cabinetry, warm natural wood accents, dramatic gray-and-white granite countertops, and sleek black hardware. A large wood-paneled island with a striking stone countertop anchors the space, complemented by stainless steel appliances, light gray tile flooring, a subway tile backsplash, and open wood shelving with greenery.
The exquisite kitchen opens into a dedicated walk-in pantry and beverage-preparation area featuring white Shaker cabinetry, granite countertops, sage-green walls, and warm wood floating shelves. The L-shaped work surface, extensive drawer and cabinet storage, and open shelving create an organized space for small appliances, coffee supplies, and everyday kitchen essentials.
The mudroom is a compact, functional utility space featuring white Shaker cabinetry, a gray-and-white stone countertop, stacked front-loading laundry appliances, and large-format gray tile flooring. Open shelving and woven storage baskets provide practical organization while maintaining a clean, streamlined appearance.
 ING Construction
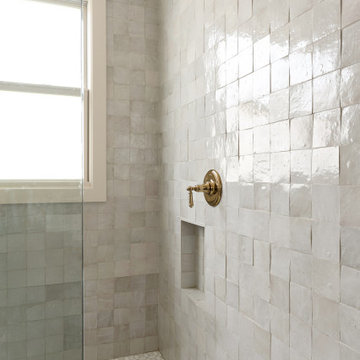
This master bathroom was a complete addition to the existing home, taking the project from the ground on up.
Our team began by laying the foundation for the structure, followed by the framing, drywall installation, and exterior stucco to create a seamless addition to the existing structure.
For the interior, we installed new windows to bring in natural light, along with a built in niche providing convenient storage for everyday bathroom essentials.
We installed tile throughout the shower area, including the floors and walls. The walls feature a beautiful square, artistic-style off-white tile that adds warmth, texture, and a timeless character to the space.
The space was completed with elegant brushed-brass fixtures that complement the soft, neutral tile beautifully.
Finally, we painted the ceiling to complete the clean, polished look of this newly constructed master bathroom.
 HTZ Construction
Client Objectives
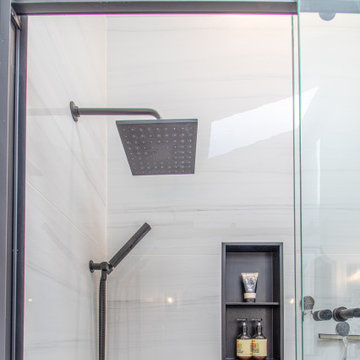
The homeowner wanted to transform an outdated primary bathroom into a larger, more functional space tailored to her daily routine. Storage for makeup, hair tools, and personal items was a top priority, along with creating a spacious shower experience and improving overall organization. The goal was to achieve a clean, elevated design that felt both luxurious and highly practical.
Our Solution
We expanded the bathroom by incorporating the adjacent closet space, creating a more open and functional layout. A custom vanity was designed with dedicated storage, integrated electrical outlets, and thoughtful organization features to keep everyday essentials neatly tucked away. The new design centers around a spacious walk-in shower and elevated finishes that bring comfort and convenience to daily life.
Special Features
Expanded bathroom footprint, custom vanity with makeup and hair tool organization, integrated drawer outlets, elevated vanity height, tile flooring, oversized walk-in shower with rainfall and handheld fixtures, custom glass enclosure, linear drain, towel warmer, upgraded ventilation vented to the exterior, potential heated flooring, and enhanced natural light opportunities through a skylight.
123