
Search results for "Essential nature" in Home Design Ideas

 Cohlmia Interiors
Bernhardt gives you all the essentials to express your personality and define your decor throughout your home. Whether you lean toward casual or formal, exotic or minimalist, Bernhardt captures your style with quality furniture and perfectly coordinating accessories.

 Allen Construction
New construction casita with heavy timbered ceiling, fireplace, wrought iron fixtures, and polished concrete floors
Photo by: Jim Bartsch
Living room - small mediterranean open concept concrete floor living room idea in Los Angeles with white walls, a standard fireplace and a plaster fireplace
Living room - small mediterranean open concept concrete floor living room idea in Los Angeles with white walls, a standard fireplace and a plaster fireplace

Freestanding bathtub - large contemporary master white tile and porcelain tile ceramic tile freestanding bathtub idea in San Francisco with flat-panel cabinets, medium tone wood cabinets, white walls, an integrated sink, a one-piece toilet and solid surface countertops
Find the right local pro for your project

 The Kitchen Source
Warm and creamy tile combines with smooth finishes and a bench perfect for holding bathing essentials and relaxing in the shower. Dual shower heads provide flexibility for these homeowners..

 CIRCLE Design Studio
Example of a small transitional master white tile and subway tile ceramic tile, gray floor and single-sink bathroom design with shaker cabinets, blue cabinets, a two-piece toilet, white walls, an undermount sink, quartz countertops, a hinged shower door, white countertops and a floating vanity

 Sarah Greenman
Photo: Sarah Greenman © 2014 Houzz
Living room - shabby-chic style living room idea in Dallas
Living room - shabby-chic style living room idea in Dallas

 Stone Outdoor Kitchens
Outdoor Bar with Solid leathered steel gray granite, natural stacked stone color Alaska Grey. This Bar comes with a draught tower / kegerator, premium Bull fridge and 304 stainless steel sink.

Sponsored
Columbus, OH

Wannemacher Interiors
Customized Award-Winning Interior Design Solutions in Franklin Cnty OH

 Essential Habitat Architecture
This hillside residence was remodeled to improve the master suite, kitchen and indoor/outdoor connection. The pool was designed to blend in with a retaining wall on the sloped lot and to act as its own safety fence (the stairs to the pool are gated, the retaining wall in front is five feet tall.) This allowed the pool to fit less obtrusively into the smallish sloped back yard.
Photos - A. Newall
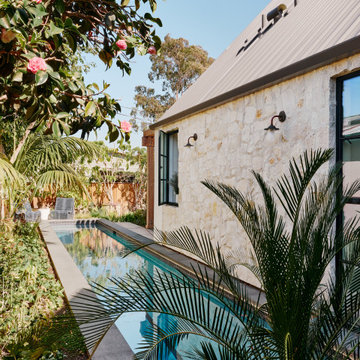
 Laney LA, Inc.
Rather than starting with an outcome in mind, this 1,400 square foot residence began from a polemic place - exploring shared conviction regarding the concentrated power of living with a smaller footprint. From the gabled silhouette to passive ventilation, the home captures the nostalgia for the past with the sustainable practices of the future.
While the exterior materials contrast a calm, minimal palette with the sleek lines of the gabled silhouette, the interior spaces embody a playful, artistic spirit. From the hand painted De Gournay wallpaper in the master bath to the rugged texture of the over-grouted limestone and Portuguese cobblestones, the home is an experience that encapsulates the unexpected and the timeless.

 Felix Sanchez Photography
Felix Sanchez
Inspiration for a contemporary powder room remodel in Houston with a vessel sink, flat-panel cabinets, medium tone wood cabinets, white walls and beige countertops
Inspiration for a contemporary powder room remodel in Houston with a vessel sink, flat-panel cabinets, medium tone wood cabinets, white walls and beige countertops

 Southwest Boulder & Stone
Karen transformed her front yard with 100% drought-tolerant landscaping, using water-wise plants and a wide variety of natural stone materials. Cobble, rubble, pebble, flagstone and crushed rock were combined to create a dry streambed that adds a fluid movement to the yard. A basalt fountain water feature was positioned near the entry.
Since Karen’s home is part of a Homeowner’s Association, speed was essential to the project. She hired Laura Eubanks of Design for Serenity to facilitate the quick turnaround, completing the project in just 5 days. Design for Serenity designed and installed the beautiful landscaping and succulent tapestries, while Karen herself selected the stone.
Karen thinks of landscape rock as a form of art, considering it to be one of the most important elements in her project. She spent several hours with Laura’s team selecting the perfect boulders and materials from our Fallbrook yard. Her hard work paid off: Karen’s guests and HOA neighbors all raved about the impact of natural stone in this total yard transformation.

 Hughes Kitchens & Bath
This Kitchen is part of a great room that consists of vaulted ceilings with 200 year old wood and beams. The cabinetry is a glazed hickory with black quartz countertops and a slate back splash.
The flooring is reclaimed barn flooring.
There is a wonderful stone fire place separating the spaces
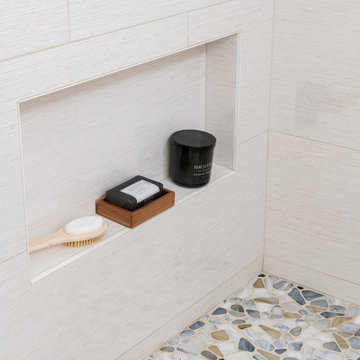
 Sea Pointe Design & Remodel
This shower features 2 niches for bathing essentials
Alcove shower - modern master white tile and porcelain tile vinyl floor, white floor and double-sink alcove shower idea in Orange County with shaker cabinets, medium tone wood cabinets, a one-piece toilet, white walls, an undermount sink, quartzite countertops, a hinged shower door, white countertops, a niche and a floating vanity
Alcove shower - modern master white tile and porcelain tile vinyl floor, white floor and double-sink alcove shower idea in Orange County with shaker cabinets, medium tone wood cabinets, a one-piece toilet, white walls, an undermount sink, quartzite countertops, a hinged shower door, white countertops, a niche and a floating vanity

Sponsored
Sunbury, OH

J.Holderby - Renovations
Franklin County's Leading General Contractors - 2X Best of Houzz!
 Timeless Interiors
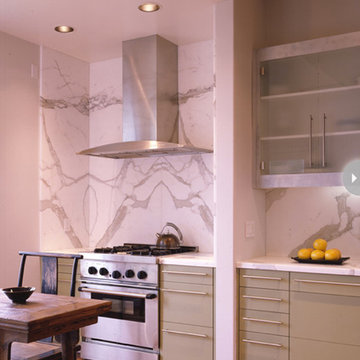
4. Slab backsplashes
This year, it’s all about the beauty of nature’s materials taking the forefront in the kitchen. “Again, with more open space surrounding range hoods and sinks, there’s greater opportunity for large-scale backsplashes,” says Erin. “To really showcase the backsplash and make it a focal point in your kitchen, opt for slabs of marble and limestone – their natural veining essentially creates a work of art.”
By: Lauren McPhillips –Styleathome.com

 KubeBath LLC
DIVARIO VANITY - Nature Wood - 30"
The Divario floating bathroom vanity features one spacious drawer for storing bathroom essentials. The clean, contemporary lines are enhanced by a crisp white integrated sink, High Gloss White finished sides and Nature Wood or Ocean Gray front drawer finish.
Available sizes: 30"| 48" Double Sink
Available colors: Nature Wood | Ocean Gray
www.kubebath.com
.
.
.
.
.
#AffordableLuxuryForYourBathroom #Kubebath #Divario #DivarioWallMountBathroomVanity #BathroomVanity #Floating #WallMount #ModernVanity #WallMountVanity #ModernFloatingVanity #NatureWood #OceanGray #EarthTones #WoodVeneer #MDFWood #WoodAccents #ContemporaryDesign #CleanLines #ModernLook

Laundry closet - small industrial laundry closet idea in Tampa with beige walls and a side-by-side washer/dryer
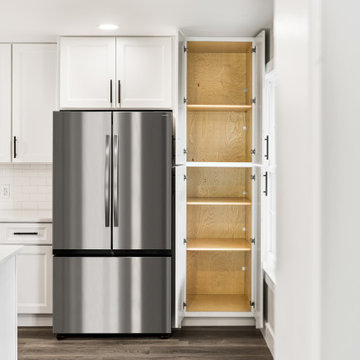
 CabinetRush.com
A closer look at the custom pantry cabinet reveals generous floor-to-ceiling storage designed for organization and convenience. The interior showcases durable natural wood shelving, offering abundant space for pantry essentials while maintaining the kitchen's clean, sophisticated aesthetic.



 Billiard Factory
Alder Trails Rousseau Model with pool table.
Game room - large modern open concept medium tone wood floor game room idea in Houston with orange walls
Game room - large modern open concept medium tone wood floor game room idea in Houston with orange walls

 Pine Street Carpenters & The Kitchen Studio
Inspiration for a 1950s dark wood floor and brown floor kitchen remodel in Wilmington with an undermount sink, flat-panel cabinets, quartz countertops, green backsplash, stainless steel appliances, a peninsula and white countertops

 Joni Spear Interior Design
High ceilings accommodate the tall storage pantry. A broom closet , food storage and a china cabinet are all tucked into the space. The pantry on the left was purchased at an architectural salvage warehouse and painted the same color as the new custom cabinets for a seamless transition.
39