
Search results for "Essential solutions" in Home Design Ideas
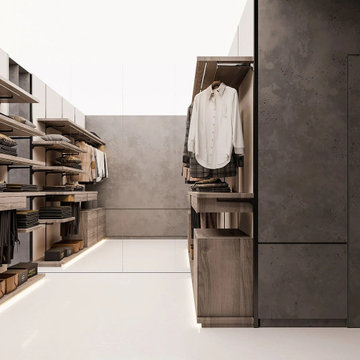
 MAKHNO studio
This sophisticated walk-in closet seamlessly blends industrial concrete textures with warm wooden finishes, creating an elegant yet functional space. Thoughtfully arranged clothing racks and storage compartments make organization effortless, while soft ambient lighting accentuates the meticulous design details, providing a luxurious dressing experience.
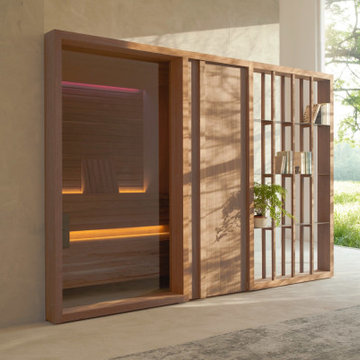
 Focal Point Hardware
Yoku S’s essential, well-balanced and minimalist design is also warm, welcoming and natural. The heater is built into the lowest bench, creating an uncluttered, linear effect. The large glass panel at the front features vertical elements in natural wood on the outside, which make the space inside more private and provide shelving that is open to the external environment.
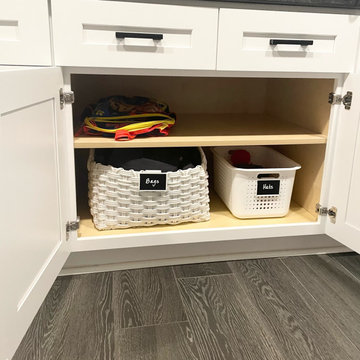
 Neat Nathalie & Co LLC
A laundry room cabinet transformed into organized, functional storage. Labeled bins keep household supplies separated and easy to find, while designated shelf space holds everyday essentials like paper goods and laundry products — a simple, sustainable system that makes daily routines easier to manage.
Find the right local pro for your project
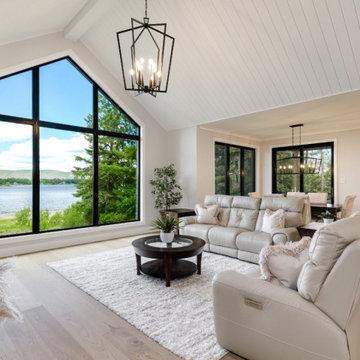
 OakWood Designers & Builders
This living room features a beautiful large custom window as the centerpiece.
As you start the design process for your dream home, consider adding large windows to the plans.
Windows are an essential part of a home's architecture, and there are numerous styles and sizes from which to choose. Our expert project consultants and designers can also work with you to create a customized window solution as seen in this stunning OakWood custom home.
Installing large, energy-efficient windows can elevate your interior design, regulate household temperature, improve your mood, create a climate for health-giving plants and improve your home’s resale value.
You can harness all of these benefits with some thoughtful window planning!
 KAZANA HOME
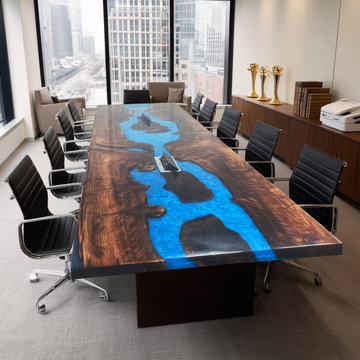
This custom boardroom centerpiece blends raw organic warmth with high‑performance functionality.
Design details:
Premium Black Walnut slab – features dramatic cathedral grain + preserved live edges
Deep cobalt blue epoxy river – infused with pearlescent pigments, winds through the wood
Mimics moving water – reflects light like a natural stream
Practical solutions:
Two pop‑up power outlets are discreetly integrated into the tabletop, keeping technology accessible but invisible. Ideal for upscale offices in San Francisco, Seattle, or any metropolitan area where design‑forward functionality is essential.
This table anchors a contemporary interior while celebrating nature’s imperfections — rustic warmth meets urban edge.
 Linea39
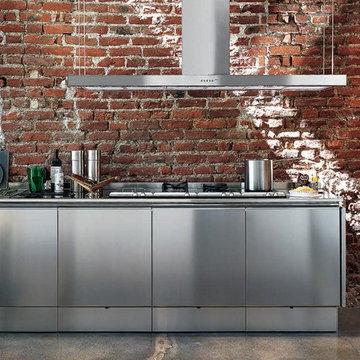
ELAM Kitchens is part of the Tisettanta Group, one of Europe’s leading manufacturers of modern built-in products for the Home. Modernity of design, yet extremely versatile spaces rich in technical values are the trademarks of an ELAM kitchen. The collection is based on a few elements of essential style with clearly defined functions, yet through the creative use of materials (from natural wood to laminates, stainless steel, aluminum, marble and acid-etched glass), and an extremely wide range of glossy or “silk effect” lacquered colors, ELAM provides the kitchen designer with endless interpretation and possibilities.
 Cabinet Joint
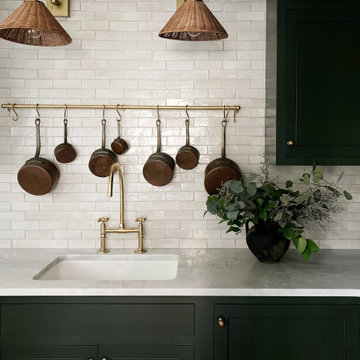
This New York kitchen checks all the boxes for Michele & Kris: timeless, functional, and built for a busy family of 5! Everyday essentials find their perfect place in the drawer-only island, with deep drawers designed to store everything from water bottles to pots and pans. Their stunning walk-in pantry goes beyond just storage, offering an open-shelf solution to store larger items and a peaceful coffee nook to relax and recharge.

Sponsored
Columbus, OH

Wannemacher Interiors
Customized Award-Winning Interior Design Solutions in Franklin Cnty OH
 Archimple LLC
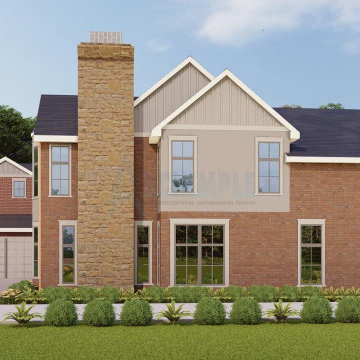
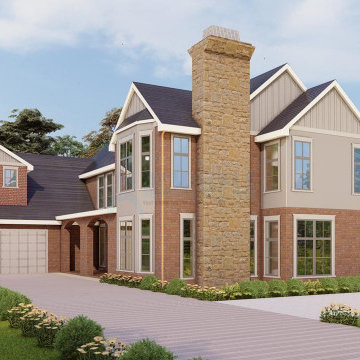
The European house design shares similarities with Victorian architecture but exudes a distinct personality of its own. Functionally, it offers comparable features to Southern and Tudor homes. Guests are greeted by a spacious covered front porch upon entering, setting a grand tone. The master bedroom, adorned with essential amenities, is conveniently located on the main floor. A formal living room, modern and well-equipped, encourages quality time with loved ones, while dining options extend to the open patio area. Utility spaces, fireplace designs, a library, recreation room, powder room, and storage are all seamlessly integrated into the primary floor plan. Upstairs, two separate bedrooms boast decorative features, alongside a guest suite and a spacious attic. The emphasis on picturesque architecture adds to its allure, making it more than just a housing solution—it's the epitome of an ideal living space.
 Archimple LLC
The European house design shares similarities with Victorian architecture but exudes a distinct personality of its own. Functionally, it offers comparable features to Southern and Tudor homes. Guests are greeted by a spacious covered front porch upon entering, setting a grand tone. The master bedroom, adorned with essential amenities, is conveniently located on the main floor. A formal living room, modern and well-equipped, encourages quality time with loved ones, while dining options extend to the open patio area. Utility spaces, fireplace designs, a library, recreation room, powder room, and storage are all seamlessly integrated into the primary floor plan. Upstairs, two separate bedrooms boast decorative features, alongside a guest suite and a spacious attic. The emphasis on picturesque architecture adds to its allure, making it more than just a housing solution—it's the epitome of an ideal living space.
 The Decorating Therapist
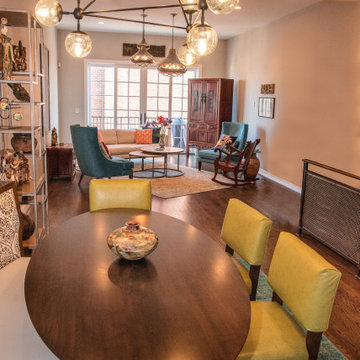
Seating for six was an essential design requirement for this contemporary dining room. A custom stationary curved dining banquette was paired with the oval dining table, allowing the entire dining area to shift closer to the wall and significantly widening the primary circulation path. This thoughtful space-planning solution improves traffic flow while creating a more intimate and inviting dining experience.
Open étagères elegantly frame the banquette, transforming the dining area into a curated gallery for the homeowners' treasured collections gathered through years of travel. The open shelving introduces architectural height, layered styling, and visual depth while showcasing art, sculpture, and meaningful objects. Together, the bespoke seating, efficient floor plan, and thoughtfully curated displays create a sophisticated dining space that balances modern luxury, functionality, and personalized design.
 Vaughn Construction
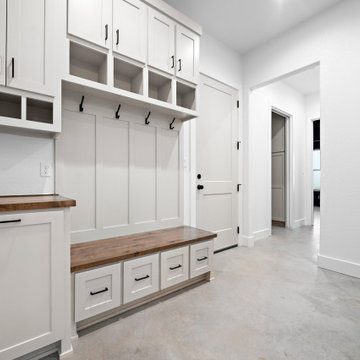
Thoughtfully designed for everyday living, this contemporary entry drop zone combines style and practicality with abundant built-in storage. Featuring custom cabinetry, organized compartments, and a functional layout, the space provides the perfect place to store coats, shoes, bags, and daily essentials while maintaining a clean and welcoming first impression.

 Georgia Outdoor Services
The backyard in this Dunwoody, GA residence presented several challenges, including failing cinder block walls, unsafe steps, and an aging deck. These issues rendered the space largely unusable and created drainage problems, limiting both safety and functionality for the homeowners. Our team addressed these issues by removing all existing structures and undertaking a comprehensive rebuild. This involved regrading the area for proper drainage, constructing new retaining walls, and installing integrated steps for safe access throughout the yard. Multiple paver patios were also installed to create defined entertaining areas. The outcome is a safe and highly functional outdoor living space in Dunwoody. The new retaining walls provide essential structural support, the drainage system manages stormwater effectively, and the integrated patios and walkways offer inviting areas for recreation and access.
 Denali Tech
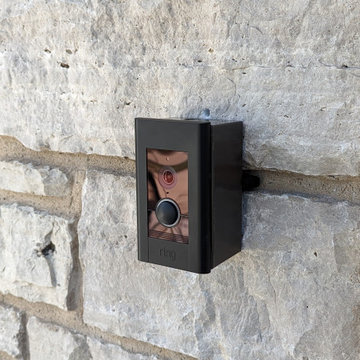
The Ring Video Doorbell Elite is a premium security solution for your front door that combines style and advanced technology. Its sleek design effortlessly complements any home exterior while providing state-of-the-art features such as motion detection, real-time video, and two-way audio. With seamless integration into most home automation systems, the Ring Video Doorbell Elite is an essential addition to any smart home. In this blog post, we'll discuss the key features of the Ring Video Doorbell Elite and how it can elevate your home security experience.

Sponsored
Sunbury, OH

J.Holderby - Renovations
Franklin County's Leading General Contractors - 2X Best of Houzz!
 The Decorating Therapist
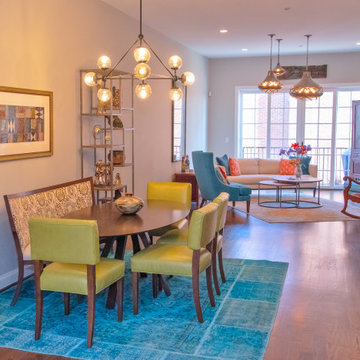
Seating for six was an essential design requirement for this contemporary dining room. A custom stationary curved dining banquette was paired with the oval dining table, allowing the entire dining area to shift closer to the wall and significantly widening the primary circulation path. This thoughtful space-planning solution improves traffic flow while creating a more intimate and inviting dining experience.
Open étagères elegantly frame the banquette, transforming the dining area into a curated gallery for the homeowners' treasured collections gathered through years of travel. The open shelving introduces architectural height, layered styling, and visual depth while showcasing art, sculpture, and meaningful objects. Together, the bespoke seating, efficient floor plan, and thoughtfully curated displays create a sophisticated dining space that balances modern luxury, functionality, and personalized design.
 The Decorating Therapist
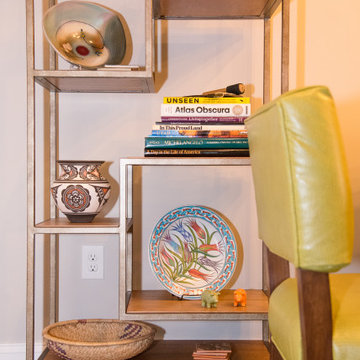
Seating for six was an essential design requirement for this contemporary dining room. A custom stationary curved dining banquette was paired with the oval dining table, allowing the entire dining area to shift closer to the wall and significantly widening the primary circulation path. This thoughtful space-planning solution improves traffic flow while creating a more intimate and inviting dining experience.
Open étagères elegantly frame the banquette, transforming the dining area into a curated gallery for the homeowners' treasured collections gathered through years of travel. The open shelving introduces architectural height, layered styling, and visual depth while showcasing art, sculpture, and meaningful objects. Together, the bespoke seating, efficient floor plan, and thoughtfully curated displays create a sophisticated dining space that balances modern luxury, functionality, and personalized design.
 Georgia Outdoor Services
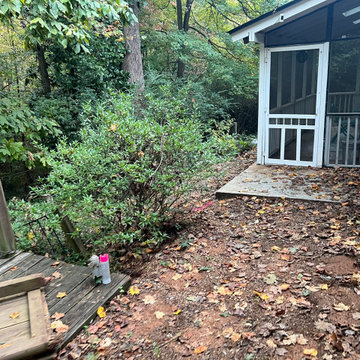
The backyard in this Dunwoody, GA residence presented several challenges, including failing cinder block walls, unsafe steps, and an aging deck. These issues rendered the space largely unusable and created drainage problems, limiting both safety and functionality for the homeowners. Our team addressed these issues by removing all existing structures and undertaking a comprehensive rebuild. This involved regrading the area for proper drainage, constructing new retaining walls, and installing integrated steps for safe access throughout the yard. Multiple paver patios were also installed to create defined entertaining areas. The outcome is a safe and highly functional outdoor living space in Dunwoody. The new retaining walls provide essential structural support, the drainage system manages stormwater effectively, and the integrated patios and walkways offer inviting areas for recreation and access.
 BB&R Design-Build
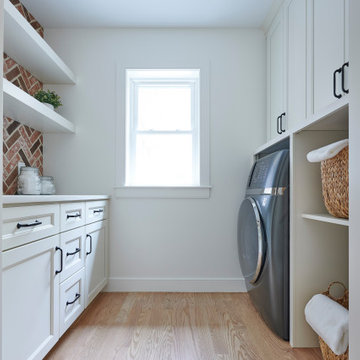
This thoughtfully designed laundry space proves utility can be beautiful. White shaker cabinetry with matte black hardware anchors the room, offering both closed storage and practical workspace. A herringbone brick accent wall brings unexpected warmth and character, complemented by floating white shelves for display and everyday essentials.
Mixed storage solutions, including open cubbies with woven baskets, keep necessities within reach while maintaining the room's polished aesthetic. Natural light and light wood flooring complete the bright, inviting atmosphere.
Sponsored
Sunbury, OH
J.Holderby - Renovations
Franklin County's Leading General Contractors - 2X Best of Houzz!
 Linea39
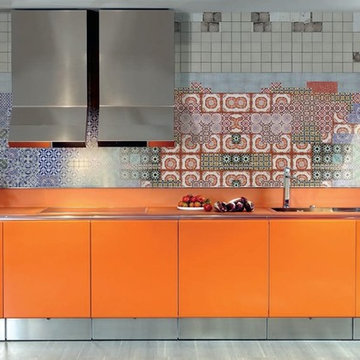
ELAM Kitchens is part of the Tisettanta Group, one of Europe’s leading manufacturers of modern built-in products for the Home. Modernity of design, yet extremely versatile spaces rich in technical values are the trademarks of an ELAM kitchen. The collection is based on a few elements of essential style with clearly defined functions, yet through the creative use of materials (from natural wood to laminates, stainless steel, aluminum, marble and acid-etched glass), and an extremely wide range of glossy or “silk effect” lacquered colors, ELAM provides the kitchen designer with endless interpretation and possibilities.
 Ace Blinds
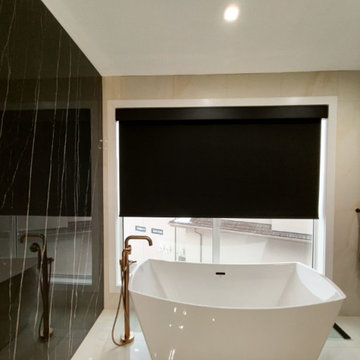
Enhance your bathroom with custom roller blackout shades designed specifically for wide windows. These sleek, functional shades provide complete privacy and light blockage, making them ideal for bathrooms where light control and seclusion are essential. Made from high-quality materials that resist moisture, these water-resistant shades are easy to clean and maintain, ensuring long-lasting performance in humid environments. With a modern, minimalist design, our blackout roller shades seamlessly complement any bathroom décor while providing the ultimate in privacy and comfort.
 Georgia Outdoor Services
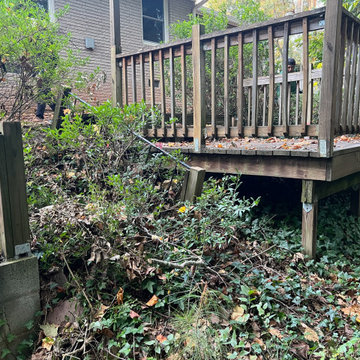
The backyard in this Dunwoody, GA residence presented several challenges, including failing cinder block walls, unsafe steps, and an aging deck. These issues rendered the space largely unusable and created drainage problems, limiting both safety and functionality for the homeowners. Our team addressed these issues by removing all existing structures and undertaking a comprehensive rebuild. This involved regrading the area for proper drainage, constructing new retaining walls, and installing integrated steps for safe access throughout the yard. Multiple paver patios were also installed to create defined entertaining areas. The outcome is a safe and highly functional outdoor living space in Dunwoody. The new retaining walls provide essential structural support, the drainage system manages stormwater effectively, and the integrated patios and walkways offer inviting areas for recreation and access.
33