
Search results for "Essentially transfer" in Home Design Ideas

 MSI
MSIMeridian Gray Quartz slabs feature a low variation mid-tone gray with subtle flecks that add interest and depth. Durable and beautiful, use these slabs to create gray quartz countertops, waterfall islands, accent walls, floors, and other architectural elements inside commercial and residential properties. Coordinates with a wide array of other fine quartz, natural stone, porcelain, and mosaics from MSI.




Find the right local pro for your project

 AGM Home Store, LLC
Sleek in design, and highly functional shower heads, these shower heads were meant for people who want one thing: an amazing and relaxing shower experience without unnecessary frills. Luxury, quality, and beautiful design, all come together with our Rain Therapy Collection.
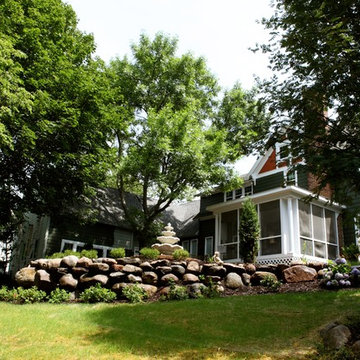
 Van Gorp Landscaping
This is an example of a large rustic partial sun backyard concrete paver formal garden in Minneapolis for summer.





Sponsored
Sunbury, OH

J.Holderby - Renovations
Franklin County's Leading General Contractors - 2X Best of Houzz!

 Lisa Roy Architectural Designs
Unusual chandelier highlighting the focal point of the master bath tub
Photo by Lisa Roy
Example of a mid-sized transitional home design design in Toronto with glass countertops and beige walls
Example of a mid-sized transitional home design design in Toronto with glass countertops and beige walls



 Architectural Elements
Dramatic, blackened steel staircase & structural supports. Custom built for Charles Smith Wines' Jet City, Seattle, WA. Designed by Olson Kundig Architects.
Grey Magazine 2017 "Best Dramatic Staircase" -- https://www.instagram.com/p/Bc5S6TUHl1b/
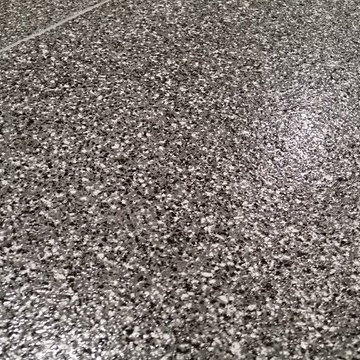

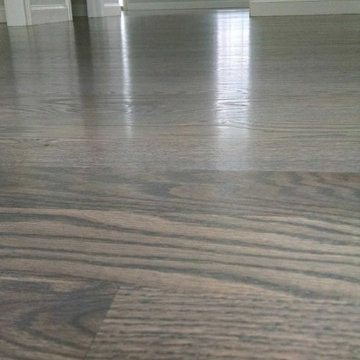
 Prince Hardwood Flooring LLC
Inspiration for a modern enclosed dark wood floor home design remodel in New York

 DHD Architecture and Interior Design
DHD Crosby Street Loft in SOHO, NYC
The Crosby Street Loft building is located on a cobblestone block in the Soho Cast Iron Historic District. Built in 1882, it was formerly a department store, and converted in 2001 to a 10-unit loft condominium. Our renovation of a second floor loft retains and celebrates many of the original details, including generous, open spaces, 14 foot plus ceiling heights, Corinthian-style columns, and a continuous 120 foot exposed brick wall with integrated archways. The design was a collaborative process, integrating elements discovered on the client’s world travels. Design features include a 12 foot tall glass lounge, two fireplaces, Control4 smart home system, a stone, cold-rolled steel and custom walnut cabinet kitchen and living room, and a luxurious master suite reminiscent of a 5-star hotel.
http://www.dhd.nyc
Architect: David Howell, R.A.
Project Manager: Jill Diamant
Interior Design: Melissa Pinto
MEP Engineer: TSF Engineering, PC
Structural Engineer: Gilsanz, Murray, Steficek LLP
A/V Consultant: Smart Spaces
Lighting Designer: Alina Ainza
General Contractor: Interior Alterations, Inc
Photo by Andrea Brizzi
Sponsored
Sunbury, OH
J.Holderby - Renovations
Franklin County's Leading General Contractors - 2X Best of Houzz!
 Cabinet Discounters, Inc.
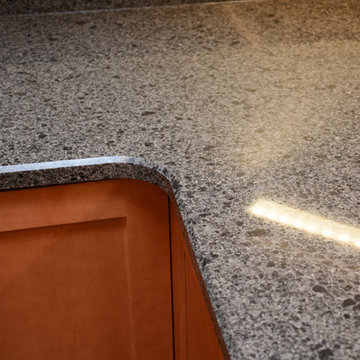
This new kitchen features Brighton Cabinetry with a Maple Butterscotch finish and Shaker door style. The countertops are Cambria Williston quartz.
Dan Krotz, Cabinet Discounters, Inc.





 iDeal Floors & Design
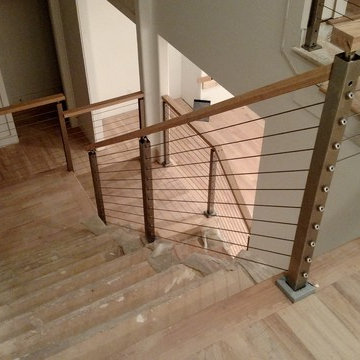
Example of a small minimalist wooden l-shaped metal railing staircase design with wooden risers
 Aquaterra Pools
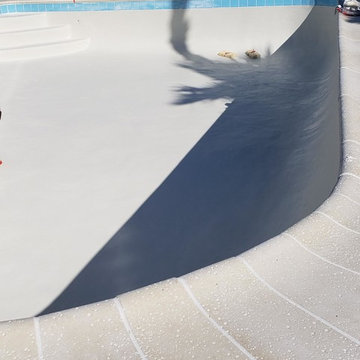
The existing pre-cast concrete cap was removed and replaced with a new pre-cast concrete cap by AquaTerra Pools. The pool had some odd shape curves so we had to custom cut the straight pieces and make a radius turn out of them.


19