
Search results for "Essentials" in Home Design Ideas
 essential design + build
Ofer Wolberger

Example of a mid-sized trendy open concept dark wood floor family room design in New York with gray walls
Example of a mid-sized trendy open concept dark wood floor family room design in New York with gray walls
 User
UserSimply, to make any abode look soothing & refreshing to your own senses, and welcoming to the guests. And, with our fully customized home remodeling in San Diego, a home interior is bound to get more spacious, user-friendly, functional and efficient for future living. Call Solomon Remodeling at 619-329-4620 for information.
Home Remodeling Contractor in San Diego, CA - https://www.solomonremodeling.com/


Trendy l-shaped medium tone wood floor open concept kitchen photo in San Francisco with an undermount sink, flat-panel cabinets, beige cabinets, white backsplash, stainless steel appliances, an island and marble backsplash
Find the right local pro for your project
 Alexandra Crafton
Photo: Alexandra Crafton © 2016 Houzz
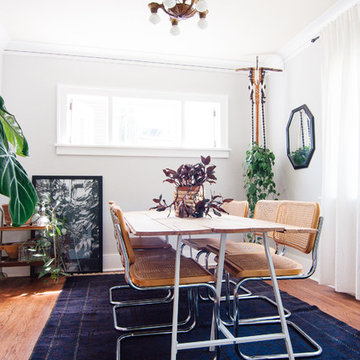
Inspiration for an eclectic light wood floor dining room remodel in Portland with white walls
Inspiration for an eclectic light wood floor dining room remodel in Portland with white walls


 Durpetti Interiors
Open concept kitchen renovation. Custom cabinetry mixed on upper and lower cabinetry is the perfect balance between warm and cool. Custom open shelving adds to openness while being functional. Subway tiles add a classic and clean background. Mark Campbell Creative Photography.



Sponsored
Sunbury, OH

J.Holderby - Renovations
Franklin County's Leading General Contractors - 2X Best of Houzz!
 Foster Hill Design
Joe Tighe

Large transitional gender-neutral kids' room photo in Chicago with blue walls
Large transitional gender-neutral kids' room photo in Chicago with blue walls
 John Lum Architecture, Inc. AIA
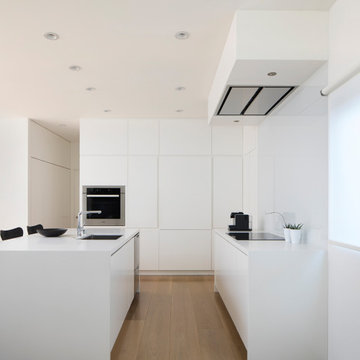
This sleek design is superbly minimal! The sheer white kitchen plays with straight lines and right angles.
Minimalist light wood floor and beige floor kitchen photo in San Francisco with an undermount sink, flat-panel cabinets, white cabinets, white backsplash, stainless steel appliances, an island and white countertops
Minimalist light wood floor and beige floor kitchen photo in San Francisco with an undermount sink, flat-panel cabinets, white cabinets, white backsplash, stainless steel appliances, an island and white countertops
 essential design + build
Ofer Wolberger


Inspiration for an industrial concrete floor and gray floor hallway remodel in New York with red walls
Inspiration for an industrial concrete floor and gray floor hallway remodel in New York with red walls
 Design Studio West
James Brady Photography
Margaret Dean: Design Studio West
The new homeowners wanted to take a decidedly Tuscan styled house and turn it into their California dream home.
This was accomplished by:
-Removing two large decorative support columns opening the kitchen to the family room and ocean views.
Adding Oak-wood planks flooring
-Reconfiguring the space and designing one large big island to allow for California type entertainment that supports family and friends in the kitchen to assist in cooking or just hang out.
-Removing old ivy vines outside the window and replacing with living wall of beautiful drought tolerant succulent plants.
-Replacing kitchen window with mullion free pleated glass to remove barriers to the outdoors.
-Replacing dark cabinetry with bright-white cabinets, choosing a light-colored counter top, back-lighting the backsplash all to bathe the space lightness, airiness and calmness in harmony with ocean and sky.

 Rikki Snyder
Photo: Rikki Snyder © 2016 Houzz
Inspiration for an eclectic living room remodel in New York
Inspiration for an eclectic living room remodel in New York
 John Lum Architecture, Inc. AIA
Paul Dyer
Inspiration for a large victorian master dark wood floor and brown floor bedroom remodel in San Francisco with gray walls and no fireplace
Inspiration for a large victorian master dark wood floor and brown floor bedroom remodel in San Francisco with gray walls and no fireplace
Sponsored
Sunbury, OH
J.Holderby - Renovations
Franklin County's Leading General Contractors - 2X Best of Houzz!

 Imbue Design
Modern Desert Home | Guest House | Imbue Design
Small industrial one-story metal exterior home idea in Salt Lake City
Small industrial one-story metal exterior home idea in Salt Lake City

 Catherine Kwong Design
Bess Friday
Transitional dark wood floor living room photo in San Francisco with white walls and a standard fireplace
Transitional dark wood floor living room photo in San Francisco with white walls and a standard fireplace

 Mina Brinkey
Photo: Mina Brinkey © 2014 Houzz
Example of a beach style living room design in Miami with white walls
Example of a beach style living room design in Miami with white walls

 Mackenzie Collier Interiors
Warm wood tones, pops of color, and sleek midcentury style give this dining room an inviting atmosphere.
Image: Agnes Art & Photo
Inspiration for a 1950s concrete floor and gray floor dining room remodel in Phoenix with white walls
Inspiration for a 1950s concrete floor and gray floor dining room remodel in Phoenix with white walls
 Alexandra Crafton
Wall paint: Simply White, Benjamin Moore; bookshelf: DIY
Photo: Allie Crafton © 2016 Houzz
Design: Annabode + Co
Example of a mid-sized 1960s light wood floor enclosed dining room design in Denver with white walls
Example of a mid-sized 1960s light wood floor enclosed dining room design in Denver with white walls

 Jason Ball Interior Design
This "locker room" off the door from the garage is the perfect landing spot for the family when coming home. With lockers for each family member, they can stay organized in style. A custom walnut bench, eye-catching striped wall and colorful accessories, this is a locker room that should be the center of the home.
Photography by John Valls

 Inch & Co. Design • Build
Inspiration for a country l-shaped dark wood floor and brown floor kitchen remodel in Other with a farmhouse sink, raised-panel cabinets, white cabinets, white backsplash, subway tile backsplash, stainless steel appliances, an island and white countertops
7