
Search results for "Esszimmer einrichten" in Home Design Ideas


 PlusObject
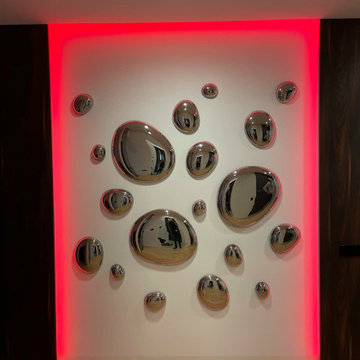
These LED-backlit 3D bubble mirrors bring a futuristic twist to any modern living room, casting a soft halo of color across your walls. Each convex “droplet” mirror reflects the space and light in unique angles, creating depth and visual intrigue. Swap between vibrant hues—cool cyan, bold red, or warm white—to instantly change the mood and ambiance. Elevate your décor with this striking LED 3D mirror wall art that doubles as functional lighting and contemporary sculpture.
Find the right local pro for your project

 Castor Construction Group
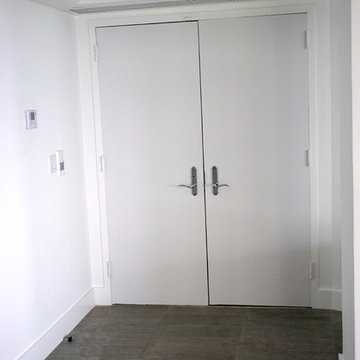
Home design - mid-sized modern porcelain tile home design idea in Miami with white walls and a white front door

 Transformations Custom Wood Design
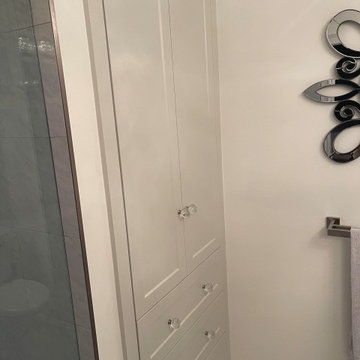
This luxurious bathroom comes complete with a custom vanity, ample drawer storage including cabinets on top of the countertop enhanced with frosted glass doors. The bathroom floor is a field of porcelain damask and diamond-shaped tiles with a border that follows the perimeter of the room including the shape of the cabinetry. Faucets for the vanity are chrome and they are offset from center for a nice symmetrical look. Delicate chrome sconces flank a 48" round mirror that makes the room feel spacious. A gray glass subway tile backsplash is continued around the entire perimeter of the shower. The shower floor is a zero-entry shower which means that it is at the same level as the bathroom floor. Damask shapes continue in the shower. They grace the back wall as a waterfall feature that highlights the rain shower head. The handle to turn on the shower is installed on the adjacent wall so the homeowners can turn on the water without getting that first cold burst. An elegant chrome chandelier is hung at the center of the vanity and extends down from the wood molding feature on the ceiling. Inside a damask-shaped pattern is stenciled for a very dramatic effect. Glass knobs were used for the vanity hardware and a glass knob follows suit on the frosted glass entry door.

 America Green Builders
This room has been modified and been expended by removing and canceling the bathroom, making larger opening to the kitchen and to the back yard. adding new floor, new windows, french door, new Led recessed lights on a new dimmer switch and wall paper.


 Floor de Lis Flooring
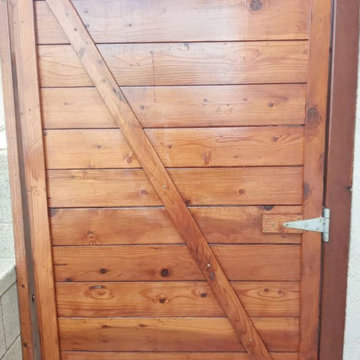
Living Room Hardwoods.
Photo by FDL Staff.
Example of a classic light wood floor and brown floor family room design in New Orleans
Example of a classic light wood floor and brown floor family room design in New Orleans
 Awesome Group Construction
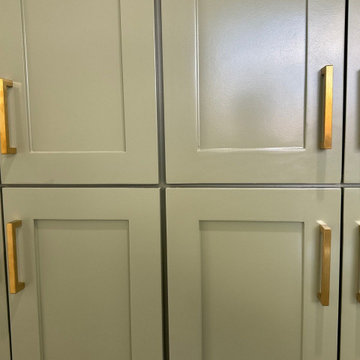
Detail of the custom cabinetry.
Entryway - craftsman entryway idea in Dallas
Entryway - craftsman entryway idea in Dallas



 Simons Carpentry
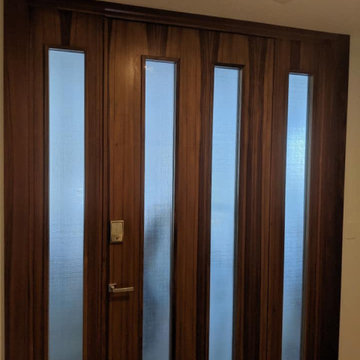
Finished product: pull-out trays, drawers and adjustable shelves Tom Simons
Mid-sized trendy dark wood floor closet photo in Philadelphia
Mid-sized trendy dark wood floor closet photo in Philadelphia



 Stylish Floors N More, Inc.
Inspiration for a contemporary subway tile porcelain tile drop-in bathtub remodel in New York


 A Stevens Design
Living room looking into bedroom. Wall above lighting doubles as projector screen.
Living room - small modern medium tone wood floor living room idea in New York with blue walls
Living room - small modern medium tone wood floor living room idea in New York with blue walls


71