
Search results for "Esszimmer einrichten" in Home Design Ideas


Find the right local pro for your project




 Village Home Stores
New Construction kitchen with rustic elements. Warm cherry cabinetry and character granite and hardwood. - VillageHomeStores.com
Inspiration for a large timeless u-shaped medium tone wood floor home design remodel in Chicago with an undermount sink, flat-panel cabinets, medium tone wood cabinets, granite countertops, beige backsplash, mosaic tile backsplash, stainless steel appliances and two islands
Inspiration for a large timeless u-shaped medium tone wood floor home design remodel in Chicago with an undermount sink, flat-panel cabinets, medium tone wood cabinets, granite countertops, beige backsplash, mosaic tile backsplash, stainless steel appliances and two islands


 Neos Construction
Bedroom - mid-sized transitional guest dark wood floor bedroom idea in Los Angeles with white walls


 Truss and Texture, LLC
This master bathroom was very dated. There was an open space under the vanity for a refrigerator and bump outs near the shower/bath that made little sense. The clients wanted a space for their orchids, functional vanities, keeping the large mirrors but updating and replacing everything else. We made the bumped out wall flush and got the depth for our "orchid window", put LVT tile on the floors, took out the bath and replaced with a giant shower, put a custom linen closet where the old shower was located, quartz on counters and in shower, new tile and all the pretty things.




 SYDfemMellE Design, Remodeling and Construction
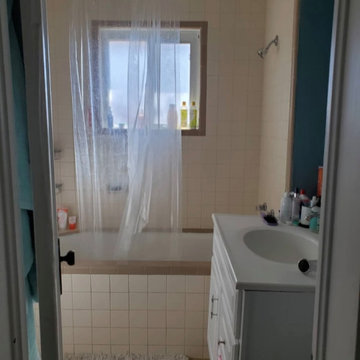
BEFORE: This bathroom remodel takes on a Transitional - Whimsical flavor in its transition to becoming more...
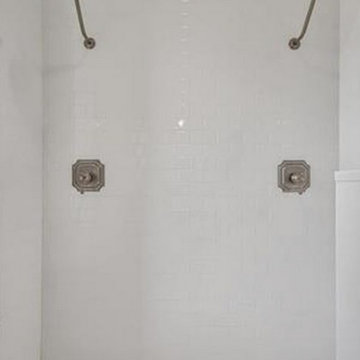
Transitional bathroom photo in Salt Lake City
Transitional bathroom photo in Salt Lake City




74