
Search results for "Esszimmer" in Home Design Ideas
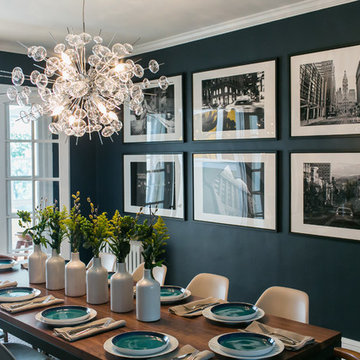

Example of a mid-sized eclectic medium tone wood floor enclosed dining room design in DC Metro with blue walls
 JMDG Architecture | Planning + Interiors
Giovanni Photography
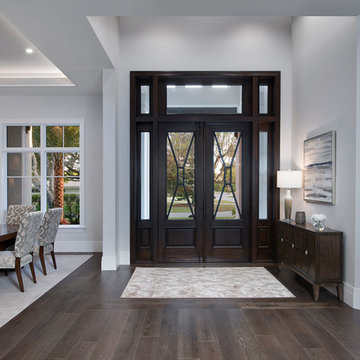
Example of a large transitional foyer design in Miami with a dark wood front door
Example of a large transitional foyer design in Miami with a dark wood front door

Find the right local pro for your project
 Prentiss Balance Wickline Architects
Photographer: Alexander Canaria and Taylor Proctor

Small mountain style light wood floor great room photo in Seattle with white walls and a wood stove
Small mountain style light wood floor great room photo in Seattle with white walls and a wood stove
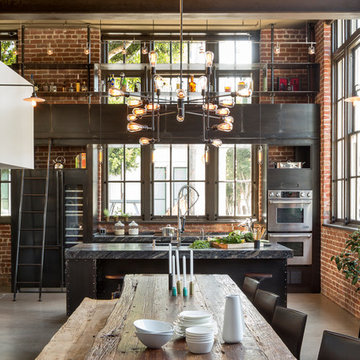
 Muratore Corporation
Construction + Millwork: Muratore Corp | Interior Design: Muratore Corp Designer, Cindy Bayon | Photography: Scott Hargis
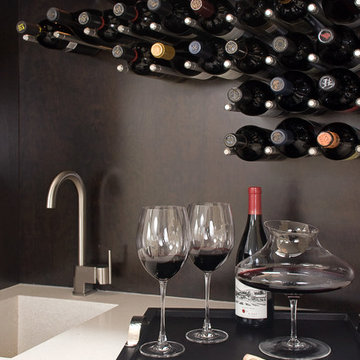
Kitchen - industrial kitchen idea in San Francisco
Kitchen - industrial kitchen idea in San Francisco

 Cocoon9
COCOON9
Family room - small contemporary open concept vinyl floor family room idea in New York with white walls, a two-sided fireplace, a metal fireplace and a wall-mounted tv
Family room - small contemporary open concept vinyl floor family room idea in New York with white walls, a two-sided fireplace, a metal fireplace and a wall-mounted tv
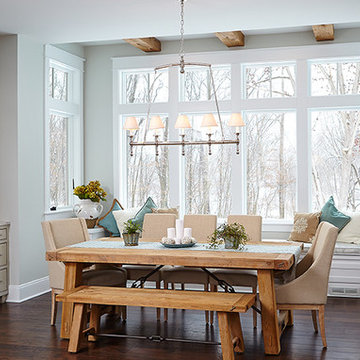
 Villa Decor
Ashley Avila
http://ashleyavila.com/
Elegant dark wood floor kitchen/dining room combo photo in Grand Rapids with gray walls
Elegant dark wood floor kitchen/dining room combo photo in Grand Rapids with gray walls
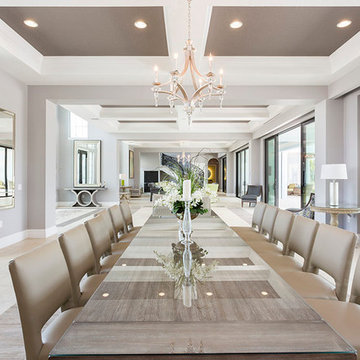
 MJS Designers Group
Huge transitional porcelain tile great room photo in Orlando with gray walls and no fireplace

 Matrix Design
Open floor plan dining room with custom solid slab table, granite countertops, glass backsplash, and custom aquarium.
Inspiration for a huge contemporary travertine floor kitchen/dining room combo remodel in San Diego with white walls, a standard fireplace and a stone fireplace
Inspiration for a huge contemporary travertine floor kitchen/dining room combo remodel in San Diego with white walls, a standard fireplace and a stone fireplace

 Shea Homes - Arizona
Enclosed dining room - huge contemporary dark wood floor enclosed dining room idea in Phoenix with beige walls
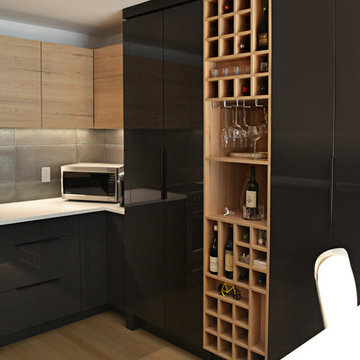
 Cindy b decor
Inspiration for a mid-sized contemporary u-shaped light wood floor enclosed kitchen remodel in Orange County with flat-panel cabinets, quartzite countertops, gray backsplash, stone tile backsplash, stainless steel appliances and an island
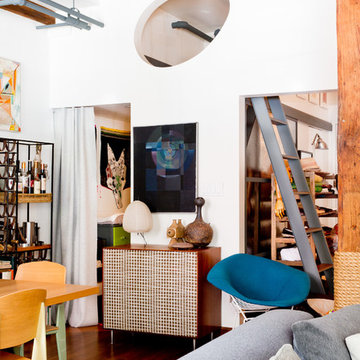
 Rikki Snyder
Photo: Rikki Snyder © 2013 Houzz
Inspiration for an eclectic living room remodel in New York
Inspiration for an eclectic living room remodel in New York
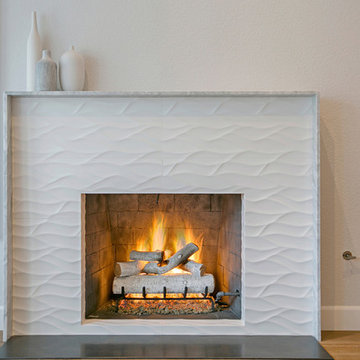
 UNIQ Kitchen and Bath Designs
This beautiful white wavy tile fireplace is in the living room, a great focal point for entertaining.
Mid-sized minimalist formal and open concept medium tone wood floor living room photo in San Diego with gray walls, a standard fireplace, a tile fireplace and no tv
Mid-sized minimalist formal and open concept medium tone wood floor living room photo in San Diego with gray walls, a standard fireplace, a tile fireplace and no tv


 Laney LA, Inc.
The interior of the home is polar opposite of the exterior. The double-heigh volume is flooded with light, highlighting the bright upper mass and more complex living surfaces below.

 Curtain Works of Greenwich
Curtain Works
Mid-sized transitional open concept medium tone wood floor and brown floor living room photo in New York with a music area and beige walls
Mid-sized transitional open concept medium tone wood floor and brown floor living room photo in New York with a music area and beige walls
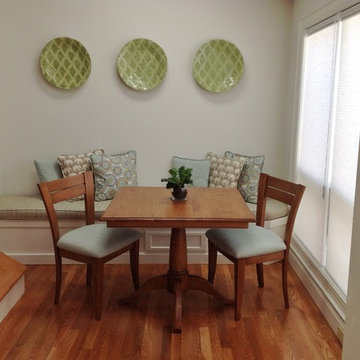
 Interiors by Monique
Atrium with skylights doubles as eating area off the kitchen.
Inspiration for a small transitional medium tone wood floor enclosed dining room remodel in Boston with white walls and no fireplace
Inspiration for a small transitional medium tone wood floor enclosed dining room remodel in Boston with white walls and no fireplace
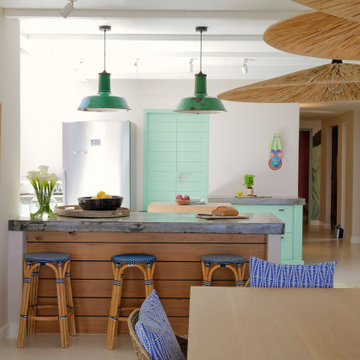

 The Graces - ReMax Hallmark Realty
Robert Holowka - Birdhouse Media
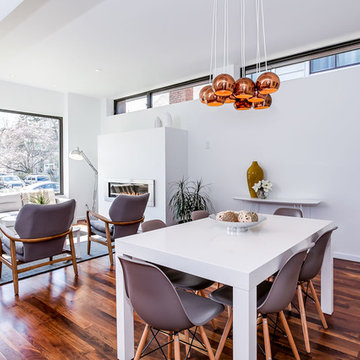
Inspiration for a contemporary dark wood floor dining room remodel in Toronto with white walls
Inspiration for a contemporary dark wood floor dining room remodel in Toronto with white walls

8