
Search results for "Established track" in Home Design Ideas
Find the right local pro for your project
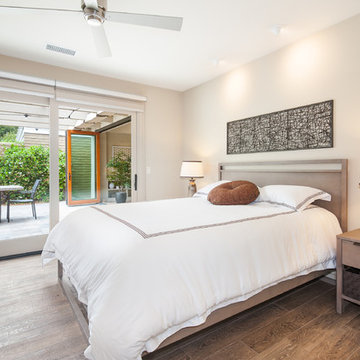
 Home Staging by Carol Roemmer
Julie Dunn
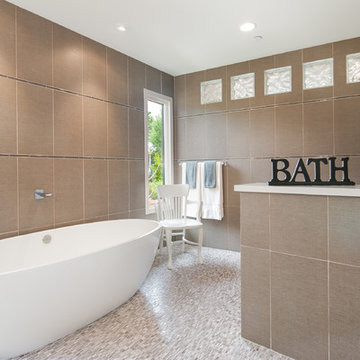
Inspiration for a transitional home design remodel in Orange County
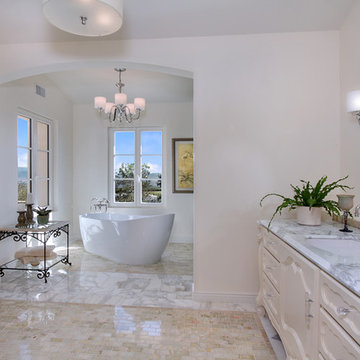
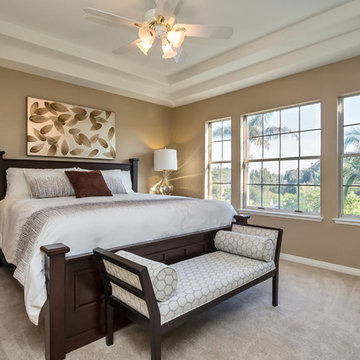
Inspiration for a transitional home design remodel in Orange County

Sponsored
Sunbury, OH

J.Holderby - Renovations
Franklin County's Leading General Contractors - 2X Best of Houzz!
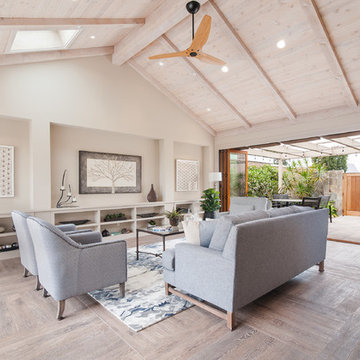
 Home Staging by Carol Roemmer
Jerry Miller - ProPreView Photography
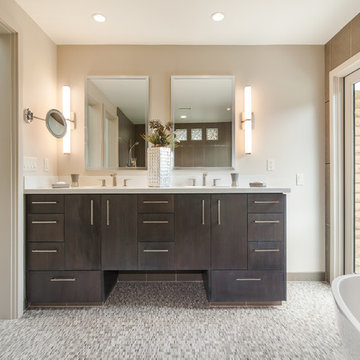
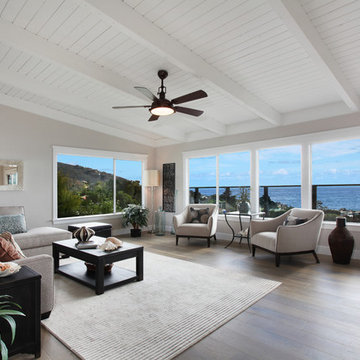
Inspiration for a transitional home design remodel in Orange County
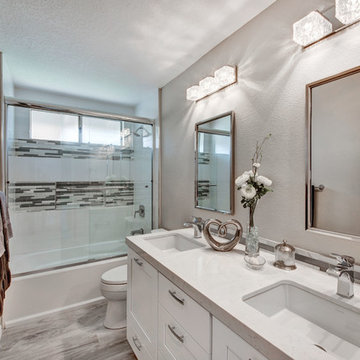
Inspiration for a transitional home design remodel in Orange County
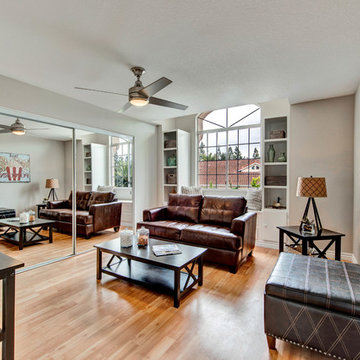 Home Staging by Carol Roemmer
Jerry Miller - ProPreView Photography
Home design - transitional home design idea in Orange County
Home design - transitional home design idea in Orange County
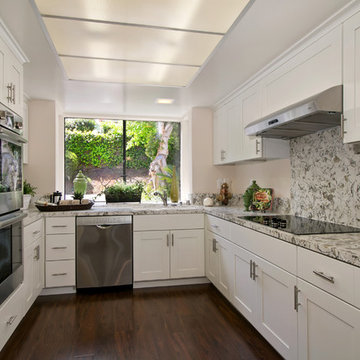
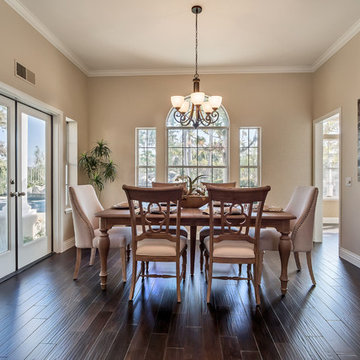
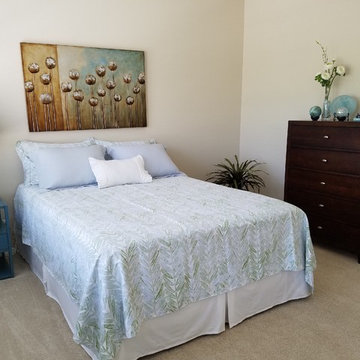
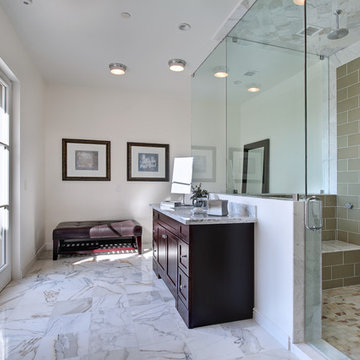

Sponsored
Sunbury, OH
J.Holderby - Renovations
Franklin County's Leading General Contractors - 2X Best of Houzz!
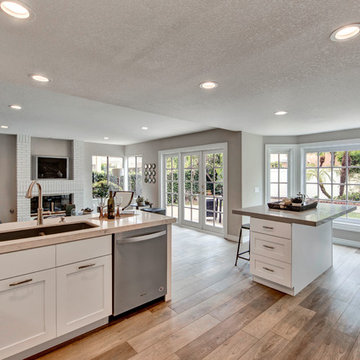 Home Staging by Carol Roemmer
Jerry Miller - ProPreView Photography
Example of a transitional home design design in Orange County
Example of a transitional home design design in Orange County
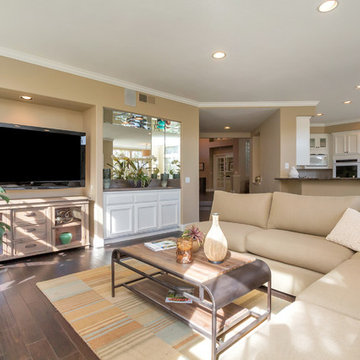
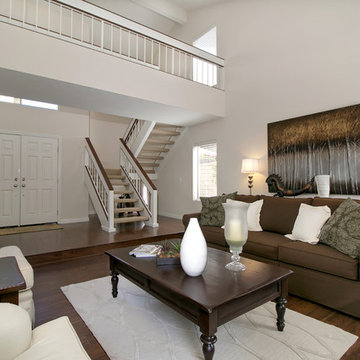





 Screws+Dakan Builders
Inspiration for a huge mediterranean white two-story mixed siding house exterior remodel in Austin with a hip roof and a tile roof

 Ferrarini & Co. Kitchens & Interiors
Entertaining in a bathroom never looked so good. Probably a thought that never crossed your mind, but a space as unique as this can do just that. The fusion of so many elements: an open concept shower, freestanding tub, washer/dryer organization, toilet room and urinal created an exciting spacial plan. Ultimately, the freestanding tub creates the first vantage point. This breathtaking view creates a calming effect and each angle pivoting off this point exceeds the next. Following the open concept shower, is the washer/dryer and storage closets which double as decor, incorporating mirror into their doors. The double vanity stands in front of a textured wood plank tile laid horizontally establishing a modern backdrop. Lastly, a rustic barn door separates a toilet and a urinal, an uncharacteristic residential choice that pairs well with beer, wings, and hockey.
 Ferrarini & Co. Kitchens & Interiors
Entertaining in a bathroom never looked so good. Probably a thought that never crossed your mind, but a space as unique as this can do just that. The fusion of so many elements: an open concept shower, freestanding tub, washer/dryer organization, toilet room and urinal created an exciting spacial plan. Ultimately, the freestanding tub creates the first vantage point. This breathtaking view creates a calming effect and each angle pivoting off this point exceeds the next. Following the open concept shower, is the washer/dryer and storage closets which double as decor, incorporating mirror into their doors. The double vanity stands in front of a textured wood plank tile laid horizontally establishing a modern backdrop. Lastly, a rustic barn door separates a toilet and a urinal, an uncharacteristic residential choice that pairs well with beer, wings, and hockey.
5