
Search results for "Establishing designated" in Home Design Ideas

 Astleford Interiors, Inc.
Open concept home built for entertaining, Spanish inspired colors & details, known as the Hacienda Chic style from Interior Designer Ashley Astleford, ASID, TBAE, BPN Photography: Dan Piassick of PiassickPhoto
 Green Advisor, Inc.
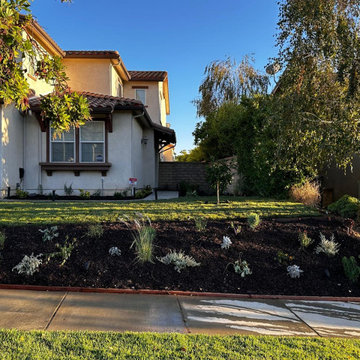
Green Advisor Inc. completed this beautiful front yard landscape renovation in Santa Clarita, California, as part of a comprehensive front and backyard remodeling project.
The transformation features lush green lawn areas, carefully designed garden beds, decorative plants, fresh mulch, and thoughtfully arranged landscaping that complements the home's architecture.
The combination of natural greenery, established trees, and clean landscape borders creates a welcoming entrance while enhancing the property's curb appeal.
Led by founder Shai Elbaz, our dedicated in-house construction crews completed the landscape improvements with attention to detail, quality workmanship, and lasting beauty.
 Envision More Renovations
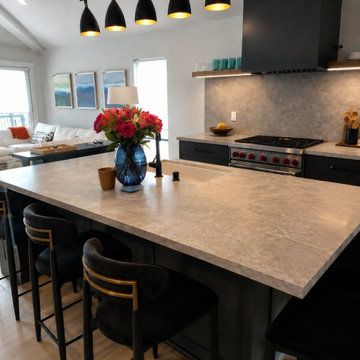
This custom kitchen remodel centers around a large waterfall island designed for both everyday living and entertaining. The island features a light gray quartz countertop with subtle marble-inspired veining, integrated seating, and a built-in sink. Dark custom cabinetry creates contrast against the lighter stone surfaces, while the professional-grade Wolf range and oversized custom hood establish a striking focal point. Contemporary pendant lighting, slab backsplash surfaces, and an open-concept layout connect the kitchen seamlessly to the living area, creating a clean and modern gathering space.
Find the right local pro for your project
 Moris Construction
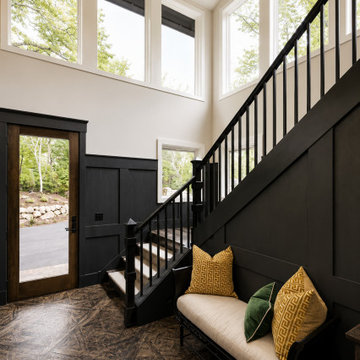
Natural light pours through expansive windows to create a bright and welcoming entry experience. The custom staircase, rich millwork, and dramatic ceiling height establish a sense of scale while maintaining warmth and comfort. Thoughtful details, including integrated seating and carefully selected finishes, transform the foyer into a functional gathering space that sets the tone for the craftsmanship found throughout this custom Sammamish home.
 Stannard Architects
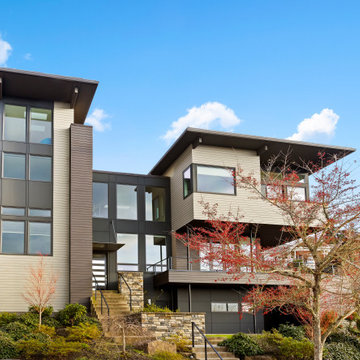
This modern suburban home offers a fresh architectural approach with its simple, yet thoughtful design. A flat roof complements sections of shed roofing, creating interesting visuals against the sky. Horizontal lap siding paired with vertical board and batten siding gives the exterior a textured, dimensional feel. The use of floor-to-ceiling windows not only ushers in ample daylight but also establishes a sense of connection with the outdoors. Stone accents at the base add a touch of natural elegance, harmonizing with the home's modern aesthetic.
 DJK Custom Homes
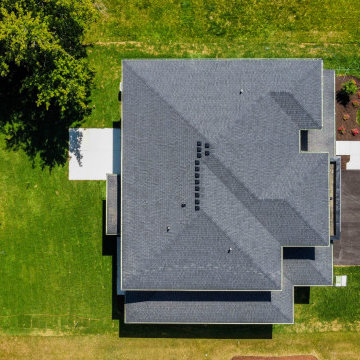
Aerial drone photography highlights the impressive scale and architectural detail of this luxury custom residence, showcasing its expansive roofline, oversized backyard, and thoughtfully designed exterior layout. Surrounded by mature trees and set within an established neighborhood, the home blends clean contemporary architecture with spacious outdoor living potential and refined curb appeal from every angle.

 crystal_glo
Crystal Living room
A quick refresh of a two bedroom apartment located at the heart of the business city of Dar es Salaam, Tanzania overseeing the Indian Ocean. This design was intended to establish a warm homely feel, paying attention to the comfort and space using the warm color tones of grey, brown, cream and touches of pink/purple.

Sponsored
Plain City, OH

The Creative Kitchen Company
Columbus Area Kitchen Remodeling and Refacing Professional
 Sarah Lawson Design
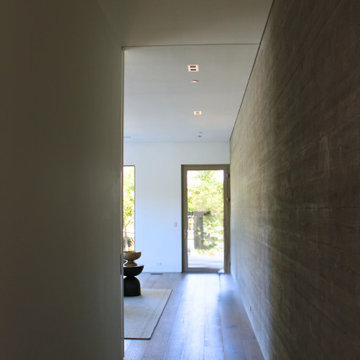
This architectural hallway leads to a private media room while remaining connected to the home’s main entertaining spaces. A continuous board-formed concrete wall extends the full length of the corridor, reinforcing the interior–exterior language established throughout the home.
A full-height pocket door disappears seamlessly into the wall, allowing the space to remain open for entertaining or closed for movie nights, games, or gatherings. Natural light and views to the pool area anchor the corridor, balancing privacy with connection.

 Premier Service
Inspired by the client’s frequent trips to Martha’s Vineyard, this renovation project’s primary goal was to create a landscape complimentary of this Colonial Revival style home, reminiscent of Edgartown, Massachusetts.
The front landscape was specifically designed to offer expansive views of a layered horizontal foundation planting that nestled itself around the base of the home, allowing the home itself to be the star of the show. Flowering borders that rotate with the seasons create a strong foreground while a clipped yew hedge forms the barrier needed to separate the billowing panicle hydrangeas in the background. The axial design of the herringbone front walk, punctuated by a bluestone transitional space and formal cast limestone urn, create an axis by which all other landscape elements are symmetrically mirrored.
Desiring a rear entertainment space separated from the adjacent 4 car garage and recreational lawn, a series of intimate gathering spaces were designed to include Edgartown inspired architectural features that would establish the character of the garden while setting the backdrop for a robust mix of perennials, grasses, hedges and annuals. Mimicking the pattern and detail previously established on the stone base of the home, individually hand chiseled pieces of Valders veneer were used to construct the garden walls. Reclaimed street pavers border a reconfigured bluestone patio and create a garden walk that separates the garden into 4 equal quadrants; each section of the walk connecting itself to a prominent feature of the garden. The central paver transition space is backed by a concentric hedge of low growing boxwoods, delineating annual and perennial. The relocation of an arbor, in conjunction with a new evergreen hedge, creates the desired partition between relaxed conversation and open lawn activities. A brick masonry water feature with reclaimed 1916 antique cast iron tub anchors the garden and terminates the perennial adorned paver walk opposite the home’s fireplace centered within the main seating area.
Whether spending an evening with friends or a quiet moment alone, this quaint garden space offers our clients the perfect ambiance to pause and reflect on life’s special treasures.

 Tatiana Almieri Designs LLC
Design, Styling and Photography By Tatiana Hisel Interior Design
Edited By Wilcox Photography
The clients, a young professional couple with 2 small children, had purchased a very old house in an established Bellevue neighborhood. The goal of this project was to create a space which would accommodate this growing family by raising the roof line and adding to the footprint. Semi-custom Canadian cabinetry line was specified for the kitchen and all the bathrooms, glass tile in 3 colors mixed in sporadically as well as hand-blown Italian glass pendants enhanced the kitchen and brought clients beloved color in an whimsical way....The final result is a beautiful contemporary space my clients will love and enjoy for years to come.
 First Bay Architecture
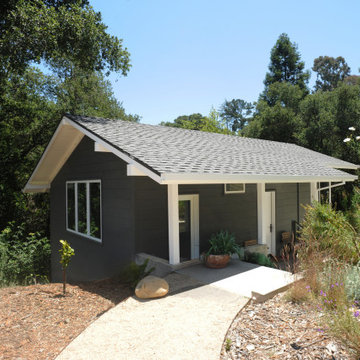
A garden-facing view of the accessory dwelling unit (ADU) designed as part of the restoration and addition to this William Wurster home in Orinda, California. First Bay Architecture carefully integrated the new ADU into the existing landscape, creating a compact modern structure that sits naturally among mature trees and gardens. The restrained California Modern design complements the main residence while establishing a private, connected relationship with the surrounding landscape.
 MARGARITA BRAVO
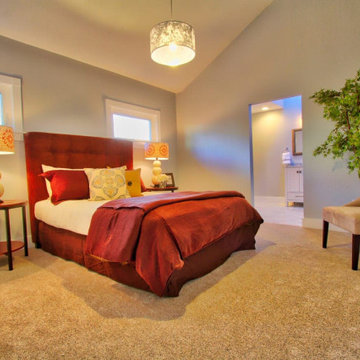
This is a full house remodel in one of the most exciting and established Denver neighborhoods. I wanted to bring an open feel yet functional and traditional look within a limited area to work with. The before and after pictures are incredible. The house was on the market for less than a week!
Project designed by Denver, Colorado interior designer Margarita Bravo. She serves Denver as well as surrounding areas such as Cherry Hills Village, Englewood, Greenwood Village, and Bow Mar.
For more about MARGARITA BRAVO, click here: https://www.margaritabravo.com/
To learn more about this project, click here: https://www.margaritabravo.com/portfolio/congress-park-renovation/
 USI Design & Remodeling
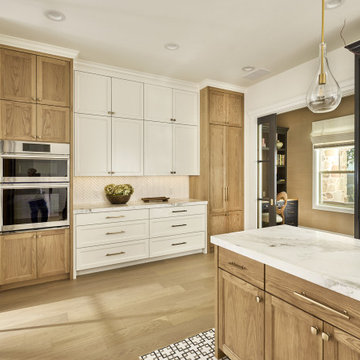
Adjacent to the kitchen, the former pantry, laundry, and service corridor were reimagined as a hybrid scullery and utility suite, creating a highly functional support space that discreetly accommodates food preparation, storage, organization, and household operations without compromising the elegance of the primary living areas.
The renovation extends beyond aesthetics to create a home tailored to the family's evolving needs. Consistent architectural detailing, layered textures, and thoughtful proportions establish continuity throughout the residence, allowing each room to feel connected to the larger design narrative. The result is a sophisticated yet approachable home that balances practical performance with timeless design, delivering a renewed living experience that is both highly functional and distinctly luxurious.

Sponsored
Columbus, OH

EverHome Improvement & Design
Top Choice for Reliable Tile & Stone | Franklin County, Ohio

 Moen
A variety of elements work together to establish a traditional kitchen space.
Inspiration for a huge timeless l-shaped light wood floor open concept kitchen remodel in Cleveland with an undermount sink, raised-panel cabinets, white cabinets, beige backsplash, ceramic backsplash, stainless steel appliances and an island
Inspiration for a huge timeless l-shaped light wood floor open concept kitchen remodel in Cleveland with an undermount sink, raised-panel cabinets, white cabinets, beige backsplash, ceramic backsplash, stainless steel appliances and an island

 Hudson Place Realty
Property Marketed by Hudson Place Realty - Simply stunning designer duplex in Hoboken’s landmark GREEN /LEED GOLD certified building. With over 3100 sq. ft of interior space & 600 sq. ft. of private outdoor space this Architectural Digest worthy property offers 3 bedrooms, 4 full baths, separate dining room, dedicated media room & separate office. Completely customized with a dramatic floating concrete & glass staircase, Features floor to ceiling windows, a 1st level, professionally maintained, Ipe’ wood deck complete with trees, water & lighting, ELAN whole-home audio/lighting control and touch-pads in all rooms, separate audio/video closet with full rack system. a sleek Italian Valcucine kitchen, SubZero refrigerator, integrated Miele dishwasher, Viking 6 burner range with fully vented hood, Viking wine cooler & tempered glass counters. 2 Master suites with walk in closets & spa baths featuring imported Zen soaking tubs, separate showers, linen closet, Duravit double sinks & Lightolier sconces, Hunter Douglas window treatments, bamboo floors, and custom closets throughout. Concrete sub floors and Quiet Rock insulation for soundproofing. Planted green living roof with residents area featuring fabulous NYC & Hudson views, filtered fresh air system, & bike storage room. Absolutely ideal location, bordered on the western side by the newly established Garden Street Mews pedestrian area.

 Designtra
These tiles represent a Dirty Chic style, a fusion between industrial and vintage styles, based on different materials. These tiles represent a style, which is becoming more and more talked about named Dirty Chic: A fusion between the already established industrial and vintage styles, aesthetically it is based on different materials including cement, concrete, iron, stone, wood and brick.

 Talie Jane Interiors & Construction
Established a separate seating area--custom upholstered chairs, antique table, candelabra fixture and decorative pillows. Wooden shoe accent is a familial piece. These are the shoes worn by the clients' great, great grandmother when she migrated from Sweden through Ellis Island.
Photographer: Jaysen Goransen


 RKI Interior Design
DETAILS MATTER
Atherton new home
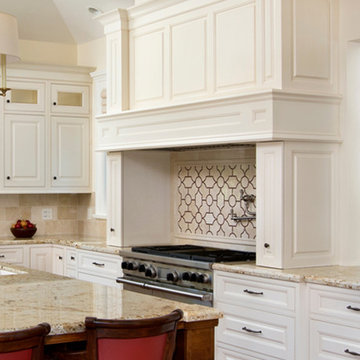
We approach Interior Design as if we are composing music. Establishing themes, even simple motifs, which can reoccur throughout the project, unites the space. Classic elements are often reinterpreted in a more contemporary way. In this recently constructed home we repeated a refined geometric design in various rooms: the kitchen backsplash over the cooktop, the butler’s pantry floor and in the living room, the large overhead fixture, the ceiling, and the fireplace screen, and the flanking side cabinets. The scale varied in each application.
Photography: Andre Bernard
 USI Design & Remodeling
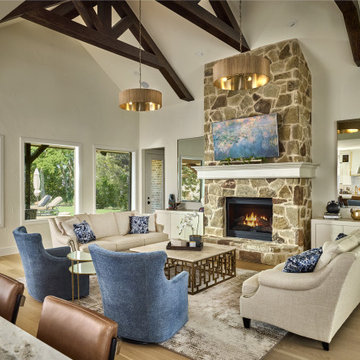
Located in Argyle, Texas, this comprehensive whole-home renovation was conceived by USI Design & Remodeling who reimagined the home's interior architecture, transforming a collection of compartmentalized rooms into a cohesive environment designed for modern living, entertaining, and daily comfort. The project encompassed the kitchen, family room, dining room, lounge, office, primary bathroom, and supporting circulation spaces, creating a unified experience that feels both expansive and intentional. Throughout the home, refined materials, custom millwork, and carefully curated finishes establish a sense of understated luxury while maintaining warmth and livability.
At the heart of the renovation is a completely reconfigured kitchen and gathering space designed around functionality, hospitality, and visual connection. Architectural barriers were removed to improve sightlines and circulation, allowing the kitchen, dining, and family spaces to function as a single integrated living environment. A dramatic five-foot workstation sink anchors the kitchen, while custom cabinetry and furniture-inspired details elevate the space beyond conventional residential design. Adjacent to the kitchen, the former pantry, laundry, and service corridor were reimagined as a hybrid scullery and utility suite, creating a highly functional support space that discreetly accommodates food preparation, storage, organization, and household operations without compromising the elegance of the primary living areas.
The renovation extends beyond aesthetics to create a home tailored to the family's evolving needs. The primary bathroom was transformed into a spa-inspired retreat, while the lounge, office, and dining spaces were redesigned to support both everyday living and entertaining. Consistent architectural detailing, layered textures, and thoughtful proportions establish continuity throughout the residence, allowing each room to feel connected to the larger design narrative. The result is a sophisticated yet approachable home that balances practical performance with timeless design, delivering a renewed living experience that is both highly functional and distinctly luxurious.
 fuse57 llc architecture
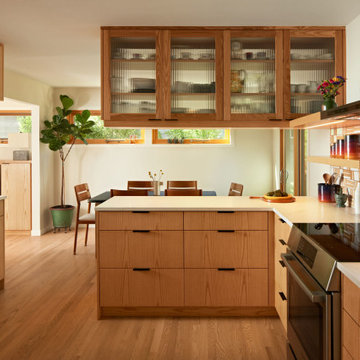
This kitchen remodel in Minneapolis neighborhood, nestled in a quiet pocket of mid-century homes near the river trails, embraces its compact footprint with smart, space-efficient design. Rather than default to an open-concept layout, the kitchen remains enclosed - enhanced by a custom operable vertical shutter that allows the kitchen to be closed off for focused cooking or opened to share light and conversation. Warm flush wood panels on the living room side blend seamlessly with the home’s original character. Reconfigured window openings with H windows establish sightlines from the front door to the backyard, framing a shared community garden beyond and a mature pine from the kitchen space. Brown ash cabinetry, neutral quartz counters, and a handmade ceramic tile backsplash nods to the home’s mid-century character balancing utility with beauty. Double-sided reeded glass uppers filter additional natural light into the kitchen while allowing tableware access from both the kitchen and dining room. New wood floors tie it all together, uniting the main level and reinforcing the feeling that this home, while modest in scale, is filled with light, warmth, and purpose.
160