
Search results for "Establishing designated" in Home Design Ideas
 Neumann & Rudy Architecture
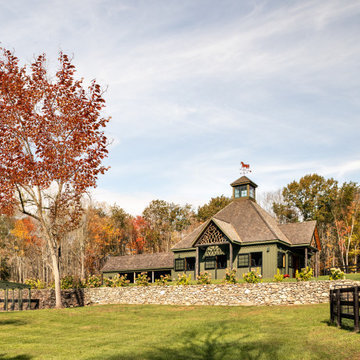
From across the paddock, the barn is composed as the centerpiece of a broader pastoral ensemble, elevated above a field by a long dry-stacked stone retaining wall. The central cupola and layered gables create a memorable silhouette, while smaller auxiliary structures, dark fencing, mature trees, and autumn foliage establish a sequence of architectural and landscape elements across the site. Deep green siding and brown shingle roofs harmonize with the russet, gold, and evergreen tones of the surroundings rather than competing with them. Soft daylight under a lightly veiled sky gives the scene an open, tranquil quality and allows the stonework and foliage to remain richly textured. The design evokes Hudson Valley farmsteads, mountain lodges, and traditional equestrian estates. The integration of stone, timber, meadow, and woodland makes the property feel timeless, protected, and restorative.

 CO Interiors
When a headboard is low and barely visible behind the pillows, the wall above the bed can feel unfinished. A large-scale photograph creates the visual height and presence the headboard lacks, establishing a strong focal point and giving the bed a more substantial sense of scale. Crisp white bedding, velvet pillows and a soft textured throw complete the layered yet restrained composition.

 Design Builders & Remodeling Inc.
Design Builders & Remodeling is a one stop shop operation. From the start, design solutions are strongly rooted in practical applications and experience. Project planning takes into account the realities of the construction process and mindful of your established budget. All the work is centralized in one firm reducing the chances of costly or time consuming surprises. A solid partnership with solid professionals to help you realize your dreams for a new or improved home.
This classic Connecticut home was bought by a growing family. The house was in an ideal location but needed to be expanded. Design Builders & Remodeling almost doubled the square footage of the home. Creating a new sunny and spacious master bedroom, new guestroom, laundry room, garage, kids bathroom, expanded and renovated the kitchen, family room, and playroom. The upgrades and addition is seamlessly and thoughtfully integrated to the original footprint.
Find the right local pro for your project

 Clark Design Build, LLC
This home is located on a one acre parcel of land near the banks of the Milwaukee River in the older established subdivision of Sleepy Hollow Estates in Mequon, Wisconsin. The inspiration for this Glen Cove Residence was to bring the desired by many, contemporary and modern lifestyle of a down town loft and establish it in a neighborhood in the suburbs amongst traditional style homes.
Sleepy Hollow Estates like many older established neighborhoods throughout the North shore and Westside communities of Milwaukee had great local architects such as John Randall McDonald and Russell Barr Williamson, who built contemporary master pieces amongst very traditional style homes. This created diversity in the style of homes in these neighborhoods which for the people living in them and the people just passing by, an experience of harmony and cultural lifestyle.
Unfortunately today, many new neighborhood developments lack harmony and cultural lifestyle and don’t allow for homes such as this Glen Cove Residence to be built. And for that matter many of the homes built by John Randall McDonald and Russell Barr Williamson back in the 1950’s. When driving through these new developments, one would experience beautiful traditional style homes, but all the homes tend to look the same. There is no diversity in the styles of homes thus these neighborhoods lack the harmony and a cultural life style for the people who live there or what people are looking for when buying a home that reflects their lifestyle. This Glen Cove Residence is an example that a contemporary home which offers a modern lifestyle that many desires can be established amongst traditional homes while blending in with the neighborhood.
Don’t be fooled by the flat roof of this home, building technology has come a long way since Frank Lloyd Wright! The roof system on this home is more energy efficient than most roof systems builders are putting on traditional homes today and it doesn’t leak! This Glen Cove Residence was built using all traditional building materials that you would see in homes being built in new developments today. There is a misconception out there that modern homes are expensive to build. That is not true! This Glen Cove Residence was built for roughly $130 per square foot which is the same price one would pay for a similar builder’s model traditional style home with the same upgrades.
This Glen Cove Residence consists of three bedrooms and three and one half baths. All bedrooms are located on second floor with laundry, guest bath and a master suite. Located between the first and second floors off of the landing is an office/den space. The first floor is open concept with the kitchen, dining and living areas located at the rear of the home with expansive windows allowing a great connection to back yard area and outdoors. On the back of the home is a covered deck area allowing for outdoor entertaining without the worry of the elements. The first floor also offers a powder room, mudroom and walk-in pantry off the kitchen area. From the mudroom there is access to an attached four car tandem garage. From the first floor to the finished basement is an open stair allowing the basement area to feel as part of the house and not just a basement? The basement consists of a main living area, game area with wet bar, exercise room, kids play room with 14’ ceilings, full bathroom and mechanical room with storage closets throughout.

 SRA Design + Build Architects Corp.
This Park Avenue pre-war apartment was renovated and decorated in 2004 for a prominent movie producer, who hired us again in 2011 to establish a more contemporary tone. The original work included upgrading electrical, plumbing and air conditioning systems, plus improving the flow of public and private spaces. Existing furnishings were used at the time, but more recently the décor was modernized to streamline and simplify space within the traditional envelope of the apartment.
 SRA Design + Build Architects Corp.
This Park Avenue pre-war apartment was renovated and decorated in 2004 for a prominent movie producer, who hired us again in 2011 to establish a more contemporary tone. The original work included upgrading electrical, plumbing and air conditioning systems, plus improving the flow of public and private spaces. Existing furnishings were used at the time, but more recently the décor was modernized to streamline and simplify space within the traditional envelope of the apartment.

 kbh architects, ltd.
This lyrical home was designed for an artist and her husband in the Northside Overlay District in Wheaton. The owners wanted a home that would fit comfortably into the established neighborhood, while creating its own presence as a new classic. While the large front porch ties the home to its neighbors, subtle details set it apart, such as the granite rubble base, the arched copper entrance, and the delicate curve in the cedar shingle roof. While the exterior echoes its shingle style roots, it is a distilled version of shingle style, a simplified rendering that sets the house firmly in the present day. The interior reinforces its stripped down persona with a long gallery and barrel-vault ceiling leading back to an intersection with the great room ceiling,- yet another barrel vault which defines the main living space in the back of the house. In all the house provides a clean canvas, ready to be filled in with the colorful detail of everyday life.

Sponsored
Columbus, OH

Hope Restoration & General Contracting
Columbus Design-Build, Kitchen & Bath Remodeling, Historic Renovations

 User
This quintessential Sonoma farmhouse is in a vineyard on a storied 4.5-acre property, with a stone barn that dates back to 1896. The site is less than a mile from the historic central plaza and remains a small working farm with orchards and an olive grove. The new residence is a modern reinterpretation of the farmhouse vernacular, open to its surroundings from all sides. Care was taken to site the house to capture both morning and afternoon light throughout the year and minimize disturbance to the established vineyard. In each room of this single-story home, French doors replace windows, which create breezeways through the house. An extensive wrap-around porch anchors the house to the land and frames views in all directions. Organic material choices further reinforce the connection between the home and its surroundings. A mix of wood clapboard and shingle, seamed metal roofing, and stone wall accents ensure the new structure harmonizes with the late 18th-century structures.
Collaborators:
General Contractor: Landers Curry Inc.
Landscape Design: The Land Collaborative

 Caliper Farms Nursery and Landscape Services
Let's plant! Autumn is fair weather planting season. Cooler atmospheric temperatures, warmer soil temperatures and adequate moisture create ideal planting conditions and contribute to successful rooting and establishment.
 User
This project is officially one of the four projects shortlisted for the KBB Review Award for the Residential Bathroom Design of the Year. With our firm being only 11 months old, we have a lot to be proud of in our first year. Our client wanted a contemporary feel with nice dark tones to enjoy a nice relaxing soak in the bath. Lighting was very important and had to be designed to create a euphoric atmosphere.
We worked side by side with Chelsea Mclaine Interiors, an established design firm that professionally designed the rest of the client’s home in order to ensure our design and use of materials complimented her expertise.
http://www.bagnodesignglasgow.com/
 May Construction, Inc.
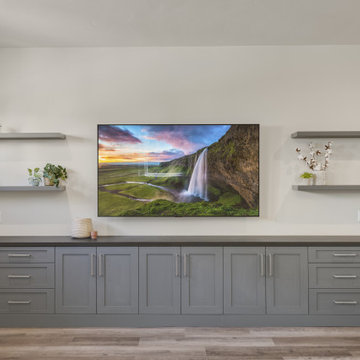
For the maximum efficiency possible we designed everything in one space, the added living area is complete with a stylish kitchen, full bathroom, sleeping alcove and comfy family room. Building this San Jose ADU not only elevated the entire property but provided flexible options. Expand family spaces, multigenerational living, establish a designated home office or generating additional rental income. .

 Sharer Design Group LLC
This transitional-style kitchen revels in sophistication and practicality. Michigan-made luxury inset cabinetry by Bakes & Kropp Fine Cabinetry in linen establish a posh look, while also offering ample storage space. The large center island and bar hutch, in a contrasting dark stained walnut, offer space for seating and entertaining, as well as adding creative and useful features, such as walnut pull-out serving trays. Light colored quartz countertops offer sophistication, as well as practical durability. The white lotus-design backsplash from Artistic Tile lends an understated drama, creating the perfect backdrop for the Bakes & Kropp custom range hood in walnut and stainless steel. Two-toned panels conceal the refrigerator to continue the room's polished look. This kitchen is perfectly practical luxury in every way!
 Sunspace Design, Inc.
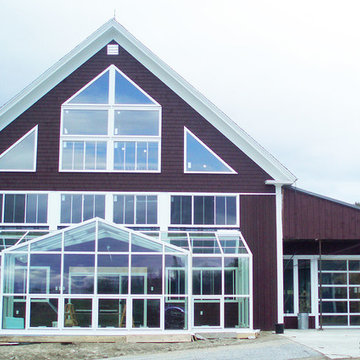
Sunspace Design is a company that prides itself on being able to meet the specific needs of a client. We offer a number of custom glass products, and in this case we had the distinct pleasure of modifying a gorgeous Maine barn.
The clients lived in a rural section of the state, and the property featured a beautiful turn of the century home and barn. Avid gardeners, the clients wished to incorporate a new year-round greenhouse into the barn’s existing façade. To achieve this, we worked with the owners to carefully establish the desired look of the barn. The end result is a seamless transition between the façade and the glass structure we provided.
Utilizing an aluminum frame system, Sunspace was able to provide a gable with glass valleys at a slope so as to blend with the existing slope of the barn’s roof. Adding automated power-operated roof vents, interior fans, and insulated glass completed the system.

Sponsored
Westerville, OH

Custom Home Works
Franklin County's Award-Winning Design, Build and Remodeling Expert

 DESIGNLUSH
Photo: Bill Timmerman + Zack Hussain
Blurring of the line between inside and out has been established throughout this home. Space is not determined by the enclosure but through the idea of space extending past perceived barriers into an expanded form of living indoors and out. Even in this harsh environment, one is able to enjoy this concept through the development of exterior courts which are designed to shade and protect. Reminiscent of the crevices found in our rock formations where one often finds an oasis of life in this environment.
DL featured product: DL custom rugs including sculpted Patagonian sheepskin, wool / silk custom graphics and champagne silk galaxy. Custom 11′ live-edge laurel slabwood bench, Trigo bronze smoked acrylic + crocodile embossed leather barstools, polished stainless steel outdoor Pantera bench, special commissioned steel sculpture, metallic leather True Love lounge chair, blackened steel + micro-slab console and fiberglass pool lounges.

 Le jardinet
Artists; Lewis and Little, WA
Le jardinet
Design ideas for a traditional landscaping in Seattle.
Design ideas for a traditional landscaping in Seattle.

 Marion Jones, ETHAN ALLEN, Richmond, BC Canada
My client's asked for my design expertise to give beautiful finishing design touches to their recently completed renovation of their downtown condo. The space combined many luxury high end materials with custom cabinetry and many built-ins.
My goal was to bring warmth to the space, to make it feel like home, while maintaining the overall modern chic and sophisticated style already established. I chose accessories that brought curves and organic shapes, to balance and soften the modern lines and architectural elements. A touch of yellow was chosen to warm up the soft grays, whites and dark brown of the interior palette. To maintain the modern and sophisticated style, I kept the accessories simple, bold and graphic in form. My client's were very happy with the resulting look and feel of their new home.
 Marion Jones, ETHAN ALLEN, Richmond, BC Canada
My client's asked for my design expertise to give beautiful finishing design touches to their recently completed renovation of their downtown condo. The space combined many luxury high end materials with custom cabinetry and many built-ins.
My goal was to bring warmth to the space, to make it feel like home, while maintaining the overall modern chic and sophisticated style already established. I chose accessories that brought curves and organic shapes, to balance and soften the modern lines and architectural elements. A touch of yellow was chosen to warm up the soft grays, whites and dark brown of the interior palette. To maintain the modern and sophisticated style, I kept the accessories simple, bold and graphic in form. My client's were very happy with the resulting look and feel of their new home.

Sponsored
Plain City, OH

The Creative Kitchen Company
Columbus Area Kitchen Remodeling and Refacing Professional
 Heart Construction
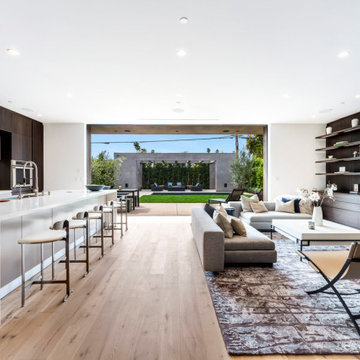
Open-concept kitchen and living room aligned with the backyard pavilion, creating a true indoor-outdoor entertaining axis. The waterfall quartz island, full-height walnut cabinetry, and wide-plank oak flooring establish a warm modern interior that flows seamlessly through fully retractable sliding glass doors.

 Larry Meyer Construction
 Company LLC has been building quality structures in the Wausau area since 1978. Residential or Commercial, new construction or remodeling, we have the talent and expertise to design, construct, and manage each project from its conception to completion. These attributes, our attention to detail and professionalism has helped to establish ourselves as a leader in luxury home building, complex renovation and restoration projects and commercial build outs.
Many times our clients have presented us with an idea they would have sworn couldn't be done. At Larry Meyer Construction we specialize in taking a thought or a dream that may seem is a impossibility and giving in life
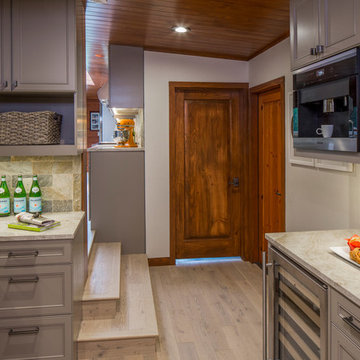
 CG&S Design-Build
Since the drop-off zone and back kitchen was a fresh start for the family, they were able to really make it their own. They wanted the main kitchen and back kitchen to feel cohesive, so a wall was removed and a visual connection between the two spaces was established. The same materials used in the kitchen were continued in the back kitchen/drop-off zone. Built-in was a Miele coffee machine, wine-fridge, and second refrigerator. A cleaning pantry and cubbies for the kids with flipper doors that disappear into the cabinetry when opened were also installed. |
Photo by Tre Dunham
158