
Search results for "Establishing designated" in Home Design Ideas

 Jackson Design & Remodeling
The showerhead flows from a linear position, which aligns with the room’s aesthetic while also providing a powerful spray. The shower’s linear tile insets are repeated into the rest of the room establishing a clean, sophisticated sense of continuity.

 Cosmic Renovation
Inspiration for a transitional white one-story mixed siding gable roof remodel in Los Angeles with a tile roof


Find the right local pro for your project
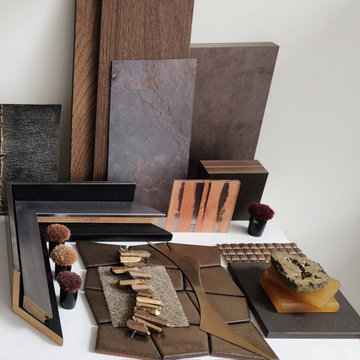
 RT Designs
RT Mood boards are used early in the design process of a new product or when substantially revising an existing project. It allows us to combine ideas, textures, colors and of course moods in one place, to allow both parties to establish what works together, color preferences, and style.
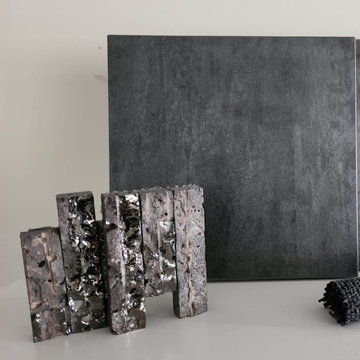 RT Designs
RT Mood boards are used early in the design process of a new product or when substantially revising an existing project. It allows us to combine ideas, textures, colors and of course moods in one place, to allow both parties to establish what works together, color preferences, and style.
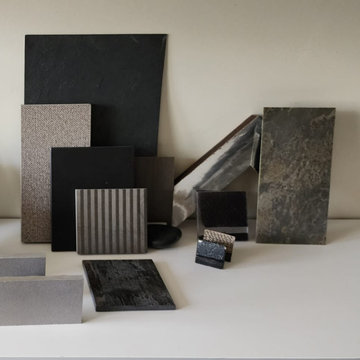 RT Designs
RT Mood boards are used early in the design process of a new product or when substantially revising an existing project. It allows us to combine ideas, textures, colors and of course moods in one place, to allow both parties to establish what works together, color preferences, and style.
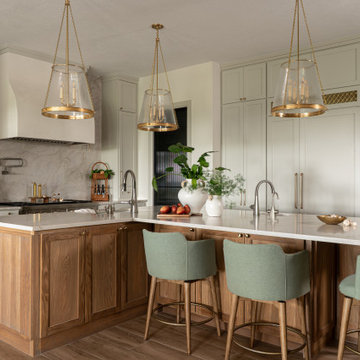
 Terravista Interior Design Group
Inspiration for a mid-sized mediterranean l-shaped porcelain tile and brown floor eat-in kitchen remodel in Houston with an undermount sink, flat-panel cabinets, medium tone wood cabinets, quartzite countertops, beige backsplash, paneled appliances, an island and beige countertops

Sponsored
Westerville, OH

Inspired Closets Columbus
Innovative & Creative Custom Closet Designer Servicing Franklin County

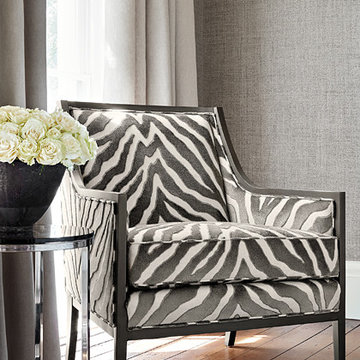
 Ross Howard Designs
Established in 1886, Thibaut is the nation’s oldest continuously operating wallpaper firm. Over the years our product offering has broadened to include a variety of wallcoverings, coordinating print fabrics, embroideries and woven upholstery fabrics. The recent launch of an upholstered furniture line has established Thibaut as a highly desirable resource of all product categories favored by designers and up-scale consumers alike.
Thibaut has become synonymous with beautiful traditional and transitional designs in signature color palettes. We offer unsurpassed quality and great design in styles ranging from historic reproductions and traditional, classic patterns to tropical and novelty patterns. Our offering is extended by the acquisition of UK based Anna French, a luxury brand of wallcoverings, fabrics, embroideries and Scottish lace. Anna continues as a source of inspiration to the design team at Thibaut, assuring that her energy and style are infused in new collections.

 Pioneer West Homes
Through the in-house design and engineering team at Pioneer West, home buyers are able to contribute to the planning and objectives for their home. Along with establishing a design concept, Pioneer West and the buyer will determine a budget. Design concepts and budgets can be discussed and adjusted while the final design is established. Progressing through the process as a team assures a high performance home that meets each family’s needs and budget. In this case, the family desired formal living spaces in a informal setting.

 Harwood Design Builders Ltd.
This new two story home was an infill home in an established, sought after neighborhood with a stunning river view.
Although not huge in stature, this home is huge on presence with a modern cottage look featuring three two story columns clad in natural longboard and stone, grey earthtone acrylic stucco, staggered roofline, and the typography of the lot allowed for exquisite natural landscaping.
Inside is equally impressive with features including:
- Radiant heat floors on main level, covered by engineered hardwoods and 2' x 4' travertini Lexus tile
- Grand entry with custom staircase
- Two story open concept living, dining and kitchen areas
- Large, fully appointed butler's pantry
- Glass encased wine feature wall
- Show stopping two story fireplace
- Custom lighting indoors and out for stunning evening illumination
- Large 2nd floor balcony with views of the river.
- R-value of this new build was increased to improve efficiencies by using acrylic stucco, upgraded over rigid insulation and using sprayfoam on the interior walls.

 'g' Green Design Center
Detail of Hand scraped bamboo floor - We created this transitional style kitchen for a client who loves color and texture. When she came to ‘g’ she had already chosen to use the large stone wall behind her stove and selected her appliances, which were all high end and therefore guided us in the direction of creating a real cooks kitchen. The two tiered island plays a major roll in the design since the client also had the Charisma Blue Vetrazzo already selected. This tops the top tier of the island and helped us to establish a color palette throughout. Other important features include the appliance garage and the pantry, as well as bar area. The hand scraped bamboo floors also reflect the highly textured approach to this family gathering place as they extend to adjacent rooms. Dan Cutrona Photography

 Dillon Kyle Architects (DKA)
The family oriented lifestyle of a young couple with three children drove the design of this new home on a corner lot in an established Houston neighborhood. Stone and stained cedar shingles evoke the family’s love of summers spent in Maine and are complemented by slate and copper roofing, painted wood columns and bluestone porches.
Casey Dunn Photography



 Custom One Homes
Example of a transitional freestanding desk carpeted and beige floor study room design in Minneapolis with no fireplace and gray walls

 Environmental Designs, LLC
The clients were very hands on when it came to the plant material, they were looking for an eclectic look with something different around every corner. From the abundance of unique fall bulbs to the Cascade Falls Bald Cypress, we added color for all seasons and interesting plants from all viewing angles.

 k YODER design
The new master bath establishes stronger connections to the mater suite and the exterior; a full-height translucent sliding door divides master bed and bath. © Jeffrey Totaro, photographer

 Home Resource
Costantini Pietro was founded in 1922, establishing itself as a symbol in the manufacturing of solid wood chairs in Italy.
In recent years Costantini Pietro has expanded to offer a Modern Collection of high design, quality made furniture. Not only chairs, but also tables and occasional furniture for an impressive total look, with stylistic proposals leading to a timeless design.

Sponsored
Columbus, OH

Snider & Metcalf Interior Design, LTD
Leading Interior Designers in Columbus, Ohio & Ponte Vedra, Florida

 Design Tech Homes
This hill country home built by Design Tech Homes is the epitome of Texas living. The exposed beams and natural stonework establish a rustic but elegant ambience. The expansive rear porch living area could very well become the social center of the home. Superior craftsmanship and attention to detail are trademarks of this masterful design. The Cross Creek features:
3,223 square feet
4 bedrooms
4 baths
One-story with spacious outdoor living area


 Armor Building Solutions
LOUVERED ELEGANCE IN THE LOWCOUNTRY
High-quality materials, fine craftsmanship, and timeless design establish these Louvered Shutters as a classic addition to this new construction project. Adding the enhancing detail of all-wood shutters can transform an ordinary house into a classic.
54