
Search results for "Establishing designated" in Home Design Ideas
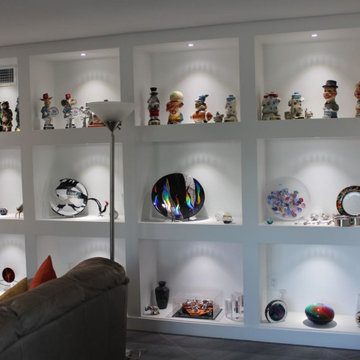
 Siegler Design Services + INTERIORS
Modernized desert home with mountqin views and established neighborhood. Home transitioned over a couple of years from dated to current and state of the art lighting, plumbing and grounds.
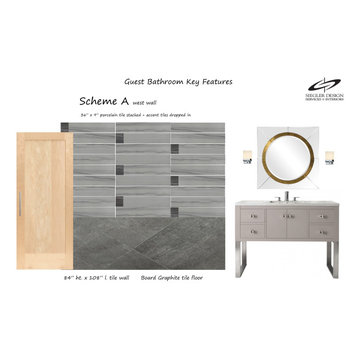 Siegler Design Services + INTERIORS
Modernized desert home with mountqin views and established neighborhood. Home transitioned over a couple of years from dated to current and state of the art lighting, plumbing and grounds.
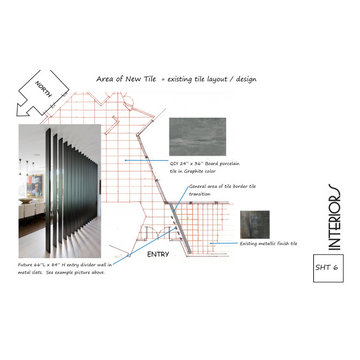 Siegler Design Services + INTERIORS
Modernized desert home with mountqin views and established neighborhood. Home transitioned over a couple of years from dated to current and state of the art lighting, plumbing and grounds.
Find the right local pro for your project
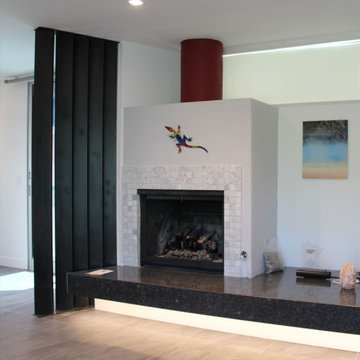 Siegler Design Services + INTERIORS
Modernized desert home with mountqin views and established neighborhood. Home transitioned over a couple of years from dated to current and state of the art lighting, plumbing and grounds.

 Regenesis Ecological Design
A gravel pathway leads through a woodland garden of Spirea, Rhododendron, Nandina, Scotch Heather, and established Oak trees
Photo Credit annacaitlinphotography.com

 Donald Lococo Architects
Designed for a prominent interior designer, classical principals of form and space were employed in this Chevy Chase home expansion. The solution establishes two symmetrical wings flanking the central classical revival structure adding much needed space while remaining loyal to the existing architectural language.
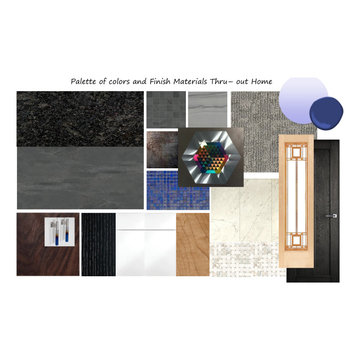 Siegler Design Services + INTERIORS
Modernized desert home with mountqin views and established neighborhood. Home transitioned over a couple of years from dated to current and state of the art lighting, plumbing and grounds.

Sponsored
Plain City, OH

The Creative Kitchen Company
Columbus Area Kitchen Remodeling and Refacing Professional
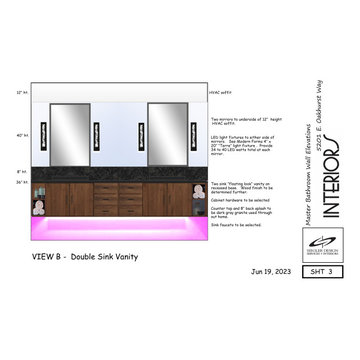 Siegler Design Services + INTERIORS
Modernized desert home with mountqin views and established neighborhood. Home transitioned over a couple of years from dated to current and state of the art lighting, plumbing and grounds.
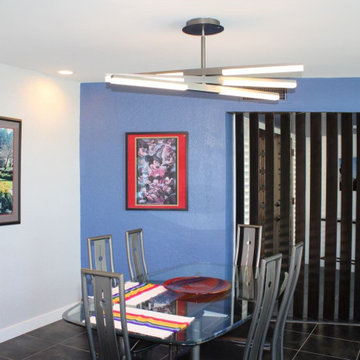 Siegler Design Services + INTERIORS
Modernized desert home with mountqin views and established neighborhood. Home transitioned over a couple of years from dated to current and state of the art lighting, plumbing and grounds.
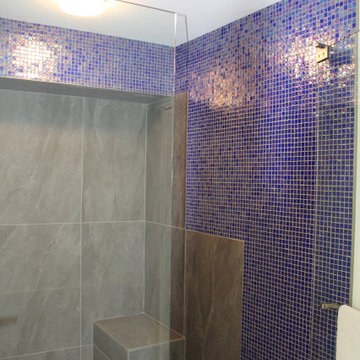 Siegler Design Services + INTERIORS
Modernized desert home with mountqin views and established neighborhood. Home transitioned over a couple of years from dated to current and state of the art lighting, plumbing and grounds.
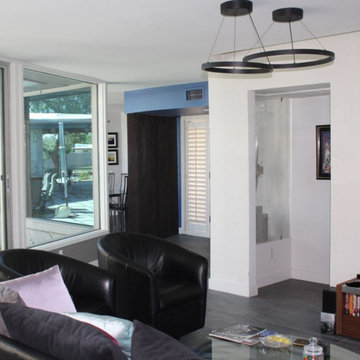 Siegler Design Services + INTERIORS
Modernized desert home with mountqin views and established neighborhood. Home transitioned over a couple of years from dated to current and state of the art lighting, plumbing and grounds.
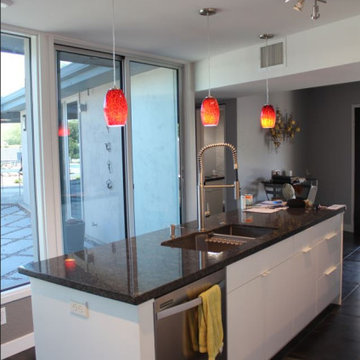 Siegler Design Services + INTERIORS
Modernized desert home with mountqin views and established neighborhood. Home transitioned over a couple of years from dated to current and state of the art lighting, plumbing and grounds.
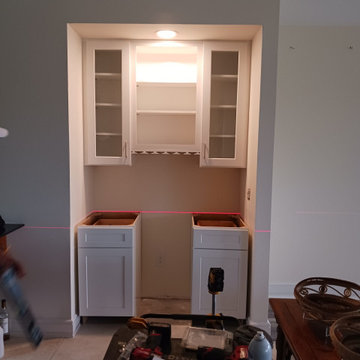
 Camelot Design Build
A laser establishes a level reference across the installed bar cabinetry before the marble countertop is fitted at Admirals Cove in Jupiter, Florida.
Inspiration for a transitional home bar remodel in Miami
Inspiration for a transitional home bar remodel in Miami

Sponsored
Columbus, OH
Free consultation for landscape design!

Peabody Landscape Group
Columbus' Reliable Landscape Design & Contracting
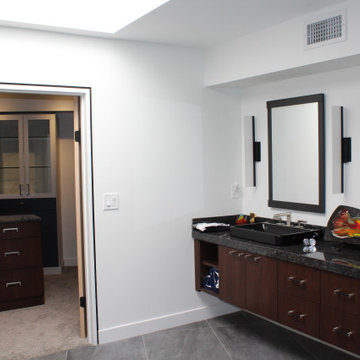 Siegler Design Services + INTERIORS
Modernized desert home with mountqin views and established neighborhood. Home transitioned over a couple of years from dated to current and state of the art lighting, plumbing and grounds.

 Vetrazzo
Stark white surroundings with white lacquer cabinetry and solid white glass backsplash allow the Vetrazzo recycled glass surfaces to take center stage and establish a burst of color. Made from trim glass from a stained glass artist's studio these Millefiori sustainable surfaces establish the colors of the rest of the decor.

 So Cal Builders & Design
New bathroom addition, including new walk in shower, free standing tub and a sauna.
Inspiration for a huge modern master white tile and ceramic tile ceramic tile and gray floor freestanding bathtub remodel in Los Angeles with a two-piece toilet, white walls and a vessel sink
Inspiration for a huge modern master white tile and ceramic tile ceramic tile and gray floor freestanding bathtub remodel in Los Angeles with a two-piece toilet, white walls and a vessel sink



Sponsored
Columbus, OH

Wannemacher Interiors
Customized Award-Winning Interior Design Solutions in Franklin Cnty OH

 Infinity Canopy
Two adjacent walls, with an original rigid awning, was one of the first visible fixtures of Scribe Winery in Sonoma, California. A result of prohibition era design and dated. Upon a business renovation, Infinity Canopy provided the perfect transformation from a tired awning system to a patio space that could breathe. Now Scribe Winery's establishment has a face which looks as vibrant as the wines they produce. Owners and brothers, Andrew and Adam Mariani, believe the best products come from a harmonious relationship between man and nature. We not only concur, but are happy to assist with this outlook on life, by placing a versatile canopy at the forefront of their establishment. The terrace is now the perfect spot to soak in some drinks, but not the Sun.

 Greey Pickett
The landscape of this home honors the formality of Spanish Colonial / Santa Barbara Style early homes in the Arcadia neighborhood of Phoenix. By re-grading the lot and allowing for terraced opportunities, we featured a variety of hardscape stone, brick, and decorative tiles that reinforce the eclectic Spanish Colonial feel. Cantera and La Negra volcanic stone, brick, natural field stone, and handcrafted Spanish decorative tiles are used to establish interest throughout the property.
A front courtyard patio includes a hand painted tile fountain and sitting area near the outdoor fire place. This patio features formal Boxwood hedges, Hibiscus, and a rose garden set in pea gravel.
The living room of the home opens to an outdoor living area which is raised three feet above the pool. This allowed for opportunity to feature handcrafted Spanish tiles and raised planters. The side courtyard, with stepping stones and Dichondra grass, surrounds a focal Crape Myrtle tree.
One focal point of the back patio is a 24-foot hand-hammered wrought iron trellis, anchored with a stone wall water feature. We added a pizza oven and barbecue, bistro lights, and hanging flower baskets to complete the intimate outdoor dining space.
Project Details:
Landscape Architect: Greey|Pickett
Architect: Higgins Architects
Landscape Contractor: Premier Environments
Photography: Scott Sandler

 Schwartz and Architecture
The proposal analyzes the site as a series of existing flows or “routes” across the landscape. The negotiation of both constructed and natural systems establishes the logic of the site plan and the orientation and organization of the new home. Conceptually, the project becomes a highly choreographed knot at the center of these routes, drawing strands in, engaging them with others, and propelling them back out again. The project’s intent is to capture and harness the physical and ephemeral sense of these latent natural movements as a way to promote in the architecture the wanderlust the surrounding landscape inspires. At heart, the client’s initial family agenda--a home as antidote to the city and basecamp for exploration--establishes the ethos and design objectives of the work.
Photography - Bruce Damonte
57