
Search results for "Establishing" in Home Design Ideas

 Drury Design
THE SETUP
Sam’s client had lived in her downtown townhome home for less than a year when she decided to remodel the spacious second level. This open area consisted of three sections: a TV and fireplace zone, a sparsely furnished dining area, and a dominant central kitchen. The kitchen featured a long back wall with three segmented sections and a massive island housing the cooktop. She found the kitchen’s functionality lacking and its presence overwhelming – it dominated the entire floor, regardless of where you stood.
Design objectives:
- Reconfigure key kitchen elements (sink, cooktop, oven) while minimizing the kitchen’s visual impact
- Optimize the kitchen’s back wall, eliminating existing dead space
- Create a purposeful, well-defined dining area
- Establish a distinct, comfortable living area
- Reuse existing appliances and flooring
- Maintain an overall modern design aesthetic
THE REMODEL
Design challenges to be solved:
- Redesign the island to reduce its overwhelming presence
- Create a comfortable, dedicated living room within the available space
- Establish a distinct, inviting dining area within spatial constraints
- Enhance kitchen functionality and style without dominating the entire floor
THE RENEWED SPACE
Design solutions:
- Sam created raised end caps for the island. This separated the kitchen from adjacent living and dining areas while focusing the kitchen’s functionality. The new sink location offers ample workspace, allowing the cook to interact with guests seated at the island. The redesigned island also provides additional storage.
- For the living area, Sam opted for a functional-yet-minimalist approach. Large-format tile creates a natural stone look for the fireplace and TV wall. The recessed TV and extended fireplace shelf maintain a sleek profile. - Artistic wallpaper adds depth and texture, while the intentional lack of extensive shelving keeps the space open and distinct.
- Sam transformed the dining area’s blank wall into a feature, adding a unique dry bar with counter space, open shelves, cabinet storage and a beverage fridge. - - - Wallpaper behind and above the bar contributes to the area’s personality. A mirror adds depth while pendant lights add style and visual interest.
Relocating the cooktop to the back wall facilitates hidden ventilation, reducing visual clutter. Sam balanced transitional and modern elements for a contemporary yet comfortable feel. The digital control panel on the convection cooktop maintains a sleek look, while the wall oven is now at an easy-to-use height. ----- Mirrored base cabinet fronts and a paneled fridge prevent cabinetry monotony.
The redesign has delighted Sam’s client, achieving her main goal of creating a more inviting and visually appealing space. Each section now has its own visual personality and functionality while harmonizing within a monochromatic palette. The entire floor offers wow-factor pop upon first glance, with each area maintaining its distinct character while contributing to a cohesive, modern aesthetic.
 Premier Service
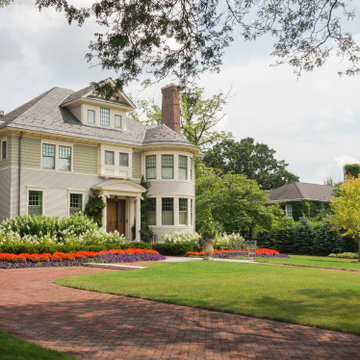
Inspired by the client’s frequent trips to Martha’s Vineyard, this renovation project’s primary goal was to create a landscape complimentary of this Colonial Revival style home, reminiscent of Edgartown, Massachusetts.
The front landscape was specifically designed to offer expansive views of a layered horizontal foundation planting that nestled itself around the base of the home, allowing the home itself to be the star of the show. Flowering borders that rotate with the seasons create a strong foreground while a clipped yew hedge forms the barrier needed to separate the billowing panicle hydrangeas in the background. The axial design of the herringbone front walk, punctuated by a bluestone transitional space and formal cast limestone urn, create an axis by which all other landscape elements are symmetrically mirrored.
Desiring a rear entertainment space separated from the adjacent 4 car garage and recreational lawn, a series of intimate gathering spaces were designed to include Edgartown inspired architectural features that would establish the character of the garden while setting the backdrop for a robust mix of perennials, grasses, hedges and annuals. Mimicking the pattern and detail previously established on the stone base of the home, individually hand chiseled pieces of Valders veneer were used to construct the garden walls. Reclaimed street pavers border a reconfigured bluestone patio and create a garden walk that separates the garden into 4 equal quadrants; each section of the walk connecting itself to a prominent feature of the garden. The central paver transition space is backed by a concentric hedge of low growing boxwoods, delineating annual and perennial. The relocation of an arbor, in conjunction with a new evergreen hedge, creates the desired partition between relaxed conversation and open lawn activities. A brick masonry water feature with reclaimed 1916 antique cast iron tub anchors the garden and terminates the perennial adorned paver walk opposite the home’s fireplace centered within the main seating area.
Whether spending an evening with friends or a quiet moment alone, this quaint garden space offers our clients the perfect ambiance to pause and reflect on life’s special treasures.
 ING Construction

Pasadena, CA - Complete Bathroom Addition to an Existing House
For this Master Bathroom Addition to an Existing Home, we first framed out the home extension, and established a water line for Bathroom. Following the framing process, we then installed the drywall, insulation, windows and rough plumbing and rough electrical.
After the room had been established, we then installed all of the tile; shower enclosure, backsplash and flooring.
Upon the finishing of the tile installation, we then installed all of the sliding barn door, all fixtures, vanity, toilet, lighting and all other needed requirements per the Bathroom Addition.
Find the right local pro for your project
 ZAINEB DESIGN ONE
Design is the establishment of a philosophy about how to make an impact
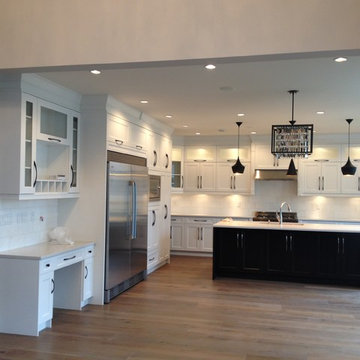
Example of a trendy kitchen design in Vancouver
Example of a trendy kitchen design in Vancouver
 The Green Room Landscape Architecture
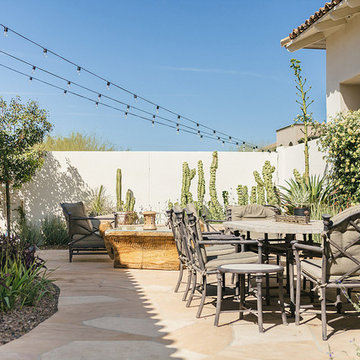
Nestled in an exclusive Scottsdale enclave, this garden amendment and redesign captures the charm of both the home and the homeowner. A garden of softness, texture, and ever-changing color was the understanding throughout the design process. Creating interest and establishing pattern were cornerstones in the linear spaces, curvilinear walkways and paths guide visitors through their outdoor living space. Establishing an enjoyable entertaining space and bringing the outdoors “in” were paramount when constructing this scaled botanical garden.
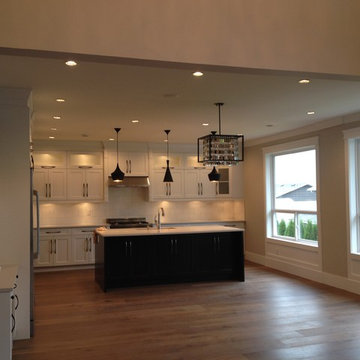 ZAINEB DESIGN ONE
Design is the establishment of a philosophy about how to make an impact
Kitchen - contemporary kitchen idea in Vancouver
Kitchen - contemporary kitchen idea in Vancouver
 Premier Service
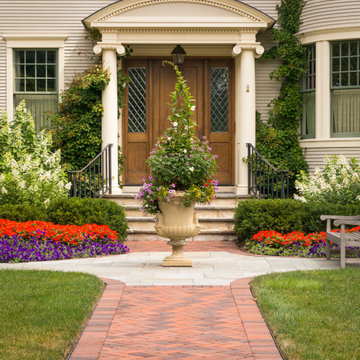
Inspired by the client’s frequent trips to Martha’s Vineyard, this renovation project’s primary goal was to create a landscape complimentary of this Colonial Revival style home, reminiscent of Edgartown, Massachusetts.
The front landscape was specifically designed to offer expansive views of a layered horizontal foundation planting that nestled itself around the base of the home, allowing the home itself to be the star of the show. Flowering borders that rotate with the seasons create a strong foreground while a clipped yew hedge forms the barrier needed to separate the billowing panicle hydrangeas in the background. The axial design of the herringbone front walk, punctuated by a bluestone transitional space and formal cast limestone urn, create an axis by which all other landscape elements are symmetrically mirrored.
Desiring a rear entertainment space separated from the adjacent 4 car garage and recreational lawn, a series of intimate gathering spaces were designed to include Edgartown inspired architectural features that would establish the character of the garden while setting the backdrop for a robust mix of perennials, grasses, hedges and annuals. Mimicking the pattern and detail previously established on the stone base of the home, individually hand chiseled pieces of Valders veneer were used to construct the garden walls. Reclaimed street pavers border a reconfigured bluestone patio and create a garden walk that separates the garden into 4 equal quadrants; each section of the walk connecting itself to a prominent feature of the garden. The central paver transition space is backed by a concentric hedge of low growing boxwoods, delineating annual and perennial. The relocation of an arbor, in conjunction with a new evergreen hedge, creates the desired partition between relaxed conversation and open lawn activities. A brick masonry water feature with reclaimed 1916 antique cast iron tub anchors the garden and terminates the perennial adorned paver walk opposite the home’s fireplace centered within the main seating area.
Whether spending an evening with friends or a quiet moment alone, this quaint garden space offers our clients the perfect ambiance to pause and reflect on life’s special treasures.
 EAG Studio
Refined Continuity: Bridging Classical Architecture and Modern Living
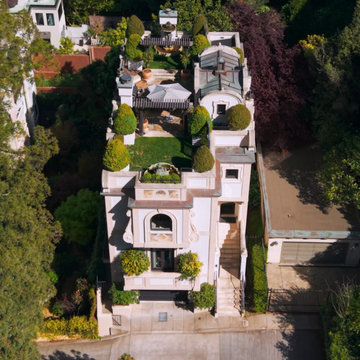
This comprehensive remodel of a grand Cow Hollow residence reimagines a historically expressive envelope through a lens of contemporary livability, precision detailing, and material restraint. The design approach carefully balances the home’s classical proportions and ornamental heritage with a refined, modern sensibility—evident in the disciplined palette of warm neutrals, soft plasters, pale oak flooring, and tailored millwork. Circulation has been clarified and subtly expanded to enhance spatial flow, while openings are leveraged to capture light, garden outlooks, and distant water views. Throughout, architectural interventions are executed with a high level of craft, ensuring that new insertions—whether cabinetry, railings, or apertures—read as seamless continuations of the original structure rather than applied elements.
The kitchen serves as the operational and visual anchor of the home, conceived as a sculptural yet highly functional environment. Custom rift-cut cabinetry, softened through a desaturated finish, is paired with honed stone surfaces and integrated brass hardware to create a quiet, tactile richness. A monolithic island establishes a central gathering point, while perimeter work zones are carefully layered with concealed storage, integrated appliances, and open, backlit shelving that elevates everyday objects into curated displays. The adjacent bar and entertaining areas extend this language, reinforcing a cohesive hospitality-driven program. In parallel, the primary bathroom is designed as a serene, spa-like retreat, where bookmatched stone, frameless glass enclosures, and finely detailed metalwork converge. The composition prioritizes symmetry, clarity, and light—balancing generous volumes with intimate moments through integrated lighting, custom vanities, and a restrained material hierarchy.
The library and ancillary living spaces introduce a more intimate scale, anchored by bespoke built-ins that combine closed storage with illuminated display niches, creating depth and rhythm along the walls. Here, material transitions and furniture integration are handled with particular nuance, allowing the architecture to support both quiet retreat and social gathering. A continuous language of custom railings—executed in refined metal profiles—threads through the interior and extends outward, where the exterior gate and garden elements have been reinterpreted to align with the home’s renewed identity. The entry sequence is now defined by a calibrated interplay of solidity and transparency, with sculptural metalwork and landscape integration establishing a sense of arrival that is both secure and elegant. Collectively, the project reflects a holistic transformation—one that elevates performance, livability, and aesthetic clarity while preserving the inherent dignity of the original architecture.
 Unichoice Services
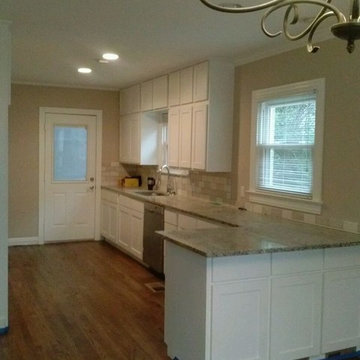
A well established business owner from Arlington Texas needed full gutting of an expensive and historical home in a very well established Dallas community.
The house is valued at $450,000+ on Market.
This home needed a Full Makeover.
Additional word done, was restructuring and sheetrocking the full Interior of the entire 2 car garage(formerly part of the full home interior space. On the second floor, new shower,room and windows needed to be installed.get it their was to removing the attic and adding this additional room on the Attic 2nd Floor Attic, gave them 450 sq. Ft of new ADDITIONAL Overall Home Square Footage.
The project consisted of protecting the essence of this old historical home, but make home owners as if they had just bought the home in the 1920's.
Noel Aguilar
 SM Design
Bridle Path Residence — Family Room & Media Lounge
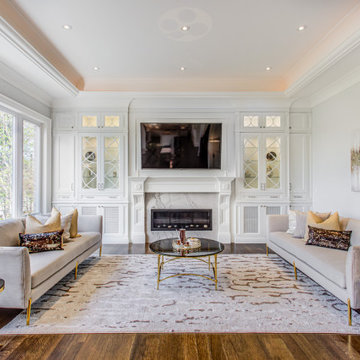
This Bridle Path Residence family room is conceived as a sophisticated yet comfortable gathering space, balancing the formality of the home's architectural language with a more relaxed approach to everyday living. The design creates a sense of quiet luxury through symmetry, tailored millwork, layered texture, and restrained glamour, rather than relying on excessive decoration.
The built-in fireplace and media wall form the architectural centre of the room. Custom white cabinetry frames the television and fireplace with carefully proportioned panels, glass-front display niches, and decorative moulding. This integrated approach allows technology to become part of the architecture rather than visually dominating the room.
The fireplace surround introduces a natural stone focal point beneath the television, adding subtle movement and material depth to an otherwise crisp white composition. Its placement establishes a strong central axis, while the symmetrical cabinetry on either side reinforces the room's sense of order and balance.
The expansive window along the left side is equally important to the design. It floods the room with natural light and establishes a direct visual connection to the mature landscape outside. This relationship with nature softens the structured architecture and prevents the room from feeling overly formal.
Two generously proportioned sofas are positioned opposite one another to create an intentional conversational arrangement. Their light upholstery keeps the room visually open, while layered cushions introduce warmer tones, pattern, and tactile contrast. The symmetry of the seating arrangement gives the space a composed architectural quality while remaining highly functional for family gatherings and entertaining.
The metallic furniture introduces a subtle note of contemporary glamour. Gold-toned frames, sculptural side tables, and glass surfaces reflect light throughout the room without overwhelming the neutral palette. The combination of transparent glass and polished metal also keeps the furniture visually light against the substantial architectural detailing.
A large area rug anchors the seating group and introduces an organic pattern that contrasts with the linear wall panelling and cabinetry. Its muted tones create continuity between the soft furnishings, wood flooring, and architectural finishes.
The lighting strategy is deliberately layered. Recessed lighting provides functional illumination, while decorative lamps and concealed architectural lighting create a softer atmosphere. The result is a room capable of transitioning easily from bright daytime family use to a more intimate evening setting.
The overall design is an expression of contemporary comfort within a classic architectural framework. Custom millwork, symmetry, traditional detailing, natural stone, warm hardwood, sculptural furniture, and soft textiles come together to create a family room that feels polished without becoming precious. It is designed as a room for both everyday life and elevated entertaining, comfortable enough to live in, yet refined enough to belong naturally within a luxury Bridle Path residence.
 Brooks + Scarpa Architects
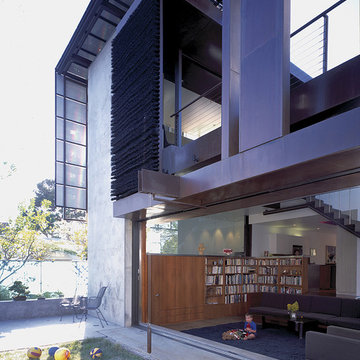
Nestled amidst a neighborhood of single story bungalows in Venice, California, the Solar Umbrella Residence boldly establishes a precedent for the next generation of California modernist architecture. Located on a 41’ wide x 100’-0” long through lot, the Solar Umbrella addition transforms the architects’ existing 650 square foot bungalow into a 1900 square foot residence equipped for responsible living in the twenty-first century.
Inspired by Paul Rudolph’s Umbrella House of 1953, the Solar Umbrella provides a contemporary reinvention of the solar canopy—a strategy that provides thermal protection in climates with intense exposures. In establishing the program for their residence, which accommodates the couple and their one child chose to integrate into the design, principles of sustainability that they strive to achieve in their own practice. The architects carefully considered the entire site, taking advantage of as many opportunities for sustainable living as possible. Passive and active solar design strategies render the residence 100% energy neutral. Recycled, renewable, and high performance materials and products are specified throughout. Hardscape and landscape treatments are considered for their aesthetic and actual impact on the land. The Brooks Scarpa Residence elegantly crafts each of these strategies and materials, exploiting the potential for performance and sensibility while achieving a rich and interesting sensory and aesthetic experience.
 Drury Design
THE SETUP
Sam’s client had lived in her downtown townhome home for less than a year when she decided to remodel the spacious second level. This open area consisted of three sections: a TV and fireplace zone, a sparsely furnished dining area, and a dominant central kitchen. The kitchen featured a long back wall with three segmented sections and a massive island housing the cooktop. She found the kitchen’s functionality lacking and its presence overwhelming – it dominated the entire floor, regardless of where you stood.
Design objectives:
- Reconfigure key kitchen elements (sink, cooktop, oven) while minimizing the kitchen’s visual impact
- Optimize the kitchen’s back wall, eliminating existing dead space
- Create a purposeful, well-defined dining area
- Establish a distinct, comfortable living area
- Reuse existing appliances and flooring
- Maintain an overall modern design aesthetic
THE REMODEL
Design challenges to be solved:
- Redesign the island to reduce its overwhelming presence
- Create a comfortable, dedicated living room within the available space
- Establish a distinct, inviting dining area within spatial constraints
- Enhance kitchen functionality and style without dominating the entire floor
THE RENEWED SPACE
Design solutions:
- Sam created raised end caps for the island. This separated the kitchen from adjacent living and dining areas while focusing the kitchen’s functionality. The new sink location offers ample workspace, allowing the cook to interact with guests seated at the island. The redesigned island also provides additional storage.
- For the living area, Sam opted for a functional-yet-minimalist approach. Large-format tile creates a natural stone look for the fireplace and TV wall. The recessed TV and extended fireplace shelf maintain a sleek profile. - Artistic wallpaper adds depth and texture, while the intentional lack of extensive shelving keeps the space open and distinct.
- Sam transformed the dining area’s blank wall into a feature, adding a unique dry bar with counter space, open shelves, cabinet storage and a beverage fridge. - - - Wallpaper behind and above the bar contributes to the area’s personality. A mirror adds depth while pendant lights add style and visual interest.
Relocating the cooktop to the back wall facilitates hidden ventilation, reducing visual clutter. Sam balanced transitional and modern elements for a contemporary yet comfortable feel. The digital control panel on the convection cooktop maintains a sleek look, while the wall oven is now at an easy-to-use height. ----- Mirrored base cabinet fronts and a paneled fridge prevent cabinetry monotony.
The redesign has delighted Sam’s client, achieving her main goal of creating a more inviting and visually appealing space. Each section now has its own visual personality and functionality while harmonizing within a monochromatic palette. The entire floor offers wow-factor pop upon first glance, with each area maintaining its distinct character while contributing to a cohesive, modern aesthetic.
 Devine Bath & Kitchen
Northeast Portland is full of great old neighborhoods and houses bursting with character. The owners of this particular home had enjoyed their pink and blue bathroom’s quirky charm for years, but had finally outgrown its awkward layout and lack of functionality.
The Goal: Create a fresh, bright look for this bathroom that is both functional and fits the style of the home.
Step one was to establish the color scheme and style for our clients’ new bathroom. Bright whites and classic elements like marble, subway tile and penny-rounds helped establish a transitional style that didn’t feel “too modern” for the home.
When it comes to creating a more functional space, storage is key. The original bathroom featured a pedestal sink with no practical storage options. We designed a custom-built vanity with plenty of storage and useable counter space. And by opting for a durable, low-maintenance quartz countertop, we were able to create a beautiful marble-look without the hefty price-tag.
Next, we got rid of the old tub (and awkward shower outlet), and moved the entire shower-area to the back wall. This created a far more practical layout for this bathroom, providing more space for the large new vanity and the open, walk-in shower our clients were looking for.
 Treeline Design
FRUIT FOREST
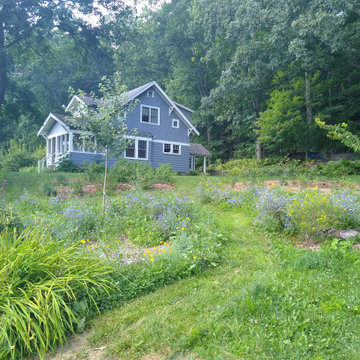
With prior establishment of plum and pear trees and raspberries, transforming the expansive lawn into a perennial fruit haven was a sensible and resilient decision for the home owner. Berries were planted into 80 linear feet of hugelkultur mounds, layered with tree trimmings, leaves, manure, and mulch, to provide long term fertility. Fruit trees established an orchard to provide fruit from August through October.
Plant List:
Blueberries
Apple Trees
Cherry Trees
Apricot Tree
Currants
Jostaberries
Gooseberries
Aronia
Cranberry Viburnum
 MJH Construction, LLC
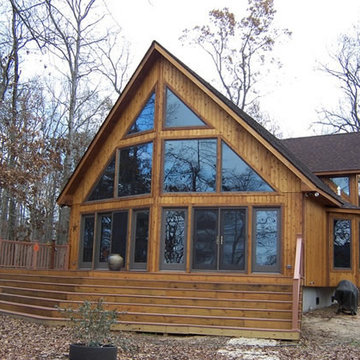
Full service residential and light commercial building, remodeling and design contractor
MJH Construction is committed to providing our customers with exceptional customer service, sound design, extreme craftsmanship, and the highest quality products to complete their projects and exceed expectations.
Owner and Founder, Michael J. Harkowa is a graduate of New York Institute of Technology with a Bachelor of Science Degree in Architecture. He has over 25 years of experience in the construction industry and has been a licensed contractor since 1989. He established MJH Construction in 1993 in Brentwood, NY, providing customers with remodeling and design services. In 1997, Mike moved to Maryland to pursue new opportunities in the remodeling and new construction markets as a founding member of Needwood Construction, LLC. He held the position of Senior Member/Partner of Needwood Construction, LLC for 15 years, as well as Vice President and later, President of Needwood Homes, Inc. for 9 years. In 2012, Mike re-established MJH Construction, LLC; providing building, remodeling & design services.
 Schwartz and Architecture
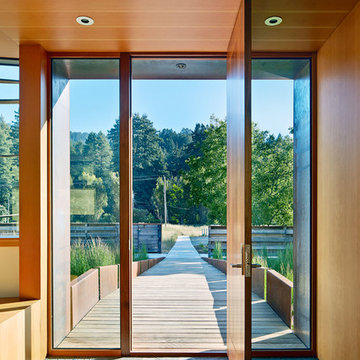
The proposal analyzes the site as a series of existing flows or “routes” across the landscape. The negotiation of both constructed and natural systems establishes the logic of the site plan and the orientation and organization of the new home. Conceptually, the project becomes a highly choreographed knot at the center of these routes, drawing strands in, engaging them with others, and propelling them back out again. The project’s intent is to capture and harness the physical and ephemeral sense of these latent natural movements as a way to promote in the architecture the wanderlust the surrounding landscape inspires. At heart, the client’s initial family agenda--a home as antidote to the city and basecamp for exploration--establishes the ethos and design objectives of the work.
Photography - Bruce Damonte
 LandFluent Landscape Architecture
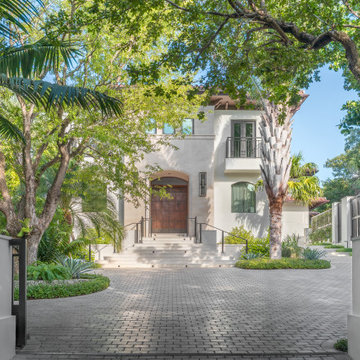
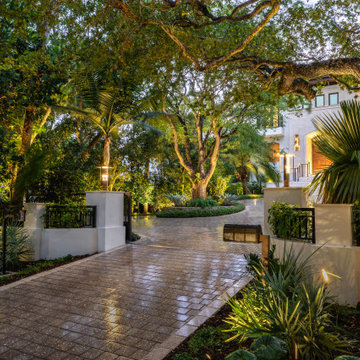
Everfall is set within a pristine 20,000-square-foot property in one of Coral Gables’ oldest and most storied neighborhoods. Here, mature canopy trees, towering palms, and historic architecture define a sense of place often referred to as the “real Miami.”
While the residence showcases exquisitely modernized architecture and unobstructed views of Biscayne Bay, the pre-existing garden fell short of its potential. Our design challenge is twofold: to reimagine vehicular and pedestrian circulation in harmony with the site’s topography, and to create a garden that respects and reinforces the character of its historic setting.
Circulation was addressed first. The driveway was redesigned to ease steep slopes and form a welcoming motor court that blends hardscape and planting. Pedestrian access was reoriented to highlight the east–west axis, and the former unsightly pedestrian ramp was replaced with platform steps, expansive landings, and lush planting; establishing a tranquil and clearly defined entry sequence.
The planting design emphasizes native species along the perimeter and public right-of-way, aligning with the evolving character of surrounding gardens. Within the property, sculptural specimen trees, epiphytes, and lithophytes evoke the feeling of a long-established landscape. A palette of Mediterranean textures and cliff-dwelling Date Palm species were integrated as elegant accents. Color plays a vital role in the sensory experience, introduced through climbing vines and profusely flowering shrubs and groundcovers in shades of pink, purple, and white.
Above all, the garden is designed as a reflection of our clients—their personalities, passions, and way of life. It is a living extension of their home, offering beauty, comfort, and an immersive connection to the natural world.
We are honored to shape the vision for the Everfall. This landscape is essential to the experience of the property, and our design seeks to honor its rich context, architectural sophistication, and breathtaking views of the Miami skyline.
Scale
0.47 ACRES
Scope
HARDSCAPE + PLANTING DESIGN
Year
2025
Photography
Studio PYG
Architecture Renovation
Bravo Architecture
Interior Design
Miriam Moore Design Studio
Landscape Architecture
LandFluent
General Contractor
Artisan Custom Homes of South Florida
Landscape Contractor
Signature Trees & Palms
Lighting Design / Contractor
PCL Lighting
 Vetrazzo

Stark white surroundings with white lacquer cabinetry and solid white glass backsplash allow the Vetrazzo recycled glass surfaces to take center stage and establish a burst of color. Made from trim glass from a stained glass artist's studio these Millefiori sustainable surfaces establish the colors of the rest of the decor.
 Environmental Designs, LLC

Plants from their childhood and water features similar to ones at their ranch were installed to invoke loving memories from the past.
Inspiration for a large traditional drought-tolerant and full sun backyard stone pond in Denver.
Inspiration for a large traditional drought-tolerant and full sun backyard stone pond in Denver.
 LandFluent Landscape Architecture
Everfall is set within a pristine 20,000-square-foot property in one of Coral Gables’ oldest and most storied neighborhoods. Here, mature canopy trees, towering palms, and historic architecture define a sense of place often referred to as the “real Miami.”
While the residence showcases exquisitely modernized architecture and unobstructed views of Biscayne Bay, the pre-existing garden fell short of its potential. Our design challenge is twofold: to reimagine vehicular and pedestrian circulation in harmony with the site’s topography, and to create a garden that respects and reinforces the character of its historic setting.
Circulation was addressed first. The driveway was redesigned to ease steep slopes and form a welcoming motor court that blends hardscape and planting. Pedestrian access was reoriented to highlight the east–west axis, and the former unsightly pedestrian ramp was replaced with platform steps, expansive landings, and lush planting; establishing a tranquil and clearly defined entry sequence.
The planting design emphasizes native species along the perimeter and public right-of-way, aligning with the evolving character of surrounding gardens. Within the property, sculptural specimen trees, epiphytes, and lithophytes evoke the feeling of a long-established landscape. A palette of Mediterranean textures and cliff-dwelling Date Palm species were integrated as elegant accents. Color plays a vital role in the sensory experience, introduced through climbing vines and profusely flowering shrubs and groundcovers in shades of pink, purple, and white.
Above all, the garden is designed as a reflection of our clients—their personalities, passions, and way of life. It is a living extension of their home, offering beauty, comfort, and an immersive connection to the natural world.
We are honored to shape the vision for the Everfall. This landscape is essential to the experience of the property, and our design seeks to honor its rich context, architectural sophistication, and breathtaking views of the Miami skyline.
Scale
0.47 ACRES
Scope
HARDSCAPE + PLANTING DESIGN
Year
2025
Photography
Studio PYG
Architecture Renovation
Bravo Architecture
Interior Design
Miriam Moore Design Studio
Landscape Architecture
LandFluent
General Contractor
Artisan Custom Homes of South Florida
Landscape Contractor
Signature Trees & Palms
Lighting Design / Contractor
PCL Lighting
61