
Search results for "Establishing" in Home Design Ideas
 MC Design LLC

Courtyards establish a calming energy in a home. They also form a feeling of privacy and personal space. Adding fountains and desert plants help keep courtyards looking clean and inviting.
 J Brew
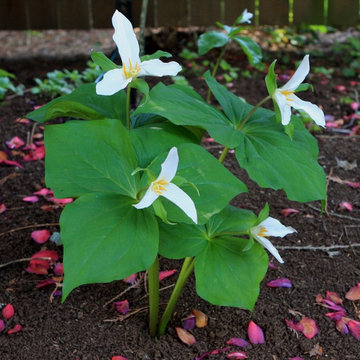
Trillium Ovatum / Pacific Trillium
Photo: brewbooks, licensed under Creative Commons Attribution-ShareAlike 2.0 Generic
Woodland garden in Seattle
Photo of a landscaping in Other.
Photo of a landscaping in Other.
 Design Tech Homes
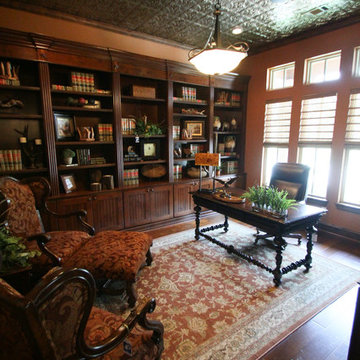
This hill country home built by Design Tech Homes is the epitome of Texas living. The exposed beams and natural stonework establish a rustic but elegant ambience. The expansive rear porch living area could very well become the social center of the home. Superior craftsmanship and attention to detail are trademarks of this masterful design. The Cross Creek features:
3,223 square feet
4 bedrooms
4 baths
One-story with spacious outdoor living area
Find the right local pro for your project
 Campion Walker Landscapes

In this extensive landscape transformation, Campion Walker took a secluded house nestled above a running stream and turned it into a multi layered masterpiece with five distinct ecological zones.
Using an established oak grove as a starting point, the team at Campion Walker sculpted the hillsides into a magnificent wonderland of color, scent and texture. Natural stone, copper, steel, river rock and sustainable Ipe hardwood work in concert with a dynamic mix of California natives, drought tolerant grasses and Mediterranean plants to create a truly breathtaking masterpiece where every detail has been considered, crafted, and reimagined.
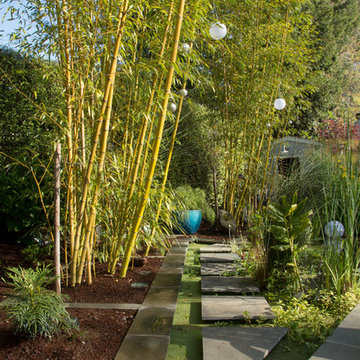
 Margot Hartford Photography
Design: Eric Blanz of Blanzscape LLC
Photo: Margot Hartford © 2015 Houzz
Inspiration for a tropical landscaping in San Francisco.
Inspiration for a tropical landscaping in San Francisco.
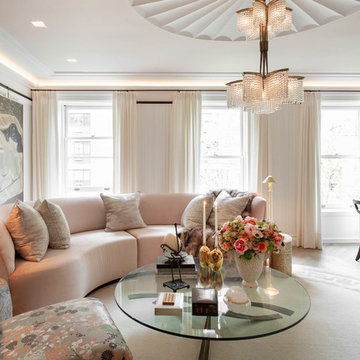
 Rikki Snyder
Photo: Rikki Snyder © 2019 Houzz
Inspiration for a contemporary living room remodel in New York
Inspiration for a contemporary living room remodel in New York
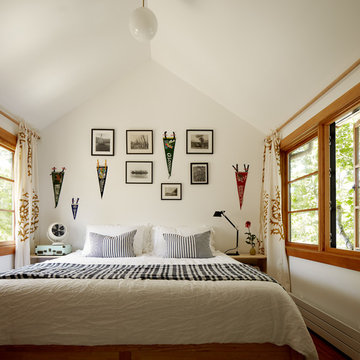
 Blue Sound Construction, Inc.
We lifted this house several feet in the air, and reworked all the interior spaces to accommodate three private guest suites, each complete with their own bathroom. Additionally, all the ceilings were vaulted, recapturing light and form from the unused attic space. The beachy, casual vibe carries throughout the spaces, thanks to the owners' (an architect/artist duo) creative vision.
Builder: Blue Sound Construction
Designer: Aaron Bush of Workshop AB2C
Photo:Alex Hayden
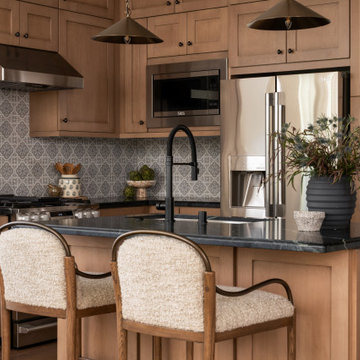
 Jubilee Interiors
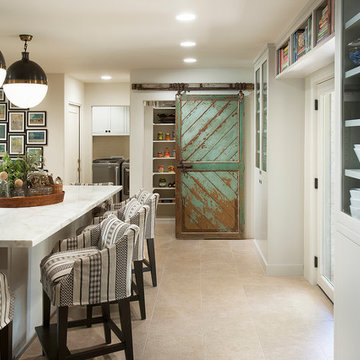
California Spanish kitchen featuring warm wood cabinetry, dark countertops, and a decorative tile backsplash that adds handcrafted character and timeless appeal. A generous island anchors the space with brass pendant lights overhead, cozy counter stools, and thoughtfully styled details including pottery, greenery, and curated kitchen accessories. Rich textures, natural materials, and warm finishes create an inviting gathering space designed for everyday living and connection. Designed by Jubilee Interiors.
 Drewett Works
This Paradise Valley stunner was a down-to-the-studs renovation. The owner, a successful business woman and owner of Bungalow Scottsdale -- a fabulous furnishings store, had a very clear vision. DW's mission was to re-imagine the 1970's solid block home into a modern and open place for a family of three. The house initially was very compartmentalized including lots of small rooms and too many doors to count. With a mantra of simplify, simplify, simplify, Architect CP Drewett began to look for the hidden order to craft a space that lived well.
This residence is a Moroccan world of white topped with classic Morrish patterning and finished with the owner's fabulous taste. The kitchen was established as the home's center to facilitate the owner's heart and swagger for entertaining. The public spaces were reimagined with a focus on hospitality. Practicing great restraint with the architecture set the stage for the owner to showcase objects in space. Her fantastic collection includes a glass-top faux elephant tusk table from the set of the infamous 80's television series, Dallas.
It was a joy to create, collaborate, and now celebrate this amazing home.
Project Details:
Architecture: C.P. Drewett, AIA, NCARB; Drewett Works, Scottsdale, AZ
Interior Selections: Linda Criswell, Bungalow Scottsdale, Scottsdale, AZ
Photography: Dino Tonn, Scottsdale, AZ
Featured in: Phoenix Home and Garden, June 2015, "Eclectic Remodel", page 87.
 Hamilton-Gray Design, Inc.
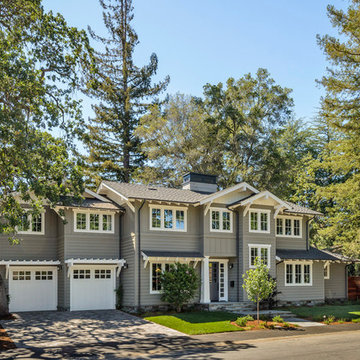
Our clients bought a fixer upper in a family neighborhood in Menlo Park. Set amongst established shady trees, the intention was to add several bedrooms, an office and re-space the home to accommodate their lifestyle with a transitional update.
 Simply Home Decorating
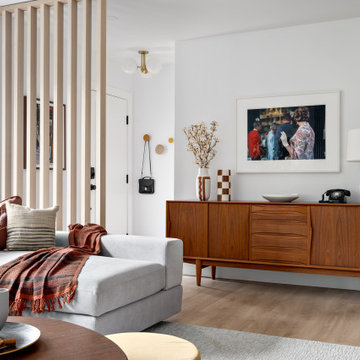
Our clients, a couple with four children, wanted to update their 1952 home with a mid-century feel, focusing on the main floor. The renovation emphasized enhancing finishes, optimizing storage, and maximizing seating in the dining and living areas. The entryway was designed to be inviting and practical, while the living room featured a statement sectional and a stunning terrazzo fireplace. The kitchen and dining area were transformed to be both functional and elegant, with playful touches like “Drunk Monkeys” wallpaper in the powder room.
 Botanical Concerns LLC
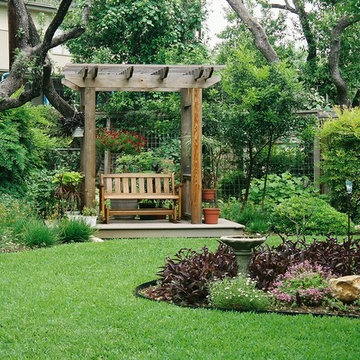
Extensive plant bed follows the fence/property line. The glider invites the homeowner to come out into the yard and enjoy being outside. This is a new home on an established lot so we blended both old and new plant material.
 Wiedemann Architects LLC
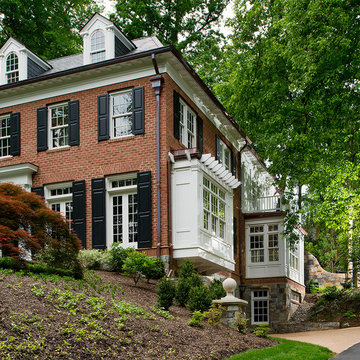
Our client was drawn to the property in Wesley Heights as it was in an established neighborhood of stately homes, on a quiet street with views of park. They wanted a traditional home for their young family with great entertaining spaces that took full advantage of the site.
The site was the challenge. The natural grade of the site was far from traditional. The natural grade at the rear of the property was about thirty feet above the street level. Large mature trees provided shade and needed to be preserved.
The solution was sectional. The first floor level was elevated from the street by 12 feet, with French doors facing the park. We created a courtyard at the first floor level that provide an outdoor entertaining space, with French doors that open the home to the courtyard.. By elevating the first floor level, we were able to allow on-grade parking and a private direct entrance to the lower level pub "Mulligans". An arched passage affords access to the courtyard from a shared driveway with the neighboring homes, while the stone fountain provides a focus.
A sweeping stone stair anchors one of the existing mature trees that was preserved and leads to the elevated rear garden. The second floor master suite opens to a sitting porch at the level of the upper garden, providing the third level of outdoor space that can be used for the children to play.
The home's traditional language is in context with its neighbors, while the design allows each of the three primary levels of the home to relate directly to the outside.
Builder: Peterson & Collins, Inc
Photos © Anice Hoachlander
 Molly Wood Garden Design
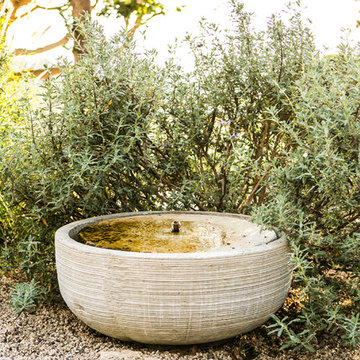
I was so inspired by the nature that surrounds this property. It’s on almost three acres of land in Orange County, California! Located in an equestrian area called the Back Bay- an active estuary with all sorts of wildlife. I was also inspired by the idea of creating a garden that needs only supplemental water during the hottest months of the year once established.
Photo credit by Marie Buck Photography
 Reliance Design Build
ARC Photography

Mid-sized trendy enclosed concrete floor living room photo in Los Angeles with a bar, a ribbon fireplace, beige walls, a metal fireplace and a wall-mounted tv
Mid-sized trendy enclosed concrete floor living room photo in Los Angeles with a bar, a ribbon fireplace, beige walls, a metal fireplace and a wall-mounted tv
 Aston
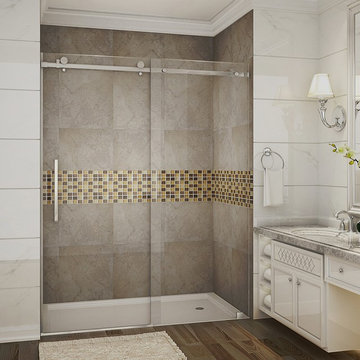
AstonEstablish a brand new look for your bathroom with the Langham completely frameless alcove sliding shower door. The collection is readily available and offered in 48", 60" and 72" width options. It is the perfect compliment to the most common-size bath alcove you may have. The trend-setting Langham features industrial-modern 4-wheel sliding hardware and comes ready to install. The Langham collection features thick, premium 3/8 in. (10mm) clear or frosted tempered glass, chrome, stainless steel or oil rubbed bronze hardware finish options, stainless steel hardware, and is designed for left or right-hand door installation. A pairing low-profile 2.5" structurally reinforced acrylic base is available. This European-inspired luxurious shower door instantly creates a sophisticated custom-look style for your bath but at the fraction of the cost.
 Mariani Landscape
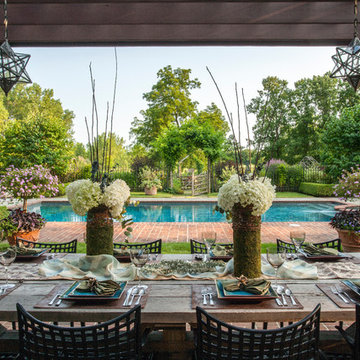
This project represents the evolution of a 10 acre space over more than three decades. It began with the pool and space around it. As the vegetable garden grew, the orchard was established and the display gardens blossomed. The prairie was restored and a kitchen was added to complete the space. Although, it continues to change with a pond next on the design plan. Photo credit: Linda Oyama Bryan
 Aston

AstonEstablish a brand new look for your bathroom with the Langham completely frameless alcove sliding shower door. The collection is readily available and offered in 48", 60" and 72" width options. It is the perfect compliment to the most common-size bath alcove you may have. The trend-setting Langham features industrial-modern 4-wheel sliding hardware and comes ready to install. The Langham collection features thick, premium 3/8 in. (10mm) clear or frosted tempered glass, chrome, stainless steel or oil rubbed bronze hardware finish options, stainless steel hardware, and is designed for left or right-hand door installation. A pairing low-profile 2.5" structurally reinforced acrylic base is available. This European-inspired luxurious shower door instantly creates a sophisticated custom-look style for your bath but at the fraction of the cost.

 Vetter Architects
The owners requested that their home harmonize with the spirit of the surrounding Colorado mountain setting and enhance their outdoor recreational lifestyle - while reflecting their contemporary architectural tastes. The site was burdened with a myriad of strict design criteria enforced by the neighborhood covenants and architectural review board. Creating a distinct design challenge, the covenants included a narrow interpretation of a “mountain style” home which established predetermined roof pitches, glazing percentages and material palettes - at direct odds with the client‘s vision of a flat-roofed, glass, “contemporary” home.
Our solution finds inspiration and opportunities within the site covenant’s strict definitions. It promotes and celebrates the client’s outdoor lifestyle and resolves the definition of a contemporary “mountain style” home by reducing the architecture to its most basic vernacular forms and relying upon local materials.
The home utilizes a simple base, middle and top that echoes the surrounding mountains and vegetation. The massing takes its cues from the prevalent lodgepole pine trees that grow at the mountain’s high altitudes. These pine trees have a distinct growth pattern, highlighted by a single vertical trunk and a peaked, densely foliated growth zone above a sparse base. This growth pattern is referenced by placing the wood-clad body of the home at the second story above an open base composed of wood posts and glass. A simple peaked roof rests lightly atop the home - visually floating above a triangular glass transom. The home itself is neatly inserted amongst an existing grove of lodgepole pines and oriented to take advantage of panoramic views of the adjacent meadow and Continental Divide beyond.
The main functions of the house are arranged into public and private areas and this division is made apparent on the home’s exterior. Two large roof forms, clad in pre-patinated zinc, are separated by a sheltering central deck - which signals the main entry to the home. At this connection, the roof deck is opened to allow a cluster of aspen trees to grow – further reinforcing nature as an integral part of arrival.
Outdoor living spaces are provided on all levels of the house and are positioned to take advantage of sunrise and sunset moments. The distinction between interior and exterior space is blurred via the use of large expanses of glass. The dry stacked stone base and natural cedar cladding both reappear within the home’s interior spaces.
This home offers a unique solution to the client’s requests while satisfying the design requirements of the neighborhood covenants. The house provides a variety of indoor and outdoor living spaces that can be utilized in all seasons. Most importantly, the house takes its cues directly from its natural surroundings and local building traditions to become a prototype solution for the “modern mountain house”.
Overview
Ranch Creek Ranch
Winter Park, Colorado
Completion Date
October, 2007
Services
Architecture, Interior Design, Landscape Architecture
 aMortonDesign
Patrick Rogers Photography
Inspiration for a mid-sized eclectic galley light wood floor eat-in kitchen remodel in Boston with a farmhouse sink, shaker cabinets, yellow cabinets, wood countertops, multicolored backsplash, ceramic backsplash, paneled appliances and an island
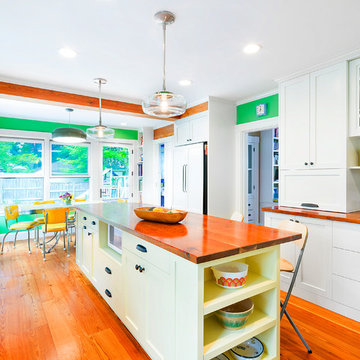
Inspiration for a mid-sized eclectic galley light wood floor eat-in kitchen remodel in Boston with a farmhouse sink, shaker cabinets, yellow cabinets, wood countertops, multicolored backsplash, ceramic backsplash, paneled appliances and an island
91