
Search results for "Estate sector" in Home Design Ideas





Find the right local pro for your project


 Allard Jansen Architects, Inc.
This home was designed for a couple who wanted to live all on one floor, but have a bedroom wing upstairs for visiting family. The home is designed in a “U” shape that creates privacy from neighbors and focuses all rooms around the courtyard toward the view. The “tower” is a unique feature that provides a view lookout, private study, and wine cellar on respective floors.



 First Impression Ironworks
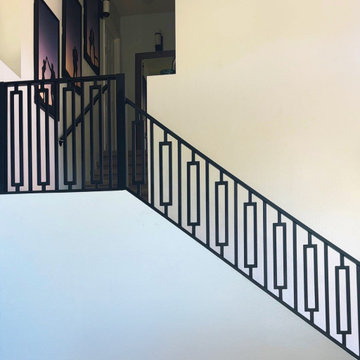
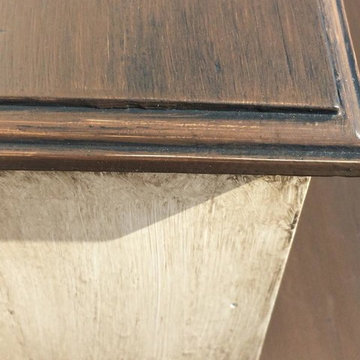
A one-of-a-kind mid-century modern iron railing featuring clean lines and bold geometric design. Expertly handcrafted and installed as a seamless structure, it transforms an ordinary staircase into a striking architectural feature while adding safety and timeless style.


 The Jonathan Company
Wide hall, deep steps, and an unobtrusive main stair railing kept this space very open.
Trendy staircase photo in Los Angeles
Trendy staircase photo in Los Angeles



 Advanced Builders and Contractors
Tuscan exterior home photo in Los Angeles
Tuscan exterior home photo in Los Angeles







 Barley|Pfeiffer Architecture
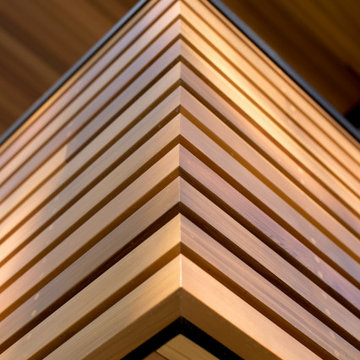
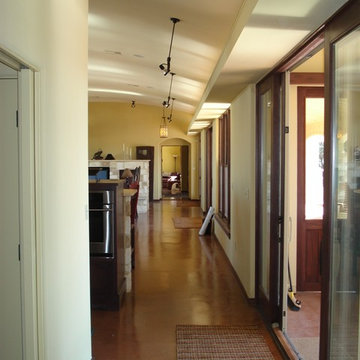
screened in porch, Austin luxury home, Austin custom home, BarleyPfeiffer Architecture, BarleyPfeiffer, wood floors, sustainable design, sleek design, pro work, modern, low voc paint, interiors and consulting, house ideas, home planning, 5 star energy, high performance, green building, fun design, 5 star appliance, find a pro, family home, elegance, efficient, custom-made, comprehensive sustainable architects, barley & Pfeiffer architects, natural lighting, Austin TX, Barley & Pfeiffer Architects, professional services, green design, curb appeal,



44