
Search results for "Estate sector" in Home Design Ideas




 Stonecreek Building Company, Inc.
Timmerman Photography
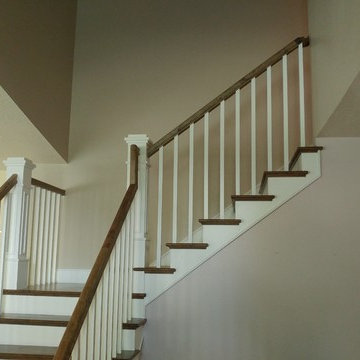
Inspiration for a contemporary hallway remodel in Phoenix
Inspiration for a contemporary hallway remodel in Phoenix
Find the right local pro for your project

 Concept Renovations, Inc.
The Sherman Oaks Transitional Powder Room Remodel was inspired by the homeowners' desire for a blend of classic elegance and modern functionality. This project began with a vision to transform an outdated powder room into a sleek, inviting space perfect for guests. We incorporated a custom-designed vanity, a contemporary faucet, and a statement mirror to reflect the transitional style that balances traditional warmth with modern clean lines. Using locally sourced tiles and fixtures, we brought a unique, Sherman Oaks-inspired vibe into the design. The warm lighting and a carefully chosen color palette add an element of serenity to the room, making it a cozy retreat.
Working closely with the homeowners, we made sure their personal touch was evident in every detail, from the textured wallpaper to the choice of decor accents. Being local to Sherman Oaks ourselves, we took great pride in executing this project, turning a small space into a sophisticated gem that elevates the entire home's ambiance.







 AG Interiors LLC
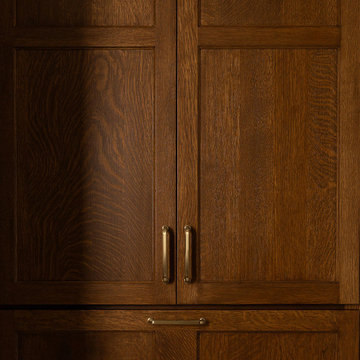
Inspiration for a master bathroom remodel in Milwaukee with recessed-panel cabinets and dark wood cabinets
 Sandro Bortot
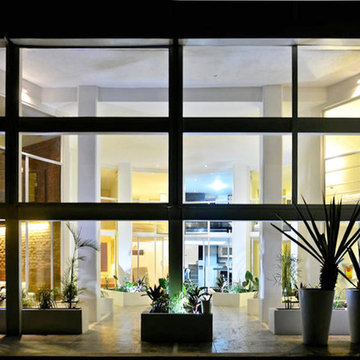
The project consist in a renovation of a ex-commercial space characterized by only one big opening facing the street the goal was to create a little condo of 8 units, each one with view, light, aeration and privacy.
The project is located in an industrial area, in the northern part of Playa del Carmen, on the ground level of a three storey building, in a space was previously a storage space and a carpentry. The challenge of this project was to find a plan that could fit all the apartments and satisfy all the basic needs of each one of the apartments. The area of the floor was only about 300m² and the internal height 5m. The only source of light was the front window that occupy almost all the front wall. On one side was possible to open some little windows and on the other two sides I had to find my way to do it as well, because those sides were in contact with other constructions or a different lot. Every unit has a mezzanine, that divides the living room and kitchen on the first floor and the bedroom and bathroom upstairs. Since the fan shape plan was choose as the best option, all the internal areas of the apartments doesn't correspond to a regular polygon. in order to solve the problematic of the reduced space every unit has a different design theme that fills this gap.

 Firenzecolor
A gently metallic texture for exteriors, with soft pearl effects.
Animamundi per Esterni is a decorative micro-coating, available also with an exterior acril-siloxane option for exterior applications, over substrates properly prepared with RustOn Fondo. Animamundi per Esterni has a soft metallic sheen, with a gentle pearl effect and prominent texture. No extra superficial protection needed.






 Les Artistes
Details of a recycled chinal cabinet.
Traditional goes Modern.
Aren King
Inspiration for a small modern enclosed dining room remodel in Philadelphia with gray walls
Inspiration for a small modern enclosed dining room remodel in Philadelphia with gray walls


 Superior Crafters LLC
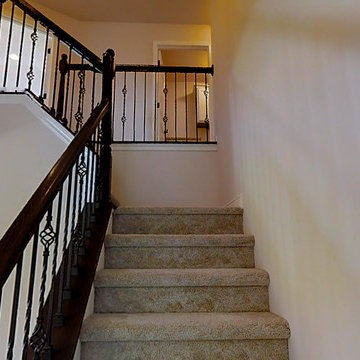
Hallway - small traditional carpeted and brown floor hallway idea in Indianapolis

 Nathan Fell Architecture
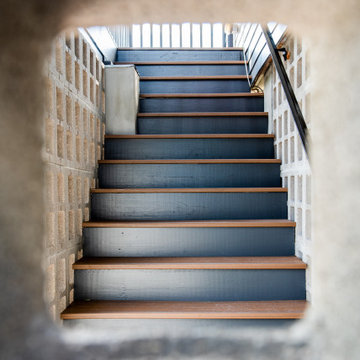
Inspiration for a mid-sized modern painted straight metal railing staircase remodel in New Orleans with painted risers


71