
Search results for "Estimative" in Home Design Ideas
 Drummond House Plans
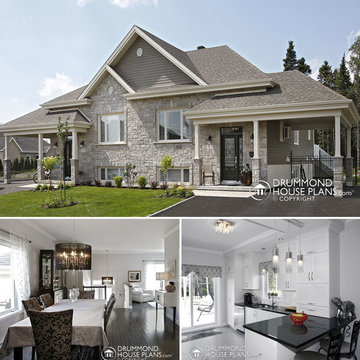
Custom Home Design by Drummond House Plans
You have a specific home style in mind, an original concept or the need to realize a life long dream... and haven't found your perfect home plan anywhere?
Our custom design service is available for residential and commercial designs, and will assure you of an exclusive and prestigious design that will respect your budget and meet your every needs.
The complexity of the design combined with the information you will provide us, will determine the exact cost of your custom home plan, which is normally between 1 and 3% of the total construction cost of your future home.
--> How to get your FREE Cost Estimate
Call us at 1-800-567-5267 to get your estimate.*
*The entire procedure will take approximately 3 to 6 weeks.
Drummond House Plans - 2015 Copyrights


 Zola European Windows
Located in, Summit Park, Park City UT lies one of the most efficient houses in the country. The Summit Haus – designed and built by Chris Price of PCD+B, is an exploration in design and construction of advanced high performance housing. Seeing a rising demand for sustainable housing along with rising Carbon emissions leading to global warming, this house strives to show that sensible, good design can create spaces adequate for today’s housing demands while adhering to strict standards. The house was designed to meet the very rigid Passiv House rating system – 90% more efficient than a typical home in the area.
The house itself was intended to nestle neatly into the 45 degree sloped site and to take full advantage of the limited solar access and views. The views range from short, highly wooded views to a long corridor out towards the Uinta Mountain range towards the east. The house was designed and built based off Passiv Haus standards, and the framing and ventilation became critical elements to maintain such minimal energy requirements.
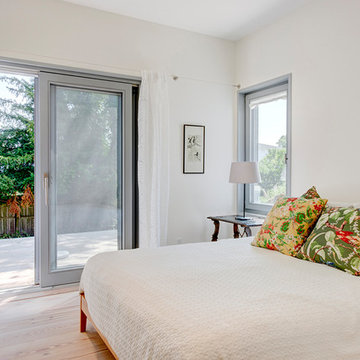
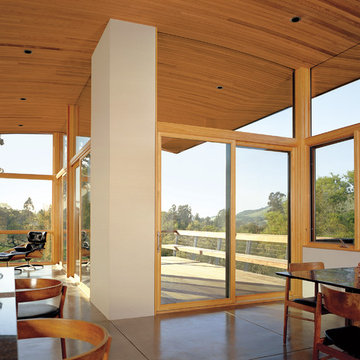
Zola triple-pane, tilt-and-turn Thermo uPVC windows contribute substantially to the home’s energy efficiency, and takes advantage of the beautiful surrounding of the location, including forrest views from the deck off of the kitchen.
Photographer: Douglas Burke
Find the right local pro for your project
 Boston Counters
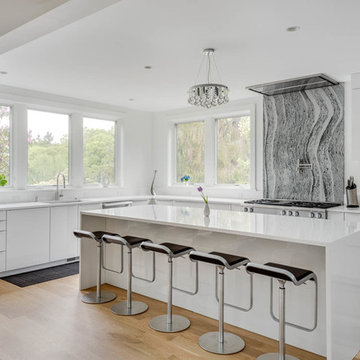
Perimeter counters and island (with waterfall end panels) in Cambria White Cliff quartz and full-height backsplash at stove in Cambria Roxwell quartz.
 Gerry Bergeron and Company Inc.
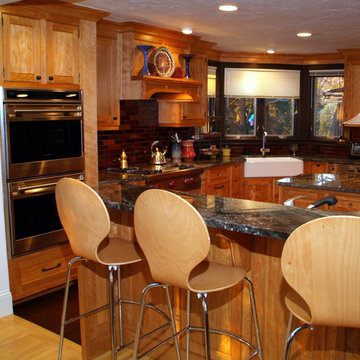
Large mountain style l-shaped light wood floor eat-in kitchen photo in Boston with a farmhouse sink, recessed-panel cabinets, medium tone wood cabinets, granite countertops, red backsplash, brick backsplash, stainless steel appliances and two islands
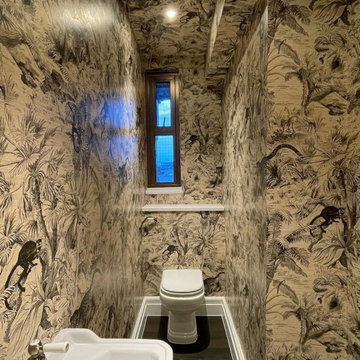
 Emma Exceptional Wallpapering
Example of a small farmhouse powder room design in Detroit with raised-panel cabinets, blue cabinets, laminate countertops and blue countertops
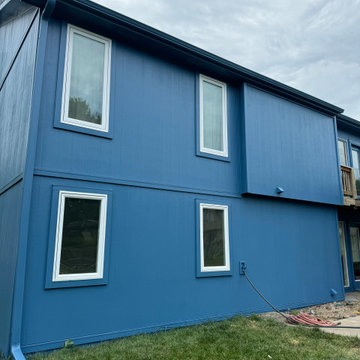


Sponsored
Sunbury, OH

J.Holderby - Renovations
Franklin County's Leading General Contractors - 2X Best of Houzz!



 Zinga's - Blinds, Shutters, Draperies
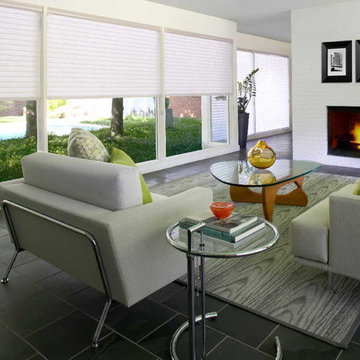
Contemporary Living Room
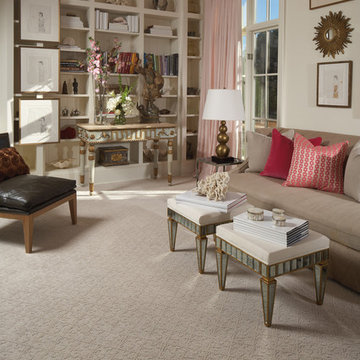
Transitional living room photo in Indianapolis
Transitional living room photo in Indianapolis
 Zinga's - Blinds, Shutters, Draperies
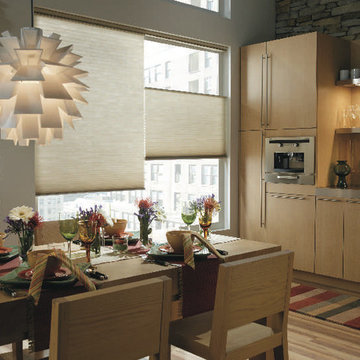
Traditional Kitchen
Inspiration for a timeless dining room remodel in Indianapolis
Inspiration for a timeless dining room remodel in Indianapolis

 Allure Window Coverings

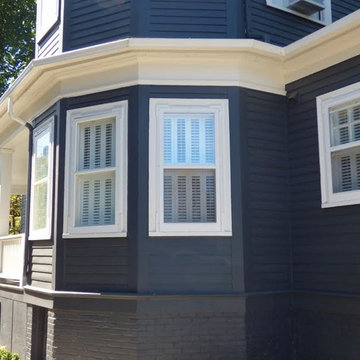
Window Treatments by Allure Window Coverings.
Contact us for a free estimate. 503-407-3206
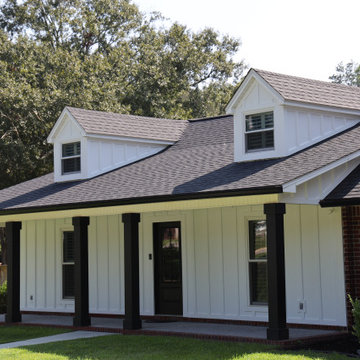
Transitional exterior home photo in Portland
Transitional exterior home photo in Portland

Sponsored
Delaware, OH

Buckeye Basements, Inc.
Central Ohio's Basement Finishing ExpertsBest Of Houzz '13-'21


 All Florida Exteriors
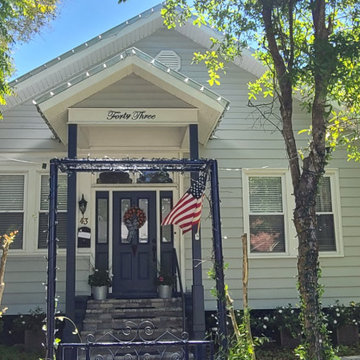
St. Augustine. Tando Beach House Shake - Pacifica Siding. First in Florida
Mid-sized craftsman brown one-story vinyl house exterior idea in Jacksonville
Mid-sized craftsman brown one-story vinyl house exterior idea in Jacksonville

Sponsored
Sunbury, OH
J.Holderby - Renovations
Franklin County's Leading General Contractors - 2X Best of Houzz!
 Zinga's - Blinds, Shutters, Draperies
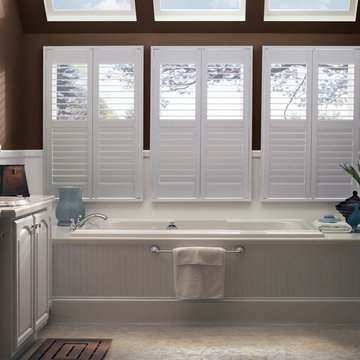
Traditional Bathroom
Transitional bathroom photo in Indianapolis
Transitional bathroom photo in Indianapolis
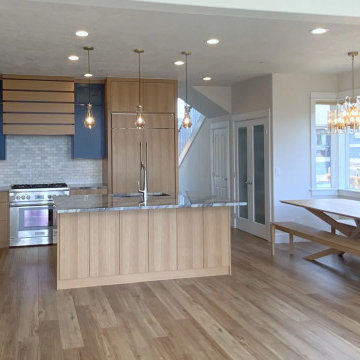
 Zinga's - Blinds, Shutters, Draperies

Modern Laundry Room
Inspiration for an eclectic laundry room remodel in Indianapolis
Inspiration for an eclectic laundry room remodel in Indianapolis
15