
Search results for "Etched mirror" in Home Design Ideas
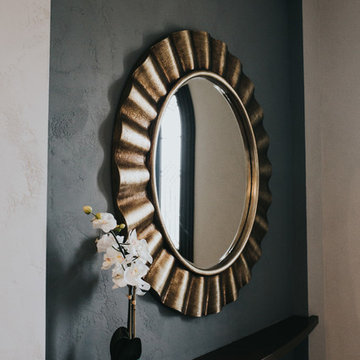


 Classic Mill & Cabinet
Michael Siemsen
Example of a mid-sized classic home design design in San Francisco
Example of a mid-sized classic home design design in San Francisco

 Twin Cities Trimming, LLC
Example of a classic formal medium tone wood floor living room design in Minneapolis with brown walls
Find the right local pro for your project









 TriArt Hardwoods
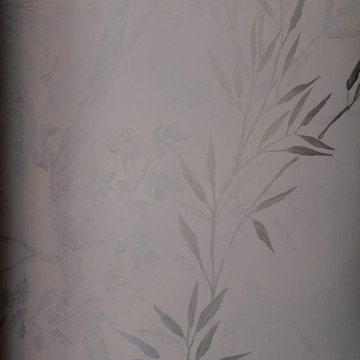
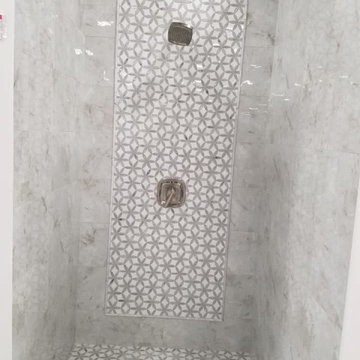
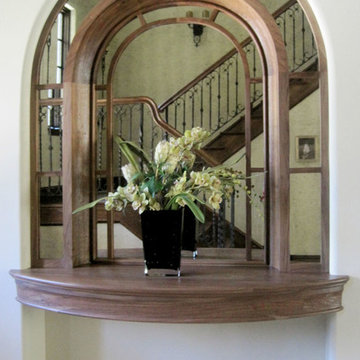
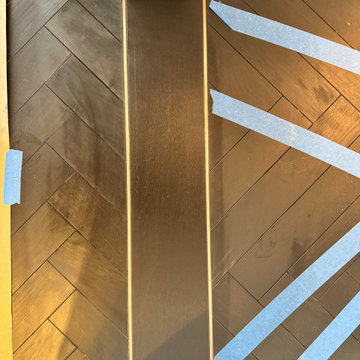
About 1,200 square feet of European engineered bog oak, laid in a custom herringbone pattern in a Midtown high-rise. Bog oak is oak that lay buried in peat for thousands of years. The material on this job was carbon dated at over 5,000 years old, and its deep charcoal tone goes all the way through the board. Herringbone leaves no room for error: the layout starts from a center line and works outward, and a millimeter off early in the run compounds across the room. The photos show the boards taped while the adhesive cured, the layout checked room to room, and the finished floor in afternoon light.

 Wellington Wine Cellars, Inc.
Example of a mid-sized classic wine cellar design in Tampa with storage racks
Example of a mid-sized classic wine cellar design in Tampa with storage racks



Sponsored
Sunbury, OH

J.Holderby - Renovations
Franklin County's Leading General Contractors - 2X Best of Houzz!




 Spotlight Design Center
A two tone contemporary
Example of a mid-sized trendy l-shaped medium tone wood floor and brown floor eat-in kitchen design in Boston with an undermount sink, flat-panel cabinets, distressed cabinets, quartz countertops, gray backsplash, porcelain backsplash, stainless steel appliances, an island and white countertops
Example of a mid-sized trendy l-shaped medium tone wood floor and brown floor eat-in kitchen design in Boston with an undermount sink, flat-panel cabinets, distressed cabinets, quartz countertops, gray backsplash, porcelain backsplash, stainless steel appliances, an island and white countertops
 gene mastrangeli design
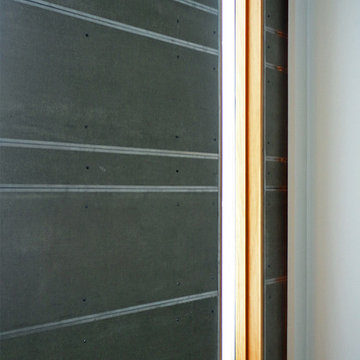
CONCRETE BOARD WALL W/ RECESSED LIGHT SURROUND (DETAIL)
Living room - contemporary living room idea in Toronto
Living room - contemporary living room idea in Toronto

Sponsored
Sunbury, OH
J.Holderby - Renovations
Franklin County's Leading General Contractors - 2X Best of Houzz!
 TTDECOR - Interior Design & Build
Moscova House là căn hộ ở Milan, Ý, được thiết kế thi công nội thất kiến trúc bởi Studio Gum vào năm 2014 dành cho 1 cặp vợ chồng trẻ và 2 đứa con.
Căn hộ có diện tích hình chữ nhật, nằm trên tầng 5 của một tòa nhà được xây dựng vào thế kỷ XIX.
Căn hộ gồm 3 phòng ngủ, 2 phòng vệ sinh, 1 phòng giặt, 1 phòng khách bếp, 1 phòng đọc sách cũng là phòng học cho 2 bé.
TT DECOR | www.ttdecor.net | 0909 64 32 68
Thiết kế thi công nội thất chuyên nghiệp
ĐC: Tầng 08- 85 Nguyễn Hữu Cầu, P.Tân Định, Q.1, TPHCM
Xưởng: 350/86 Quốc Lộ 1A, Khu Phố 3, An Phú Đông, Q.12, TP.HCM
Showroom: Block B - Chung cư Him Lam Chợ Lớn - 491 Hậu Giang Q6, TP.HCM
Theo homedesign


157