
Search results for "Etched mirror" in Home Design Ideas


 Clearlight Glass & Mirror
Beautiful formal dining room where we performed the mirror work and also cut, beveled, designed, and etched the glass dining room table.
Large ornate dark wood floor kitchen/dining room combo photo with black walls
Large ornate dark wood floor kitchen/dining room combo photo with black walls
 Clearlight Glass & Mirror
Beautiful formal dining room where we performed the mirror work and also cut, beveled, designed, and etched the glass dining room table.
Kitchen/dining room combo - large victorian dark wood floor kitchen/dining room combo idea with black walls
Kitchen/dining room combo - large victorian dark wood floor kitchen/dining room combo idea with black walls
Find the right local pro for your project

 Anik Pearson Architect, P.C.
The entry hall has an antique mahogany veneer cabinet, and a patterned beige and blue wallpaper behind a blue etched-glass oval mirror.
Photograph: Eric Piasecki

 The R.E. Design Team
This bath already had the basic pieces so we just freshened it up with some accents.
Inspiration for a timeless powder room remodel in Orlando with a drop-in sink, dark wood cabinets, solid surface countertops and a two-piece toilet
Inspiration for a timeless powder room remodel in Orlando with a drop-in sink, dark wood cabinets, solid surface countertops and a two-piece toilet

 The Wallpaper Lady
Crystal, Marble, Etched Mirror and Classic Wallpaper Pattern Create Pure Opulence.
Trendy bathroom photo in Houston
Trendy bathroom photo in Houston





 Katherine Sable Design
Etch Design Lab
Kids' bedroom - bedroom and small transitional girl kids' bedroom idea in DC Metro
Kids' bedroom - bedroom and small transitional girl kids' bedroom idea in DC Metro


 CR Home
Cambria Brittanica Kitchen Countertops by Atlanta Kitchen
Photos by Barbara Brown
Example of a classic kitchen design in Atlanta with quartz countertops
Example of a classic kitchen design in Atlanta with quartz countertops



 Village Home Stores
Dark stained cabinets are a perfect contrast to the white cultured marble double vanity top in this Master Bathroom. The "Wave" bowl style has become our most sought-after style from The Onyx Collection.
Applestone Homes (Davenport, IA)

 Andrea Swan - Swan Architecture
A beautifully boarded stair hall welcomes you into this inspirational modern Cape Cod home. The spacious floor plan includes an expansive kitchen, dining, and living area, complete with a charming butler's pantry and home office.
Photo Credit: Scott Amundson


 studio HINGE
The vanity unit works as space divider between dresser and bathroom areas, and integrates bespoke lighting in brass. Custom his & her washbasins cast in solid surface are held within a free-standing quartz marble frame, which also houses twin egg-shaped mirrors which rotate to provide shelves on the rear side, allowing dual use from the washbasin on one side and the dresser on the other.


 Hammond Design
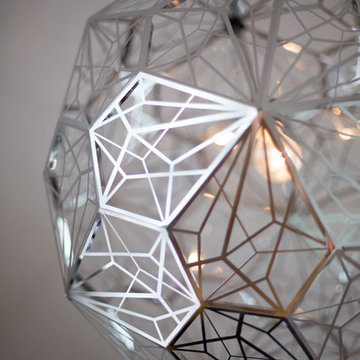
The third floor library light fixture.
Photo: Eric Roth
Example of a mid-sized transitional freestanding desk medium tone wood floor home design design in Boston with white walls and no fireplace
Example of a mid-sized transitional freestanding desk medium tone wood floor home design design in Boston with white walls and no fireplace

 LaMantia Design and Remodeling
The owner of this urban residence, which exhibits many natural materials, i.e., exposed brick and stucco interior walls, originally signed a contract to update two of his bathrooms. But, after the design and material phase began in earnest, he opted to removed the second bathroom from the project and focus entirely on the Master Bath. And, what a marvelous outcome!
With the new design, two fullheight walls were removed (one completely and the second lowered to kneewall height) allowing the eye to sweep the entire space as one enters. The views, no longer hindered by walls, have been completely enhanced by the materials chosen.
The limestone counter and tub deck are mated with the Riftcut Oak, Espresso stained, custom cabinets and panels. Cabinetry, within the extended design, that appears to float in space, is highlighted by the undercabinet LED lighting, creating glowing warmth that spills across the buttercolored floor.
Stacked stone wall and splash tiles are balanced perfectly with the honed travertine floor tiles; floor tiles installed with a linear stagger, again, pulling the viewer into the restful space.
The lighting, introduced, appropriately, in several layers, includes ambient, task (sconces installed through the mirroring), and “sparkle” (undercabinet LED and mirrorframe LED).
The final detail that marries this beautifully remodeled bathroom was the removal of the entry slab hinged door and in the installation of the new custom five glass panel pocket door. It appears not one detail was overlooked in this marvelous renovation.
Follow the link below to learn more about the designer of this project James L. Campbell CKD http://lamantia.com/designers/james-l-campbell-ckd/

26