
Search results for "Etched mirror" in Home Design Ideas

 Cultivate Construction
Inspiration for a mid-sized scandinavian 3/4 gray tile and ceramic tile ceramic tile, gray floor and single-sink alcove shower remodel in San Diego with flat-panel cabinets, medium tone wood cabinets, a one-piece toilet, white walls, an undermount sink, quartzite countertops, a hinged shower door, white countertops, a niche and a freestanding vanity

 Van Nice Design
Bathroom remodel with espresso stained cabinetry, granite and slate tile, quartz counter tops. Cameron Sadeghpour Photography
Freestanding bathtub - mid-sized transitional master gray tile and stone tile granite floor freestanding bathtub idea with an undermount sink, dark wood cabinets, quartz countertops, a one-piece toilet, gray walls and flat-panel cabinets
Freestanding bathtub - mid-sized transitional master gray tile and stone tile granite floor freestanding bathtub idea with an undermount sink, dark wood cabinets, quartz countertops, a one-piece toilet, gray walls and flat-panel cabinets

 Etched Interiors
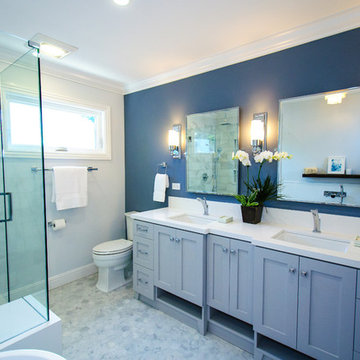
Example of a mid-sized transitional dark wood floor and brown floor powder room design in Charleston with shaker cabinets, gray cabinets, blue walls, an undermount sink and quartz countertops
Find the right local pro for your project


 Sheila Rich Interiors, LLC
We created a niche for the unique Deco-style vanity and mirror by flanking it with a built out dressing area and a linen closet. The bedside lamps - cherished family heirlooms - add to the eclectic look of the contemporary Wedgwood blue room. A blue wool leopard print runner completes the sophisticated look.
 Lux Acquisitions, LLC
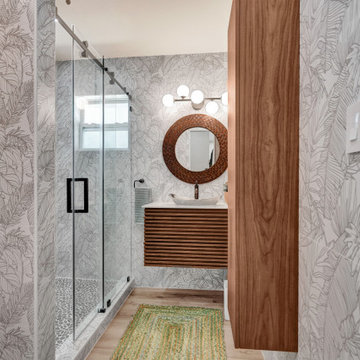
Compact contemporary coastal bathroom featuring a striking tropical palm leaf etched porcelain tile and a warm wood floating vanity. This beautiful "Retreat" guest bath in Miami perfectly blends modern organic textures with clean, upscale design. The space centers around a floating wood slat vanity with a contemporary vessel sink, paired with a matching full-height wood storage cabinet to maximize vertical space in a compact layout.
A round, dark woven wood mirror adds natural texture against the monochromatic tropical leaf wall treatment. The walk-in glass shower enclosure features sleek black hardware, a sliding barn-door style header, and a beautiful natural pebble tile shower floor. Complete with light wood-look flooring and a textured woven runner rug, this beach-style bathroom exemplifies sophisticated, space-saving coastal transitional decor.

 Hudson Home
www.marktannerphoto.com
Wet room - small contemporary 3/4 brown tile and ceramic tile ceramic tile and gray floor wet room idea in Los Angeles with flat-panel cabinets, light wood cabinets, white walls, a hinged shower door, a one-piece toilet, an undermount sink and solid surface countertops
Wet room - small contemporary 3/4 brown tile and ceramic tile ceramic tile and gray floor wet room idea in Los Angeles with flat-panel cabinets, light wood cabinets, white walls, a hinged shower door, a one-piece toilet, an undermount sink and solid surface countertops



 Interior Design Solutions Maui
Interior Design by Valorie Spence,
Interior Design Solutions, www.idsmaui.com,
Greg Hoxsie photography
Inspiration for a tropical hallway remodel in Hawaii
Inspiration for a tropical hallway remodel in Hawaii

 HomeStory Doors of Orange County
The Hamilton glass door features frosted glass and a triple border giving it a contemporary look. This door combines obscurity and handsome design, an ideal choice for those wanting simple style and more privacy. The Hamilton glass door is offered in a variety of 9 wood species to compliment any interior including: primed white, pine, oak, knotty pine, fir, maple, knotty alder, cherry and African mahogany. Optional 8-foot tall doors are available in primed white and pine species only.
 HomeStory Doors of Orange County
The Bordeaux glass door features a delicate floral pattern that adds sophistication and elegance to any interior space. The detailed and textured design allows in light but also offers a high level of privacy. The Bordeaux glass door is offered in a variety of 9 wood species to compliment any interior including: primed white, pine, oak, knotty pine, fir, maple, knotty alder, cherry and African mahogany. Optional 8-foot tall doors are available in primed white and pine species only.

 TDV Interior Design
Sophisticated Guest Bathroom
Corner shower - small contemporary blue tile mosaic tile floor and blue floor corner shower idea in New York with flat-panel cabinets, white cabinets, a two-piece toilet, blue walls, an undermount sink, marble countertops, a hinged shower door and blue countertops
Corner shower - small contemporary blue tile mosaic tile floor and blue floor corner shower idea in New York with flat-panel cabinets, white cabinets, a two-piece toilet, blue walls, an undermount sink, marble countertops, a hinged shower door and blue countertops

 Cassoni Furniture & Accessories
- SEGNO SOFA. Sofa with wooden structure padded with polyurethane foam and upholstered. Seat cushions in polyurethane and back cushions in feather with polyurethane insert. Upholstery available in fabric, velvet or leather. Platform in Henné oakwood or Canaletto walnut. Padded chaise-longue covered in quilted leather. Metal legs in glazed Titanium finishing.
W: 165"3/8 x D: 136"1/4 x H: 33"1/2.
https://cassoni.com/Segno_Sofa
- SEVENTY COFFEE TABLES. Collection of shaped side tables with base in metal graphite finishing. Top available in Canaletto walnut or copper 1" thick and 17"3/4 degree bevel, available in 3/8" thick glass with polished edges lacquered or etched lacquered in the standard colours. Available also with top in Carbon-glass or with 'Tree' decoration.
Different sizes and shapes.
https://goo.gl/8xsr1q
- VELA CHAIR. Chair with base in Canaletto walnut. Shell in resin and wood. Upholstery in in plain leather.
Upholstery: Leather (CAT. C) or Leather in NABUK finish.
W: 20" x D: 20" x H: 35"3/8. SH: 17"3/4.
https://goo.gl/JP4tE1
- SEVENTY MIRROR. Collection of mirror in extra clear glass 3/8'' thick with irregular shape and bevel.
Different shapes and sizes.
https://goo.gl/BZM4ZA

 Rebecca Schnier Architecture
Lisa Sze
Example of a trendy master bathroom design in San Francisco with flat-panel cabinets and medium tone wood cabinets
Example of a trendy master bathroom design in San Francisco with flat-panel cabinets and medium tone wood cabinets



 kimberly peck architect
photos by Pedro Marti
The main goal of this renovation was to improve the overall flow of this one bedroom. The existing layout consisted of too much unusable circulation space and poorly laid out storage located at the entry of the apartment. The existing kitchen was an antiquated, small enclosed space. The main design solution was to remove the long entry hall by opening the kitchen to create one large open space that interacted with the main living room. A new focal point was created in the space by adding a long linear element of floating shelves with a workspace below opposite the kitchen running from the entry to the living space. Visually the apartment is tied together by using the same material for various elements throughout. Grey oak is used for the custom kitchen cabinetry, the floating shelves and desk, and to clad the entry walls. Custom light grey acid etched glass is used for the upper kitchen cabinets, the drawer fronts below the desk, and the tall closet doors at the entry. In the kitchen black granite countertops wrap around terminating with a raised dining surface open to the living room. The black counters are mirrored with a soft black acid etched backsplash that helps the kitchen feel larger as they create the illusion of receding. The existing floors of the apartment were stained a dark ebony and complimented by the new dark metallic porcelain tiled kitchen floor. In the bathroom the tub was replaced with an open shower. Brown limestone floors flow straight from the bathroom into the shower with out a curb, European style. The walls are tiled with a large format light blue glass.
 HomeStory Doors of Orange County
The Laundry frosted glass interior door features a stack of folded laundry and the words Laundry in the center of the door, surrounded by a marginal border. Elegantly designed, yet private enough to hide your dirty laundry and anything else behind the door. The Laundry glass door is offered in a variety of 9 wood species to compliment any interior including: primed white, pine, oak, knotty pine, fir, maple, knotty alder, cherry and African mahogany. Optional 8-foot tall doors are available in primed white and pine species only.


 Jennifer A. Emmer/Feng Shui Style
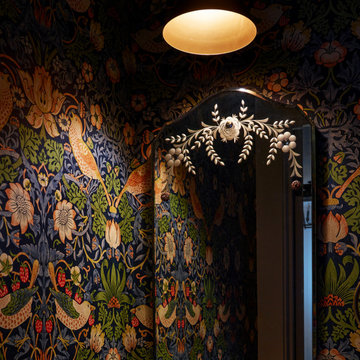
This jewel of a powder room started with our homeowner's obsession with William Morris "Strawberry Thief" wallpaper. After assessing the Feng Shui, we discovered that this bathroom was in her Wealth area. So, we really went to town! Glam, luxury, and extravagance were the watchwords. We added her grandmother's antique mirror, brass fixtures, a brick floor, and voila! A small but mighty powder room.

Sponsored
Delaware, OH

Buckeye Basements, Inc.
Central Ohio's Basement Finishing ExpertsBest Of Houzz '13-'21

 Markus Burkhart Construction
Huge zen master travertine floor and beige floor drop-in bathtub photo in Sacramento with an undermount sink, granite countertops, black countertops, glass-front cabinets, white cabinets and beige walls

 JSE Interior Design
Plaza 400 is a premiere full-service luxury co-op in Manhattan’s Upper East Side. Built in 1968 by architect Philip Birnbaum and Associates, the well-known building has 40 stories and 627 residences. Amenities include a heated outdoor pool, state of the art fitness center, garage, driveway, bike room, laundry room, party room, playroom and rooftop deck.
The extensive 2017 renovation included the main lobby, elevator lift hallway and mailroom. Plaza 400’s gut renovation included new 4’x8′ Calacatta floor slabs, custom paneled feature wall with metal reveals, marble slab front desk and mailroom desk, modern ceiling design, hand blown cut mirror on all columns and custom furniture for the two “Living Room” areas.
The new mailroom was completely gutted as well. A new Calacatta Marble desk welcomes residents to new white lacquered mailboxes, Calacatta Marble filing countertop and a Jonathan Adler chandelier, all which come together to make this space the new jewel box of the Lobby.
The hallway’s gut renovation saw the hall outfitted with new etched bronze mirrored glass panels on the walls, 4’x8′ Calacatta floor slabs and a new vaulted/arched pearlized faux finished ceiling with crystal chandeliers and LED cove lighting.

 Berriz Design Build Group
Inspiration for a mid-sized contemporary master gray tile and ceramic tile ceramic tile freestanding bathtub remodel in DC Metro with shaker cabinets, dark wood cabinets, a one-piece toilet, gray walls, an undermount sink and quartz countertops
73