
Search results for "Etched mirrors" in Home Design Ideas
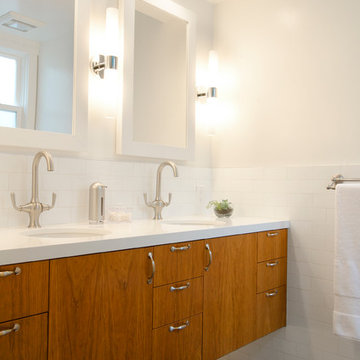
 Wayne Meyer Works
Bathroom gut and remodel with custom vanity, paint color scheme for rest of the house.
photos: Rena B Meyer
Example of a trendy white tile and subway tile bathroom design in San Francisco with an undermount sink, flat-panel cabinets, medium tone wood cabinets and white walls
Example of a trendy white tile and subway tile bathroom design in San Francisco with an undermount sink, flat-panel cabinets, medium tone wood cabinets and white walls
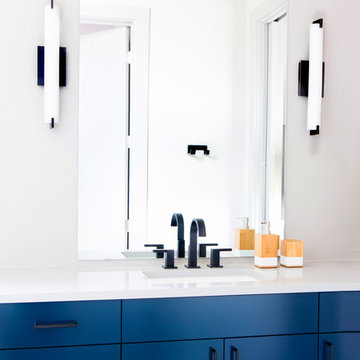
 Etch Design Group
Mia Baxter Smail
Inspiration for a small transitional master alcove bathtub remodel in Austin with flat-panel cabinets, blue cabinets, an undermount sink, a hinged shower door, white countertops and white walls
Inspiration for a small transitional master alcove bathtub remodel in Austin with flat-panel cabinets, blue cabinets, an undermount sink, a hinged shower door, white countertops and white walls

 Charlie & Co. Design, Ltd
Design: Charlie & Co. Design | Builder: Stonefield Construction | Interior Selections & Furnishings: By Owner | Photography: Spacecrafting
Mountain style master white tile porcelain tile claw-foot bathtub photo in Minneapolis with an undermount sink, medium tone wood cabinets, white walls and recessed-panel cabinets
Mountain style master white tile porcelain tile claw-foot bathtub photo in Minneapolis with an undermount sink, medium tone wood cabinets, white walls and recessed-panel cabinets
Find the right local pro for your project

 Julia Mack Design, LLC
This bathroom upgrade features a neutral palate of textural whites and gray/black. The deep soaking tub adds a touch of luxury and the patterned inlay mirror pulls the finishes together nicely.

 Winder Gibson Architects
This project is the remaking and reimagining of an historically-rated storybook house in one of San Francisco’s first planned neighborhoods for a 21st century family. Strange half-levels and poor previous remodels were removed. The historic materials and forms of the house were studied and extended while creating a flowing sequence of spaces and a massive new kitchen. White painted cabinets, arched openings and wrought iron railings pull the house together.

 Classic Cottages LLC
Carl Bruce
www.cb4photo.com
Transitional master white tile and ceramic tile ceramic tile drop-in bathtub photo in DC Metro with white cabinets, granite countertops, a two-piece toilet and white walls
Transitional master white tile and ceramic tile ceramic tile drop-in bathtub photo in DC Metro with white cabinets, granite countertops, a two-piece toilet and white walls

 Fedewa Custom Works
Design by: Kelly & Stone Architects
Contractor: Dover Development & Const. Cabinetry by: Fedewa Custom Works
Photo by: Tim Stone Photography
Alcove shower - mid-sized contemporary 3/4 brown tile and mosaic tile porcelain tile and gray floor alcove shower idea in Denver with a vessel sink, flat-panel cabinets, medium tone wood cabinets, a wall-mount toilet, beige walls, marble countertops, a hinged shower door and brown countertops
Alcove shower - mid-sized contemporary 3/4 brown tile and mosaic tile porcelain tile and gray floor alcove shower idea in Denver with a vessel sink, flat-panel cabinets, medium tone wood cabinets, a wall-mount toilet, beige walls, marble countertops, a hinged shower door and brown countertops



 Lee Kimball
General Contractor: Lee Kimball
Designers: Lee Kimball/ Tom Hill Studio
Photo Credit: Darren Pellegrino
Bathroom - transitional bathroom idea in Boston
Bathroom - transitional bathroom idea in Boston

 CCS ARCHITECTURE
This house was designed as a second home for a Bay Area couple as a summer retreat to spend the warm summer months away from the fog in San Francisco. Built on a steep slope and a narrow lot, this 4000 square foot home is spread over 3 floors, with the master, guest and kids bedroom on the ground floor, and living spaces on the upper floor to take advantage of the views. The main living level includes a large kitchen, dining, and living space, connected to two home offices by way of a bridge that extends across the double height entry. This bridge area acts as a gallery of light, allowing filtered light through the skylights above and down to the entry on the ground level. All living space takes advantage of grand views of Lake Washington and the city skyline beyond. Two large sliding glass doors open up completely, allowing the living and dining space to extend to the deck outside. On the first floor, in addition to the guest room, a “kids room” welcomes visiting nieces and nephews with bunk beds and their own bathroom. The basement level contains storage, mechanical and a 2 car garage.
Photographer: Aaron Leitz

 Davitt Design Build, Inc.
Nat Rea
Example of a classic bathroom design in Providence with an undermount sink, recessed-panel cabinets, white cabinets and marble countertops
Example of a classic bathroom design in Providence with an undermount sink, recessed-panel cabinets, white cabinets and marble countertops

 Wanda Ely Architect Inc.
The entry foyer is reminiscent of a traditional japanese genkan, the zone where one’s shoes are removed, one step lower than the main house. Shoes can be stored discreetly under the floating millwork.

 Yale Lighting Concepts
The minimalist vanity lighting draws the eye to the soft, warm glow of the light emitted from the cylindrical Satin Etched glass shades and gives extra shimmer over the brushed nickel finish. The clean lines allows it to fit with a variety of styles.

 Adriana Solmson
Adriana Solmson Interiors
Large trendy gender-neutral brown floor and medium tone wood floor dressing room photo in New York with flat-panel cabinets and dark wood cabinets
Large trendy gender-neutral brown floor and medium tone wood floor dressing room photo in New York with flat-panel cabinets and dark wood cabinets



 By Design
Drama in a small space! Elegant, dimensional Walker Zanger tile creates a dramatic focal point in this sophisticated powder bath. The rough hewn European oak floating cabinetry ads warmth and layered texture to the space while the crisp matt white quartz countertop is the perfect foil for the etched stone sink. The sensuous curves of smooth carved stone reveal a patchwork of Japanese sashiko kimono pattern depicting organic elements such as waves, mountains and bamboo. The circular LED lit mirror echoes the flowing liquid lines of the tile and circular vessel sink.
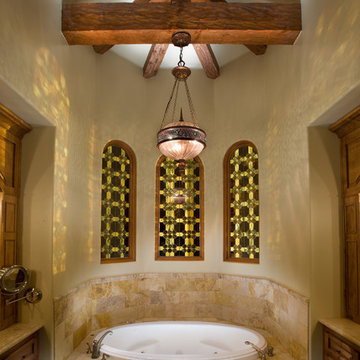
 Murray Duncan Architects Inc.
Inspiration for a mediterranean master beige tile drop-in bathtub remodel in San Diego with raised-panel cabinets, medium tone wood cabinets and beige walls

 Virtus Design
"AFTER"
Master Bath in a NYC townhouse renovation
Inspiration for a contemporary bathroom remodel in New York with a pedestal sink, flat-panel cabinets and white cabinets
Inspiration for a contemporary bathroom remodel in New York with a pedestal sink, flat-panel cabinets and white cabinets

 RDM General Contractors
Larry Falke
Example of a trendy master japanese bathtub design in Orange County with flat-panel cabinets, medium tone wood cabinets and an undermount sink
Example of a trendy master japanese bathtub design in Orange County with flat-panel cabinets, medium tone wood cabinets and an undermount sink



 Ackerman Art & Design
Services provided by Wendy; concept collaboration, original custom design of; furniture, area rugs, mosaic floors, doors, elevator interiors, cabinetry,
finish selection; paint ,flooring,stone, tile, cabinetry, counters, lighting fixtures, plumbing fixtures,and hardware. Selection of upholstery,furniture indoor and outdoor.
Photo credit: Pat Kofahl

 John McClain Design
The formal living room features a custom gray Hollywood Regency style sofa from Gilded Home. Barbara Barry Chairs with textured white fabric, antique mirrored coffee table with walnut trim and carved white wool area rug provide texture and interest. Etched metal wall art in shades of gold and silver are accented by the pillows on the sofa.
Stephen Allen Photography

 Luke Gibson Photography
Luke Gibson Photography
Large beach style white tile claw-foot bathtub photo in Los Angeles with an undermount sink, recessed-panel cabinets, white cabinets and gray walls
Large beach style white tile claw-foot bathtub photo in Los Angeles with an undermount sink, recessed-panel cabinets, white cabinets and gray walls
8