
Search results for "Etching" in Home Design Ideas
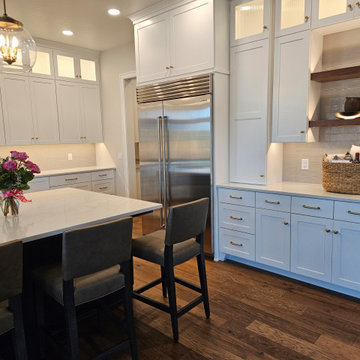

 Etch Design Group
Photography by Mia Baxter
www.miabaxtersmail.com
Example of a mid-sized transitional porcelain tile utility room design in Austin with an undermount sink, shaker cabinets, dark wood cabinets, quartz countertops, gray walls and a side-by-side washer/dryer
Example of a mid-sized transitional porcelain tile utility room design in Austin with an undermount sink, shaker cabinets, dark wood cabinets, quartz countertops, gray walls and a side-by-side washer/dryer
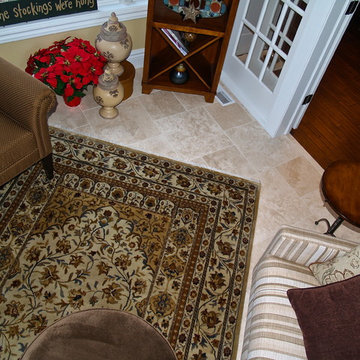
 Etched In Stone
This striking sunroom shows off the beautifully patterned honed Travertine floor tiles.
Home design - transitional travertine floor home design idea in Milwaukee with a corner fireplace and a stone fireplace
Home design - transitional travertine floor home design idea in Milwaukee with a corner fireplace and a stone fireplace
Find the right local pro for your project

 Design Harmony
Inspiration for a mid-sized transitional single-wall dark wood floor home bar remodel in Seattle with flat-panel cabinets, white cabinets, wood countertops, white backsplash and brown countertops
 Etched In Stone
Inspiration for a mid-sized timeless l-shaped medium tone wood floor open concept kitchen remodel with an island
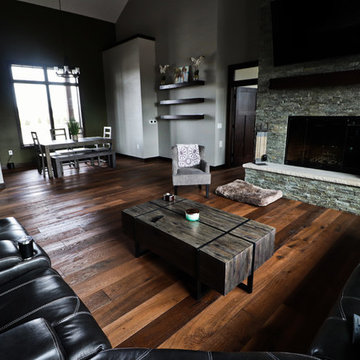 Etched In Stone
Open concept Great Room, Kitchen, & Dining with striking stacked stone fireplace, sweeping veining in the island countertop, oil-finished hardwood floors, and unique porcelain tile flooring.
Photo by Jack Myers


 DWR Construction (Doing What's Right Construction)
Tub with etched glass window
Large transitional master stone tile marble floor drop-in bathtub photo in Houston with raised-panel cabinets, blue walls, an undermount sink, marble countertops and black cabinets
Large transitional master stone tile marble floor drop-in bathtub photo in Houston with raised-panel cabinets, blue walls, an undermount sink, marble countertops and black cabinets
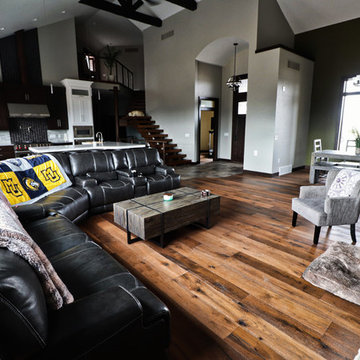 Etched In Stone
Open concept Great Room, Kitchen, & Dining with striking stacked stone fireplace, sweeping veining in the island countertop, oil-finished hardwood floors, and unique porcelain tile flooring.
Photo by Jack Myers
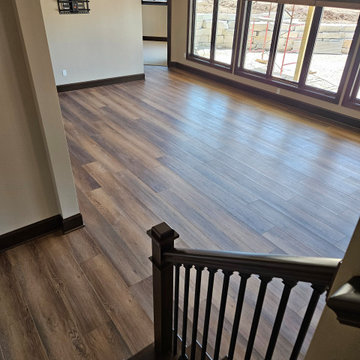 Etched In Stone
Lower Level walk-out family room
Inspiration for a transitional walk-out vinyl floor basement remodel
Inspiration for a transitional walk-out vinyl floor basement remodel

 DLB Custom Home Design
Large trendy open concept and formal dark wood floor and brown floor living room photo in Charleston with white walls, a ribbon fireplace, a metal fireplace and a wall-mounted tv


 Etched In Stone
Oversize hexagon porcelain tiles in two shades of gray add so much whimsy to this sunroom!
Inspiration for a mid-sized transitional porcelain tile and gray floor sunroom remodel with a standard ceiling
Inspiration for a mid-sized transitional porcelain tile and gray floor sunroom remodel with a standard ceiling
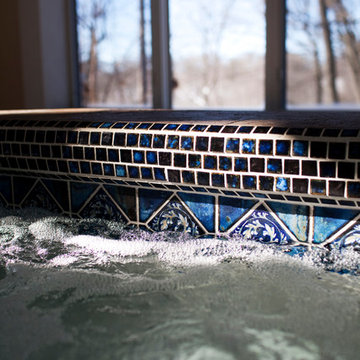

 Jodi Fleming Design
Inspiration for a mid-sized coastal master white tile and marble tile porcelain tile and gray floor alcove shower remodel in Orange County with white cabinets, marble countertops, white walls, recessed-panel cabinets, an undermount tub, an undermount sink and a hinged shower door
 Etched In Stone
Example of a mid-sized transitional linoleum floor dedicated laundry room design with yellow walls and a side-by-side washer/dryer

 Cherry Hill Custom Homes
Acid-etched glass door cabinets on either side of the range hood help to open up the space. The doors lift up horizontally.
The slate tile back splash has glass accents. Small cubbies to the left provide a spot for wine storage.


 Etched In Stone
Mid-sized transitional linoleum floor dedicated laundry room photo with yellow walls and a side-by-side washer/dryer

 Capital Craftsmen
Example of a trendy white tile and stone tile marble floor alcove bathtub design in New York with an undermount sink, flat-panel cabinets, white cabinets, marble countertops, a two-piece toilet and white walls
72