
Search results for "Eternity" in Home Design Ideas
 Kitchen Solvers of the Gulf Coast
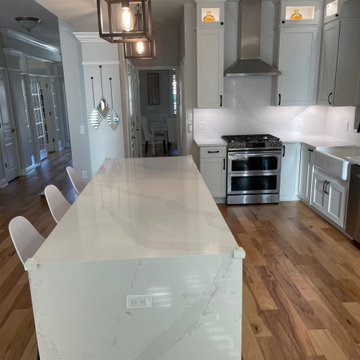
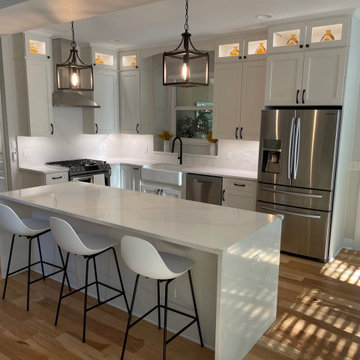
This client wanted a kitchen with better flow to the surrounding areas. The original kitchen had 2 large columns that helped support the second story of the home but the owner hoped we could eliminate those columns. So, with the help of an engineer and structural contractor the columns were removed and a very large support beam installed in their place. Once that was complete it allowed the kitchen design to move forward. We added all new cabinets and countertops in the kitchen, laundry, and powder bath. For the kitchen we installed new White Shaker cabinets with Silestone Eternal Calacatta Gold quartz tops. The island has waterfall legs on each side and we also did full height quartz backsplashes to finish it off. The laundry room was converted to a stacked washer and dryer and much needed storage was added to help with organization. Finally, the powder bath was given a makeover to include a shiplap feature wall, new tile flooring, new plumbing fixtures and a storage cabinet to complete the renovation.
 Andersonville Kitchen & Bath
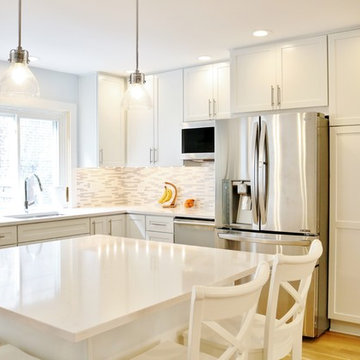
This kitchen designed by Andersonville Kitchen and Bath includes Merillat Classic Cabinetry in Portrait Cotton, as well as Silestone Eternal Statuario, This gut rehab knocked down the wall to the pre-existing kitchen in the left corner and expanded the space to an open concept letting tons of natural light into the space.
 Cosentino North America
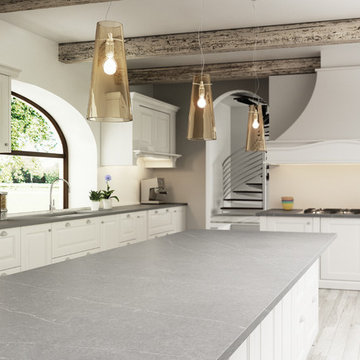
Dress your Home with Silestone® Eternal Collection & Williams Sonoma and get a $150 gift card: https://www.silestoneusa.com/silestone-eternal-williams-sonoma/
Eternal Serena
Find the right local pro for your project
 Luxury Granite
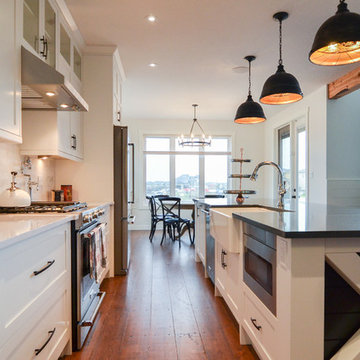
Luxury Granite fabricated & installed all quartz countertops in this home.
Quartz is Silestone's new Eternal colours: Charcoal Soapstone & Statuario
Photos by: Sarita Coutts Photo & Design
 Kitchen Solvers of the Gulf Coast
This client wanted a kitchen with better flow to the surrounding areas. The original kitchen had 2 large columns that helped support the second story of the home but the owner hoped we could eliminate those columns. So, with the help of an engineer and structural contractor the columns were removed and a very large support beam installed in their place. Once that was complete it allowed the kitchen design to move forward. We added all new cabinets and countertops in the kitchen, laundry, and powder bath. For the kitchen we installed new White Shaker cabinets with Silestone Eternal Calacatta Gold quartz tops. The island has waterfall legs on each side and we also did full height quartz backsplashes to finish it off. The laundry room was converted to a stacked washer and dryer and much needed storage was added to help with organization. Finally, the powder bath was given a makeover to include a shiplap feature wall, new tile flooring, new plumbing fixtures and a storage cabinet to complete the renovation.
 Urban Granite Ltd.

We welcome you to experience our newly installed coffee bar as your shop our showroom.
COFFEE BAR DETAILS:
COUNTERTOP | Colour: Silestone Eternal Charcoal Soapstone | Edge: 3 cm thick, 200 – flat | Extra Details: finished with a mitered stone gable |
BACK SPLASH | Colour: Dekton Trillium | Edge: 2 cm thick, 100 – flat | Extra Details: full height
 Cosentino North America
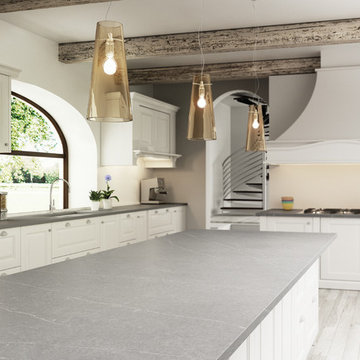
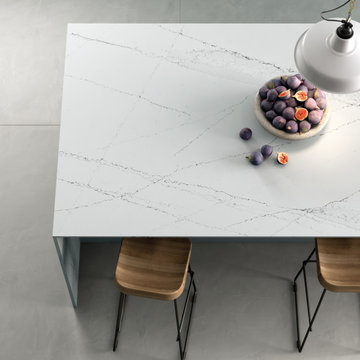
The soft, grey tone of Eternal Serena comes from the distinguished beauty of Italian sandstone. The fine, gentle white veins provide just the right amount of contrast to the rock-like surface.
 Reico Kitchen & Bath
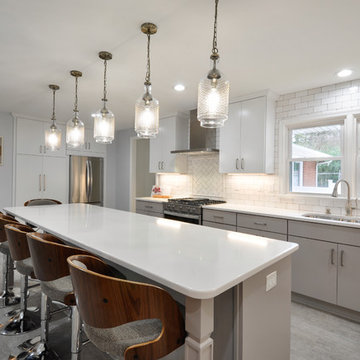
Designed by Susan Rotelli of Reico Kitchen & Bath in Fredericksburg, VA in collaboration with Good Bones Remodeling, this contemporary kitchen design features Merillat Classic kitchen cabinets in the Fusion door style in 2 finishes. The wall cabinets feature a white Cotton finish, and the base cabinets including the island cabinets show a grey-toned Shale finish. Kitchen countertops are Silestone in the color Eternal Statuario. Kitchen appliances are Whirlpool and tile backsplash features a Marina Bay white tile with polished and matte finish. Photos courtesy of Tim Snyder Photography.
 Cabinet-S-Top
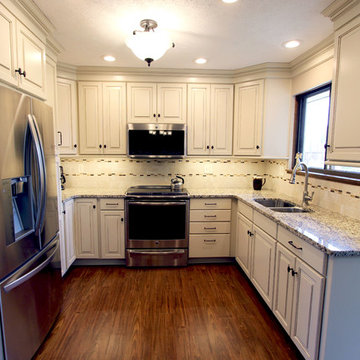
In this kitchen we installed new Waypoint Livingspaces 610S door with raised panel, slab profiled drawer front, full overlay design in Painted Hazelnut Glaze on Maple Wood with oil rubbed bronze hardware. Santa Cecilia granite was installed on the countertop with 3 ½ x 6 ½ glazed Eternal Stone laid brick pattern with decorative Ticino stacked stone insert. Kichler Wellington 5 light dinette light in Olde Bronze with 6 under cabinet lights in dark bronze. Artisan kitchen 16 guage equal bowl stainless steel sink with AF-410SN single handle pullout spray faucet. Tarkett Transcend Plank floating luxury floor in Copper.
 Five Star Interiors
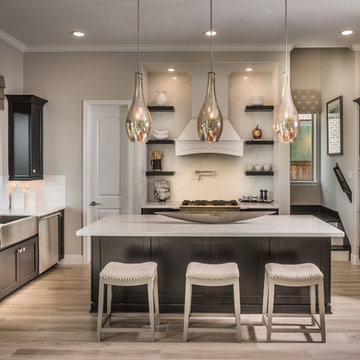
Cabinets: New Haven Espresso
Countertop: Silestone Eternal Calcatta Gold
Backsplash: Silestone Eternal Calcatta Gold
Backsplash on Window wall: Geoscape 3x6 Brick- TG87A- Color 100- Brick Pattern
Wood vent hood- Linen finish to contrast
Shelves on both sides of Venthood/or single cabinet on either side
Flooring: Ranch Wood Beige 6x48
Breakfast Tile Rug: 6’x9’- Hudson Dar Oak Matte 6x24- Herringbone Pattern
Photography: Steve Chenn
 Innovative Modern Design

eternAL series in matte black and cedar wood grain finish. This village house in the heart of Catalonia has been renovated for a young family. Their vision was for a modern look throughout the home with light bright tiles and paint. This allowed for the kitchen to be bold. It's all along one wall with a large sliding door opening onto their rooftop terrace giving the kitchen an indoor-outdoor look, feel and functionality. It was a pleasure working with this young couple to make their dream come true.
Features include:
- pocket door on the small appliance cabinet, perfect for narrow spaces
- double upper cabinets to maximize storage
- under sink waste and recycle centre
- Neolith countertops and backsplash with matching sink
- fully integrated hood fan
 Martin Construction
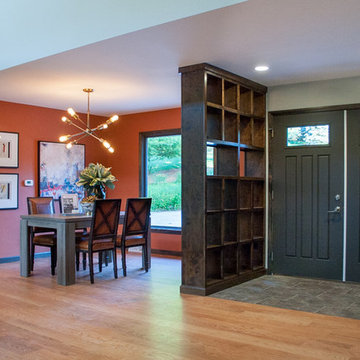
Entry way, Eternity tile in multi-color, accent color in the dining room is SW6341 "Red Cent"
Entryway - entryway idea in Cedar Rapids
Entryway - entryway idea in Cedar Rapids
 Andersonville Kitchen & Bath

This kitchen designed by Andersonville Kitchen and Bath includes: Dura Supreme Cabinetry with slab door style in painted White on the perimeter with a custom color used on the island. Countertops feature Silestone quartz in Eternal Marquina on the perimeter and Eternal Calacatta Gold on the island
 Reico Kitchen & Bath
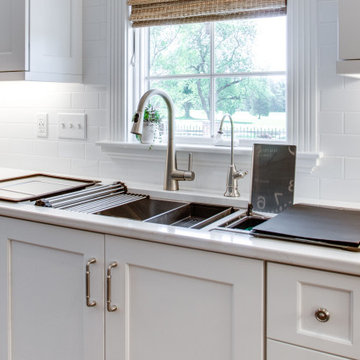
Designed by Paula Truchon of Reico Kitchen & Bath in Frederick, MD this Knoxville, MD kitchen remodeling project features a transitional style with 2 cabinet door styles and finishes, both of them from Greenfield Cabinetry. The perimeter cabinets features the Jackson A door style in a Paintable Glacier finish, while the kitchen island features the Falls Creek door style in Knotty Alder with a Black finish. Kitchen countertops are Silestone engineered quartz in the color Eternal Calacatta Gold.
According to the client, "The hardest part of the kitchen renovation was getting started with the design and being able to get what we wanted. With the expertise of Paula she was able to deliver exactly what we wanted. She listened and made it all come together."
Photos courtesy of BTW Images LLC.
 Home & Office Cabinetry of Delaware Inc.
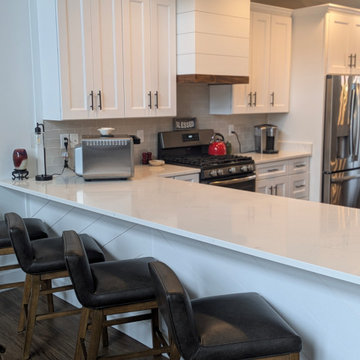
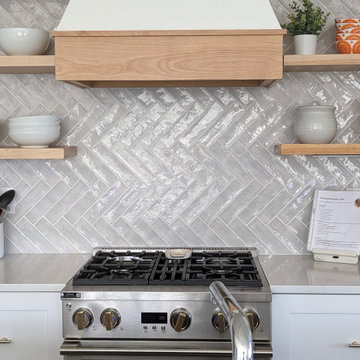
This beautiful kitchen features flat-panel doors for a sleek update. The white kitchen has wood accents on the hood and hutch shelving that tie perfectly with the flooring. Silestone quartz countertops in Eternal Calacatta Gold are a perfect finishing touch.
 StoneUnlimited Kitchen and Bath Remodeling
Sip into Style: Maple Latte Remodel
Kitchens are often the centerpiece of our homes, a place where culinary creativity meets family gatherings. Yet, many kitchens fall victim to outdated designs and worn-out finishes. If you’re feeling uninspired by your current space, it’s time to consider a remodel that can elevate your kitchen from drab to fab.
Let’s explore how we transformed this client’s kitchen into a posh, stylish retreat that featured a combination of stunning materials and thoughtful design choices that truly elevated the space.
Creating an Open Concept
One of the most significant changes anyone can make in a home remodel is to modify or remove walls. Even though there were two points of entry into this client’s kitchen, the space was closed off. Opening up the wall instantly created a more open and inviting layout that allowed for the installation of a large island. Eliminating the barrier between the kitchen and the adjacent living area, provides a seamless flow that is perfect for entertaining guests or simply keeping an eye on the kids while cooking dinner.
A Showstopping Island
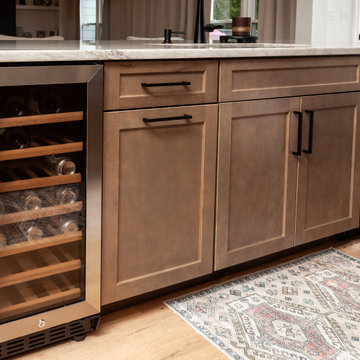
At the heart of this kitchen remodel is an expansive 9 ft. island, designed to be both functional and aesthetically pleasing. The island features a stunning White Pearl natural quartzite countertop that radiates elegance. With its unique veining and shimmering finish, this stone serves as a beautiful focal point and adds a touch of luxury to the space. A beverage cooler and dishwasher are tucked underneath, concealed from the view of the living area. Three 12” deep and 36” wide cabinets line the front of the island providing additional hidden storage. This multifunctional design makes the island an essential part of daily life in the kitchen, making it a cozy spot for casual dining or morning coffee.
Complementary Perimeter Countertops
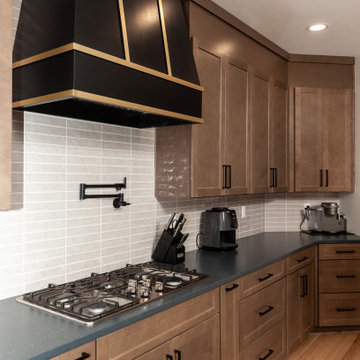
To enhance the overall look, the perimeter countertops are topped with Silestone Eternal Charcoal. This material offers a striking contrast to the lighter island, featuring rich, dark hues that ground the space and create depth. The durability and easy maintenance of Silestone make it an ideal choice for busy kitchens, ensuring that the surfaces remain beautiful and functional for years to come.
Beautiful Cabinetry
The cabinetry in this remodel plays a pivotal role in both style and storage. We opted for Waypoint Cabinetry in a Maple Latte finish, which adds warmth and sophistication to the kitchen. The soft, neutral tones of the cabinetry complement the countertops beautifully and create a cohesive look throughout the space. The cabinets are thoughtfully designed to provide ample storage, with pull-out shelves and organizers that maximize accessibility.
Finishing Touches
No remodel is complete without the right finishing touches. We chose sleek, modern matte black Top Knobs hardware that enhances the cabinetry's clean lines while adding a touch of contemporary flair. The 2 ½” x 10” San Marcos Tortora stylish backsplash tile, a striking black hood with brushed gold accents and brushed gold large pendant lighting tie together the colors and textures of the room, adding visual interest.
The Result: A Dream Kitchen
The result of this kitchen remodel is nothing short of spectacular. The combination of the open layout, stunning island, and thoughtful materials creates a space that is both functional and beautiful.
Whether you’re considering a full kitchen remodel or simply looking for inspiration, this project highlights the transformative power of thoughtful design and quality materials. If you’re ready to create your dream kitchen, don’t hesitate to contact us so that we can help bring your vision to life. Happy remodeling!
Cabinetry: Waypoint Living Spaces: Maple Latte Stain Finish
Countertops: Stone Showcase - Atlanta Natural Quartzite White Pearl &
Engineered Quart Silestone by Cosentino Eternal Charcoal
Tile: San Marcos Tortora B&F Ceramics Design Showroom Inc.
Faucets: Delta Faucet
 StoneUnlimited Kitchen and Bath Remodeling
Sip into Style: Maple Latte Remodel
Kitchens are often the centerpiece of our homes, a place where culinary creativity meets family gatherings. Yet, many kitchens fall victim to outdated designs and worn-out finishes. If you’re feeling uninspired by your current space, it’s time to consider a remodel that can elevate your kitchen from drab to fab.
Let’s explore how we transformed this client’s kitchen into a posh, stylish retreat that featured a combination of stunning materials and thoughtful design choices that truly elevated the space.
Creating an Open Concept
One of the most significant changes anyone can make in a home remodel is to modify or remove walls. Even though there were two points of entry into this client’s kitchen, the space was closed off. Opening up the wall instantly created a more open and inviting layout that allowed for the installation of a large island. Eliminating the barrier between the kitchen and the adjacent living area, provides a seamless flow that is perfect for entertaining guests or simply keeping an eye on the kids while cooking dinner.
A Showstopping Island
At the heart of this kitchen remodel is an expansive 9 ft. island, designed to be both functional and aesthetically pleasing. The island features a stunning White Pearl natural quartzite countertop that radiates elegance. With its unique veining and shimmering finish, this stone serves as a beautiful focal point and adds a touch of luxury to the space. A beverage cooler and dishwasher are tucked underneath, concealed from the view of the living area. Three 12” deep and 36” wide cabinets line the front of the island providing additional hidden storage. This multifunctional design makes the island an essential part of daily life in the kitchen, making it a cozy spot for casual dining or morning coffee.
Complementary Perimeter Countertops
To enhance the overall look, the perimeter countertops are topped with Silestone Eternal Charcoal. This material offers a striking contrast to the lighter island, featuring rich, dark hues that ground the space and create depth. The durability and easy maintenance of Silestone make it an ideal choice for busy kitchens, ensuring that the surfaces remain beautiful and functional for years to come.
Beautiful Cabinetry
The cabinetry in this remodel plays a pivotal role in both style and storage. We opted for Waypoint Cabinetry in a Maple Latte finish, which adds warmth and sophistication to the kitchen. The soft, neutral tones of the cabinetry complement the countertops beautifully and create a cohesive look throughout the space. The cabinets are thoughtfully designed to provide ample storage, with pull-out shelves and organizers that maximize accessibility.
Finishing Touches
No remodel is complete without the right finishing touches. We chose sleek, modern matte black Top Knobs hardware that enhances the cabinetry's clean lines while adding a touch of contemporary flair. The 2 ½” x 10” San Marcos Tortora stylish backsplash tile, a striking black hood with brushed gold accents and brushed gold large pendant lighting tie together the colors and textures of the room, adding visual interest.
The Result: A Dream Kitchen
The result of this kitchen remodel is nothing short of spectacular. The combination of the open layout, stunning island, and thoughtful materials creates a space that is both functional and beautiful.
Whether you’re considering a full kitchen remodel or simply looking for inspiration, this project highlights the transformative power of thoughtful design and quality materials. If you’re ready to create your dream kitchen, don’t hesitate to contact us so that we can help bring your vision to life. Happy remodeling!
Cabinetry: Waypoint Living Spaces: Maple Latte Stain Finish
Countertops: Stone Showcase - Atlanta Natural Quartzite White Pearl &
Engineered Quart Silestone by Cosentino Eternal Charcoal
Tile: San Marcos Tortora B&F Ceramics Design Showroom Inc.
Faucets: Delta Faucet
 Home & Office Cabinetry of Delaware Inc.

This is a kitchen very dear to our hearts. It was time for our family kitchen to be expanded. Here's the finished project, we're madly in love with the new space! The cabinets are from Medallion in Oak French Roast. The countertops are Silestone Eternal Dusk. Mike's favorite feature is the Beverage Center with room for his chair. He loves hanging out in the kitchen and we can debrief as I do food prep or cleanup. I love the spacious area for my Baking Center. The Island is a beautiful gathering space as family and friends come together. I can easily continue food prep without feeling crowded. We are beyond Thankful for the new kitchen!
 Home & Office Cabinetry of Delaware Inc.
 Our friend and small business owner Steve Argo of Milford did an outstanding job on the tilework. The cabinets are Medallion Cabinetry Gold series with Mission-style flat panel doors in Sea Salt, one of our most popular painted finishes. The island was modified from the existing island, and the custom dog food bowl was made by special request. The Silestone by Cosentino quartz countertop is Eternal Calacatta Gold with an eased-over-edge profile.
41