
Search results for "Ethan mantel" in Home Design Ideas
 Maya Callaghan Interior Design
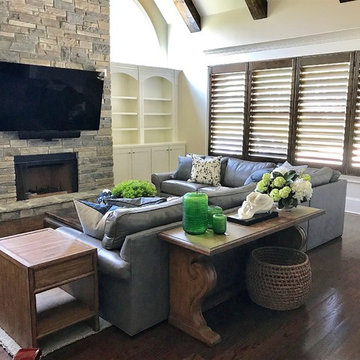
Family Room in Open Concept design. The architect did a beautiful job with the custom beams in this space, which opens up to the outdoor living area with fireplace and tv. Dark shutters were used to emphasize the stacked stone and wood beams. Blue and green accents were used to punctuate the gray leather with a birght happy pop of color. A felted wood rug is easy wear and unbelievabnly soft and luxerious.
Interior Design: Maya Callaghan, Photo Credit: Maya Callaghan,


 General Shale
Charming North Carolina home featuring "Hamilton" brick exteriors.
Home design - mid-sized victorian two-story brick white home design idea
Home design - mid-sized victorian two-story brick white home design idea
Find the right local pro for your project
 Concetti

Custom millwork and layers of lighting bring an abundance of sophisticated charm without ever sacrificing functionality. A standout feature is the custom built-in bookshelves complete with a bench seat for the daughter to indulge her love of reading. The rich colors and crisp patterns create a unique yet timeless space.


 Ashlee Tidwell, Ashlee Brooke Design
In this multi-functional family room for three, the main objective was to create a space that is not only visually desirable and inviting, but also a place where my client and family can retreat to and relax together. I transformed their warm, outdated, traditional space, into a bright and enticing family room with a rustic flair; by defining a tonal color palette of slate grays with a pop of blues. I achieved this sophisticated feel by keeping the design symmetrical, open, and balanced, selecting a fresh monochromatic palette and using a variety of textures.




 Marty Holick, AIA Ethan Allen Danbury CT
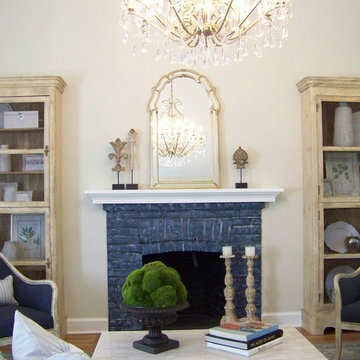
Eclectic mix of client's antique pieces and new furniture, accents, custom drapery and pillows create an inviting respite for guests to relax in privacy. A generous mix of blues, creams and natural elements work together to create a warm and soothing space.

 Glenview Haus – Custom Doors & Wine Cellars
Don't let your interior doors be written off as some functional piece of hardware. Come to Glenview Haus and make your interior doors just as stunning as the rest of your home. Glenview Haus' Traditional Wood Interior Door Collection ensures that every door stands out with all the elegance and style. Our Traditional wooden doors are finely made by expert artisans and designed with all of your needs in mind.

 User
UserThe Oak Island and pantry have been finished using Rubio oil in a custom blend of grays.
Photography by Eric Roth
Eat-in kitchen - large transitional l-shaped medium tone wood floor eat-in kitchen idea in Boston with an undermount sink, recessed-panel cabinets, white cabinets, soapstone countertops, gray backsplash, ceramic backsplash, stainless steel appliances and an island
Eat-in kitchen - large transitional l-shaped medium tone wood floor eat-in kitchen idea in Boston with an undermount sink, recessed-panel cabinets, white cabinets, soapstone countertops, gray backsplash, ceramic backsplash, stainless steel appliances and an island
 Ethan Allen of Frederick, MD
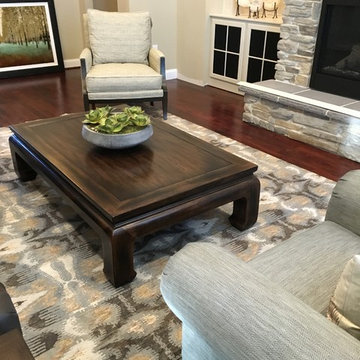
Inspiration for a large transitional formal and enclosed dark wood floor living room remodel in Baltimore with beige walls, a standard fireplace, a stone fireplace and a wall-mounted tv
 Ethan Allen of Frederick, MD
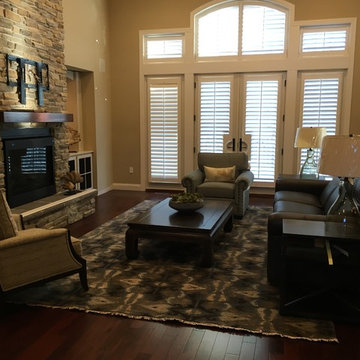
Inspiration for a large transitional formal and enclosed dark wood floor living room remodel in Baltimore with beige walls, a standard fireplace, a stone fireplace and a wall-mounted tv

 Budget Blinds of Cedar Falls / Waterloo, IA
Budget Blinds blackout roller shades, photo credit installer Adam Brannick
Example of a mid-sized transitional guest bedroom design in Cedar Rapids with gray walls and no fireplace
Example of a mid-sized transitional guest bedroom design in Cedar Rapids with gray walls and no fireplace


 Ethan Allen of Frederick, MD
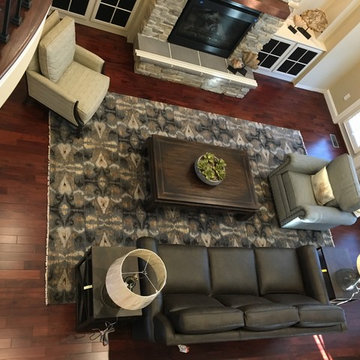
Living room - large transitional formal and enclosed dark wood floor living room idea in Baltimore with beige walls, a standard fireplace, a stone fireplace and a wall-mounted tv

 Village Home Stores
Full-overlay Rustic Beech cabinets in the "Charleston" door style and "Briarwood" finish.
Village Home Stores
Example of a large mountain style kitchen design in Chicago
Example of a large mountain style kitchen design in Chicago

 Elegant Hardwood Floors
maple hardwood floor, water-popped, and stained with 50% rosewood and 50% neutral stains.
Inspiration for a timeless medium tone wood floor living room remodel in Salt Lake City
Inspiration for a timeless medium tone wood floor living room remodel in Salt Lake City





 CTi South Florida
Old stamped concrete has been resurfaced with soft beige color using Hallmark System. With additional 2 color highlights the look is beautiful and maintenance is no cost. No slippery, long duration, 10 YRS warranty

 JM Carpets
Large country u-shaped medium tone wood floor kitchen photo in Milwaukee with white cabinets and a peninsula

 Shuler Architecture
This 3 BR, 3 1/2 bath home allows the owners to live on one level most of the time. The Master Suite is on the main level along with the Living Room, Kitchen, Dining, pantries, Sun Room and service areas. The upper level houses two ample bedrooms while the lower level supports a rec center, media room, wine cellar, shop and full wet bar. Conceived as a Great Room house, the main level is designed as one seamless space that flows onto an ample deck overlooking the rear yard.
We also incorporated a variety of green building techniques - photo-voltaic shingles on the roof of the garage to generate a portion of the home's energy, a super insulated building envelope, rain water harvesting, high performance windows and doors, a high efficiency heat pump, low flow bath & kitchen fixtures, Energy Star appliances and LED lighting - that greatly reduced this structure's carbon footprint. All of the strategies amounted to a 30% reduction in the energy consumption in this home relative to comparable structures.
10