
Search results for "Ethan mantel" in Home Design Ideas
 Gryphon Builders
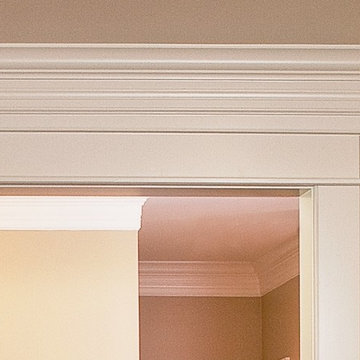
The door capital is comprised of multiple specially crafted moldings. This design was created to reflect the style of the time in which the home was originally built.
For more information about this project please visit: www.gryphonbuilders.com. Or contact Allen Griffin, President of Gryphon Builders, at 281-236-8043 cell or email him at allen@gryphonbuilders.com
 Carl C. Oldenburg AIA

Large minimalist freestanding desk dark wood floor home office library photo in San Francisco with gray walls, a ribbon fireplace and a stone fireplace
 User
UserEntry Sitting Room by Cam Parsons for Ethan Allen Fredericksburg, VA 540-548-3396 ext. 22
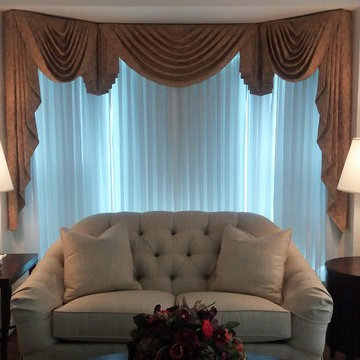
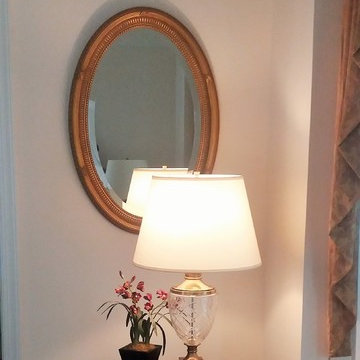
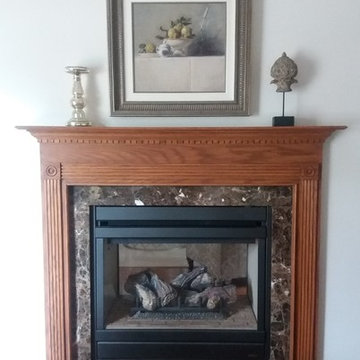
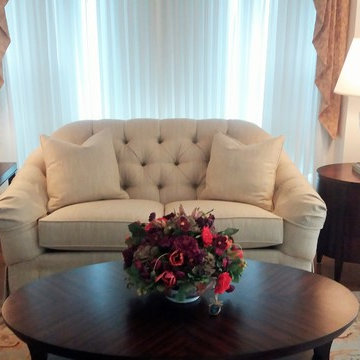
Traditional sitting room: Tufted English Arm sofa, Accent chair in seaglass and gold paisley, Accent Wing chair in burgundy chenille paisley with nail head trim, Isfahan rug. Coffee and end tables in Zebra wood. Fireplace with custom artwork and fireplace mantel accessories.
Find the right local pro for your project
 User
UserEntry Sitting Room by Cam Parsons for Ethan Allen Fredericksburg, VA 540-548-3396 ext. 22
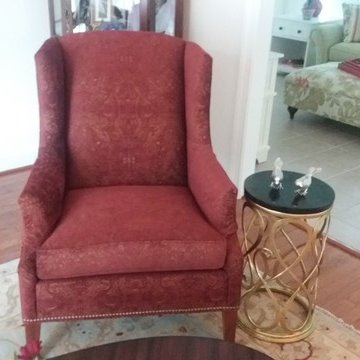
Traditional sitting room: Tufted English Arm sofa, Accent chair in seaglass and gold paisley, Accent Wing chair in burgundy chenille paisley with nail head trim, Isfahan rug. Coffee and end tables in Zebra wood. Fireplace with custom artwork and fireplace mantel accessories.

 Vanessa's Interior Creations
Vanessa Cleric
Living room - mid-sized traditional formal and open concept carpeted living room idea in Portland with blue walls, a standard fireplace, a stone fireplace and no tv
Living room - mid-sized traditional formal and open concept carpeted living room idea in Portland with blue walls, a standard fireplace, a stone fireplace and no tv
 User
UserEntry Sitting Room by Cam Parsons for Ethan Allen Fredericksburg, VA 540-548-3396 ext. 22
Traditional sitting room: Tufted English Arm sofa, Accent chair in seaglass and gold paisley, Accent Wing chair in burgundy chenille paisley with nail head trim, Isfahan rug. Coffee and end tables in Zebra wood. Fireplace with custom artwork and fireplace mantel accessories.
 Maya Callaghan Interior Design
Interior Design: Maya Callaghan, Photo Credit: Maya Callaghan,

Huge elegant dark wood floor and brown floor kitchen/dining room combo photo in Raleigh with blue walls
Huge elegant dark wood floor and brown floor kitchen/dining room combo photo in Raleigh with blue walls

Sponsored
Sunbury, OH

J.Holderby - Renovations
Franklin County's Leading General Contractors - 2X Best of Houzz!
 User
UserEntry Sitting Room by Cam Parsons for Ethan Allen Fredericksburg, VA 540-548-3396 ext. 22
Traditional sitting room: Tufted English Arm sofa, Accent chair in seaglass and gold paisley, Accent Wing chair in burgundy chenille paisley with nail head trim, Isfahan rug. Coffee and end tables in Zebra wood. Fireplace with custom artwork and fireplace mantel accessories.

 Paula McDonald Design Build & Interiors
Sometimes it really is all in the details... and the storage! By gutting this small NYC bath back to its stub walls and all walls back to the underlying cinder block exterior wall we were not only able to expand the space by a few precious inches that make all the difference, but we were also able to create a beautiful shower storage solution in stunning Statuary honed marble.
 User
UserEntry Sitting Room by Cam Parsons for Ethan Allen Fredericksburg, VA 540-548-3396 ext. 22
Traditional sitting room: Tufted English Arm sofa, Accent chair in seaglass and gold paisley, Accent Wing chair in burgundy chenille paisley with nail head trim, Isfahan rug. Coffee and end tables in Zebra wood. Fireplace with custom artwork and fireplace mantel accessories.
 Maya Callaghan Interior Design
interior design: maya callaghan
photo credit: maya callaghan
Inspiration for a mid-sized transitional open concept dark wood floor and brown floor living room remodel in Raleigh with gray walls, a standard fireplace, a stone fireplace and a wall-mounted tv
Inspiration for a mid-sized transitional open concept dark wood floor and brown floor living room remodel in Raleigh with gray walls, a standard fireplace, a stone fireplace and a wall-mounted tv

 Fresh Start Interiors
This family wanted a cheerful casual coastal living room. We brought in lots of pattern and a red/white/navy palette to drive home the coastal look. The formerly red brick gas fireplace was wrapped in ship lap and given a custom hemlock mantel shelf. We also added an accent wall with navy grasscloth wallpaper that beautifully sets off the ivory sofa and unique wooden boat wreath.
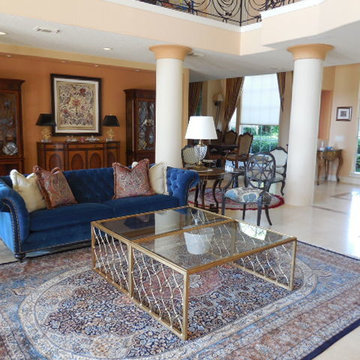
 Ken Harris- Ethan Allen Home Interiors
Another view of the luxurious living room looking toward the dining room. Absolutely fantastic!
Inspiration for a large timeless formal and open concept marble floor living room remodel in Houston with beige walls, a standard fireplace, a stone fireplace and no tv
Inspiration for a large timeless formal and open concept marble floor living room remodel in Houston with beige walls, a standard fireplace, a stone fireplace and no tv


 Fresh Start Interiors
This family wanted a cheerful casual coastal living room. We brought in lots of pattern and a red/white/navy palette to drive home the coastal look. The formerly red brick gas fireplace was wrapped in ship lap and given a custom hemlock mantel shelf. We also added an accent wall with navy grasscloth wallpaper that beautifully sets off the ivory sofa and unique wooden boat wreath.
 User
UserTook an old outdated bathroom and turned it into this sleek, bright bathroom. Notice all the natural light and clean lines.
Freestanding bathtub - mid-sized contemporary master white tile and ceramic tile porcelain tile freestanding bathtub idea in Nashville with an undermount sink, shaker cabinets, white cabinets, concrete countertops, a one-piece toilet and white walls
Freestanding bathtub - mid-sized contemporary master white tile and ceramic tile porcelain tile freestanding bathtub idea in Nashville with an undermount sink, shaker cabinets, white cabinets, concrete countertops, a one-piece toilet and white walls

 User
UserCustom cabinetry designed and installed by Petrucci Homes for our Bloomfield Hills showroom
Photo by: Don Schulte
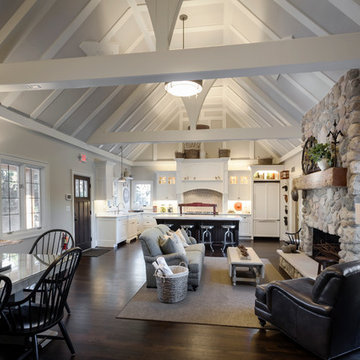
Example of a large transitional l-shaped dark wood floor eat-in kitchen design in Detroit with an undermount sink, beaded inset cabinets, white cabinets, marble countertops, white backsplash, mosaic tile backsplash, paneled appliances and an island
Example of a large transitional l-shaped dark wood floor eat-in kitchen design in Detroit with an undermount sink, beaded inset cabinets, white cabinets, marble countertops, white backsplash, mosaic tile backsplash, paneled appliances and an island


 Fresh Start Interiors

This family wanted a cheerful casual coastal living room. We brought in lots of pattern and a red/white/navy palette to drive home the coastal look. The formerly red brick gas fireplace was wrapped in ship lap and given a custom hemlock mantel shelf. We also added an accent wall with navy grasscloth wallpaper that beautifully sets off the ivory sofa and unique wooden boat wreath.
 Fresh Start Interiors

This family wanted a cheerful casual coastal living room. We brought in lots of pattern and a red/white/navy palette to drive home the coastal look. The formerly red brick gas fireplace was wrapped in ship lap and given a custom hemlock mantel shelf. We also added an accent wall with navy grasscloth wallpaper that beautifully sets off the ivory sofa and unique wooden boat wreath.
 Fresh Start Interiors
This family wanted a cheerful casual coastal living room. We brought in lots of pattern and a red/white/navy palette to drive home the coastal look. The formerly red brick gas fireplace was wrapped in ship lap and given a custom hemlock mantel shelf. We also added an accent wall with navy grasscloth wallpaper that beautifully sets off the ivory sofa and unique wooden boat wreath.
8