
Search results for "Ethanol" in Home Design Ideas

 David Rance Interiors
Relaxing bath by the fire. The lighting is dimmable and this bath will be total Zen.
DAVID RANCE INTERIORS
DavidRance.com
Inspiration for a contemporary freestanding bathtub remodel in Orange County
Inspiration for a contemporary freestanding bathtub remodel in Orange County

 Gabellini Sheppard Associates
Danish formal light wood floor living room photo in New York with white walls, a standard fireplace and no tv

 David Henig, Architect
Eric Rorer
Mid-sized mid-century modern formal and enclosed dark wood floor living room photo in San Francisco with white walls, a ribbon fireplace, no tv and a concrete fireplace
Mid-sized mid-century modern formal and enclosed dark wood floor living room photo in San Francisco with white walls, a ribbon fireplace, no tv and a concrete fireplace
Find the right local pro for your project

 Gaetano Hardwood Floors, Inc.
Jeri Koegel Photography
Family room - large contemporary open concept light wood floor and beige floor family room idea in Orange County with white walls, a ribbon fireplace, a wall-mounted tv and a metal fireplace
Family room - large contemporary open concept light wood floor and beige floor family room idea in Orange County with white walls, a ribbon fireplace, a wall-mounted tv and a metal fireplace

 StudioLAB
Boasting views of the Museum of Natural History and Central Park, the Beaux Arts and French Renaissance style building built in 1900 was once home to a luxury hotel. Over the years multiple hotel rooms were combined into the larger apartment residences that exist today. The resulting units, while large in size, lacked the continuity of a single formed space. StudioLAB was presented with the challenge of re-designing the space to fit a modern family’s lifestyle today with the flexibility to adjust as they evolve into their tomorrow. Thus, the existing configuration was completely abandoned with new programmatic elements being relocated in each and every corner of the space. For clients that are big wine connoisseurs, the focal point of entry and circulation lies in a 400 bottle, custom built, blackened steel and glass, temperature controlled wine cabinet. The once enclosed living room was demolished to create one main entertaining space that includes a new dining area and open kitchen. Hafele bi-folding pocket door slides were used in the Living room wall unit to conceal the television, bar and display shelves when not in use. Posing as kitchen cabinetry, a hidden integrated door opens to reveal a guest bedroom with an en suite bathroom. Down the hallway of wide plank ebony stained walnut flooring, a compact powder room was built to house an original Paul Villinski installation of small butterflies cut from recycled aluminum cans, entitled Mistral. Continuing down the hall, and through one of the walnut veneered doors, is the shared kids bedroom where a custom-built bunk bed with integrated storage steps and desk was designed to allow for play space and a reading corner. The kids bathroom across the hall is decorated with custom Lego inspired hand cast concrete tiles and integrated pull-out footstools residing underneath the floating vanity. The master suite features a bio-ethanol fireplace wrapped in blackened steel and integrated into the Tabu veneered built-in. The spacious walk-in closet serves several purposes, which include housing the apartment’s new central HVAC system as well as a sleeping spot for the family’s dog. An integrated URC control system paired with Lutron Radio RA lighting keypads were installed to control the AV, HVAC, lighting and solar shades all by the use of smartphones.

 Marcye Philbrook
Siri Blanchette/Blind Dog Photo Associates
This living room designed by Marcye Philbrook is textural, soothing, comfortable and contemporary. The cable rail "holding" up the shelves, concrete mantel in a sandy tone, floating shelves in a very textural laminate, modern fireplace with driftwood inside as well as the warm beiges and cool grays playing off of each other remind one of the natural Maine shore.

 Whipple Russell Architects
Laurel Way Beverly Hills luxury home modern living room with sliding glass walls. Photo by William MacCollum.
Example of a huge trendy formal and open concept white floor and tray ceiling living room design in Los Angeles with a standard fireplace and a tv stand
Example of a huge trendy formal and open concept white floor and tray ceiling living room design in Los Angeles with a standard fireplace and a tv stand

 Chesney's
Jake Fitzjones Photography
Example of a classic dark wood floor dining room design in London with a standard fireplace and beige walls
Example of a classic dark wood floor dining room design in London with a standard fireplace and beige walls

Example of a large trendy master carpeted and gray floor bedroom design in Chicago with white walls and a two-sided fireplace

 Western Marble Granite & Tile Ltd.
Custom built home by Artista Homes. Bathroom Vanity countertop material is Quartzforms in "Nuvoia"
Freestanding bathtub - large contemporary master brown tile, white tile and porcelain tile porcelain tile and gray floor freestanding bathtub idea in Other with flat-panel cabinets, white cabinets, white walls, a vessel sink, quartzite countertops and white countertops
Freestanding bathtub - large contemporary master brown tile, white tile and porcelain tile porcelain tile and gray floor freestanding bathtub idea in Other with flat-panel cabinets, white cabinets, white walls, a vessel sink, quartzite countertops and white countertops

 Krista + Home
Luxurious master bedroom designed for equestrian family in Wellington, FL. Vintage side chairs. Custom bed and nightstands. Custom fireplace with EcoSmart fire insert. Custom drapery. Bedding by Matouk. Alabaster lamps by Visual Comfort. Design By Krista Watterworth Design Studio of Palm Beach Gardens, Florida
Paint color: Benjamin Moore Edgecomb Gray
Photography by Jessica Glynn
 Sofia Joelsson Design
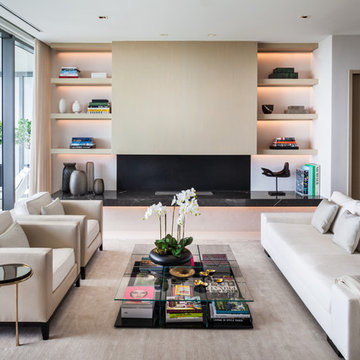
Example of a trendy formal and enclosed living room design in Miami with a ribbon fireplace

 Saint Dizier Design
Frank Perez
Example of a huge trendy open concept family room design in San Francisco with a media wall, beige walls, a plaster fireplace and a two-sided fireplace
Example of a huge trendy open concept family room design in San Francisco with a media wall, beige walls, a plaster fireplace and a two-sided fireplace
 Jeri Koegel Photography
Jeri Koegel
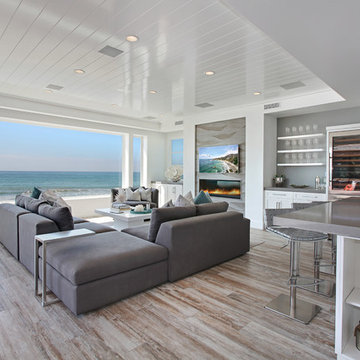
Example of a beach style living room design in Orange County with white walls, a ribbon fireplace and a wall-mounted tv
Example of a beach style living room design in Orange County with white walls, a ribbon fireplace and a wall-mounted tv


 M2 Design Group
Charles Lauersdorf
Realty Pro Shots

Living room - contemporary open concept dark wood floor and brown floor living room idea in Orange County with gray walls, a ribbon fireplace, a tile fireplace and a media wall
Living room - contemporary open concept dark wood floor and brown floor living room idea in Orange County with gray walls, a ribbon fireplace, a tile fireplace and a media wall
 Guerin Design + Development
William Maccollum, Art Grey Photography

Example of a trendy formal and open concept living room design in Los Angeles with a ribbon fireplace and a tv stand
Example of a trendy formal and open concept living room design in Los Angeles with a ribbon fireplace and a tv stand
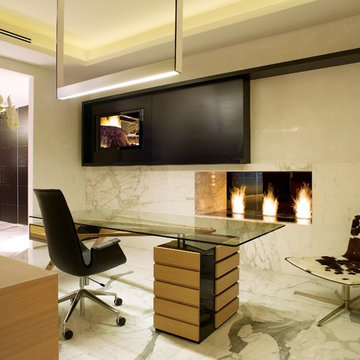
 Pepe Calderin Design- Modern Interior Design
Inspiration for a contemporary home office remodel in New York
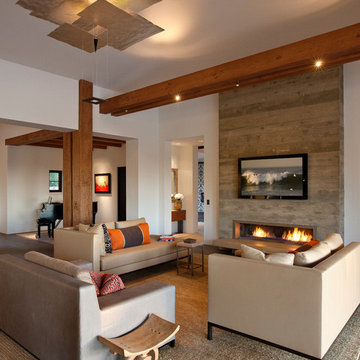
 Chris Moore Interior Design
jim Bartsch
Inspiration for a contemporary open concept living room remodel in Santa Barbara with white walls, a ribbon fireplace and a wall-mounted tv
Inspiration for a contemporary open concept living room remodel in Santa Barbara with white walls, a ribbon fireplace and a wall-mounted tv

 M.O.Daby Design
L+M's ADU is a basement converted to an accessory dwelling unit (ADU) with exterior & main level access, wet bar, living space with movie center & ethanol fireplace, office divided by custom steel & glass "window" grid, guest bathroom, & guest bedroom. Along with an efficient & versatile layout, we were able to get playful with the design, reflecting the whimsical personalties of the home owners.
credits
design: Matthew O. Daby - m.o.daby design
interior design: Angela Mechaley - m.o.daby design
construction: Hammish Murray Construction
custom steel fabricator: Flux Design
reclaimed wood resource: Viridian Wood
photography: Darius Kuzmickas - KuDa Photography
29