
Search results for "Ethically" in Home Design Ideas

Inspiration for a mid-sized contemporary formal and enclosed living room remodel in San Francisco with white walls, a standard fireplace, a metal fireplace and a concealed tv
 Ethics Construction Company, LLC
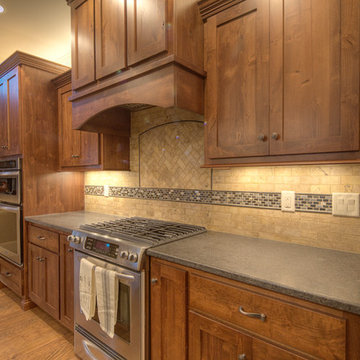
A closer view of the backsplash and range
Example of a classic l-shaped eat-in kitchen design with shaker cabinets, dark wood cabinets, granite countertops, beige backsplash and stainless steel appliances
Example of a classic l-shaped eat-in kitchen design with shaker cabinets, dark wood cabinets, granite countertops, beige backsplash and stainless steel appliances
 Ethics Construction Company, LLC
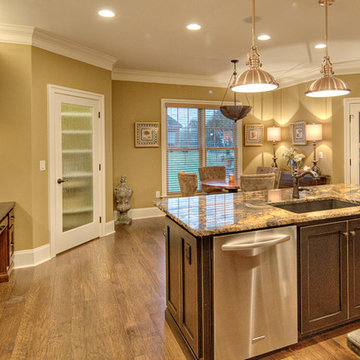
View of kitchen and breakfast nook
Inspiration for a timeless l-shaped eat-in kitchen remodel with an undermount sink, shaker cabinets, dark wood cabinets, granite countertops, beige backsplash and stainless steel appliances
Inspiration for a timeless l-shaped eat-in kitchen remodel with an undermount sink, shaker cabinets, dark wood cabinets, granite countertops, beige backsplash and stainless steel appliances
Find the right local pro for your project
 Ethics Construction Company, LLC
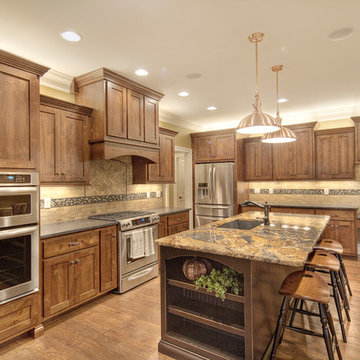
Lots out counter space and plenty of storage
Eat-in kitchen - traditional l-shaped eat-in kitchen idea with an undermount sink, shaker cabinets, dark wood cabinets, granite countertops, beige backsplash and stainless steel appliances
Eat-in kitchen - traditional l-shaped eat-in kitchen idea with an undermount sink, shaker cabinets, dark wood cabinets, granite countertops, beige backsplash and stainless steel appliances
 Ethics Construction Company, LLC
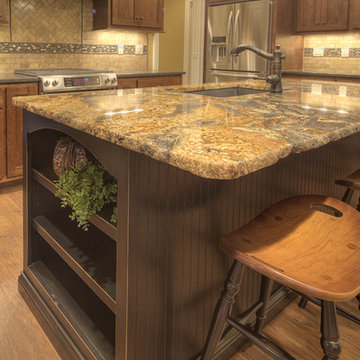
Kitchen island bar with different top and cabinets to make it pop from a great kitchen
Inspiration for a timeless l-shaped eat-in kitchen remodel with an undermount sink, shaker cabinets, dark wood cabinets, granite countertops, beige backsplash and stainless steel appliances
Inspiration for a timeless l-shaped eat-in kitchen remodel with an undermount sink, shaker cabinets, dark wood cabinets, granite countertops, beige backsplash and stainless steel appliances

 User
UserPhoto: Ten Ten Creative
Wet bar - transitional single-wall dark wood floor and brown floor wet bar idea in Dallas with shaker cabinets, black cabinets, black backsplash, subway tile backsplash and gray countertops
Wet bar - transitional single-wall dark wood floor and brown floor wet bar idea in Dallas with shaker cabinets, black cabinets, black backsplash, subway tile backsplash and gray countertops
 Ethic, LLC
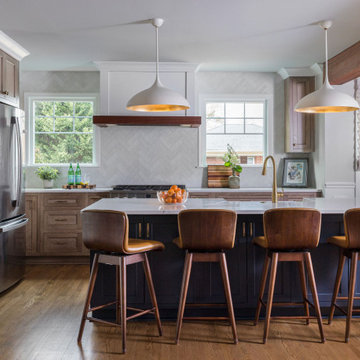
Full reno kitchen. Navy Blue Lower Cabinets with Warm Uppwer Cabinets. Cambria Countertops with the perfect pendant light pairing from Visual comfort.
 Ethic, LLC
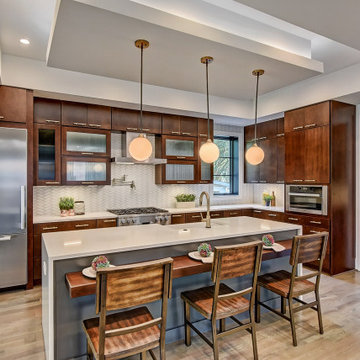
A luxury kitchen with wood cabinets and dark natural tones creates a harmonious and inviting space, blending modern sophistication with the timeless beauty of natural materials.
 Organized Living

Never have to worry about finding extra space for kitchen storage with Organized Living Classica. With plenty of shelving and organizing tools like bins, can organizers and turn tables, everything has a place.
 Ethic, LLC
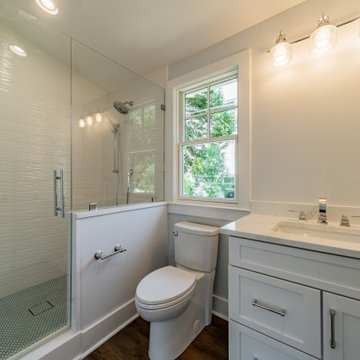
Shower room w/ chrome finishes, and penny tile shower floor
Example of a small transitional white tile and ceramic tile brown floor and single-sink doorless shower design in Charlotte with shaker cabinets, gray cabinets, a two-piece toilet, white walls, a drop-in sink, quartzite countertops, a hinged shower door, white countertops and a built-in vanity
Example of a small transitional white tile and ceramic tile brown floor and single-sink doorless shower design in Charlotte with shaker cabinets, gray cabinets, a two-piece toilet, white walls, a drop-in sink, quartzite countertops, a hinged shower door, white countertops and a built-in vanity
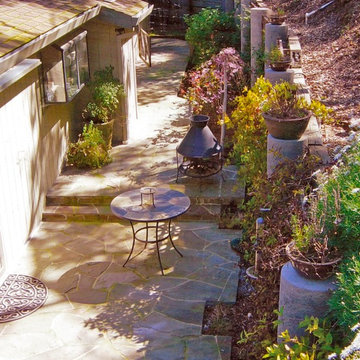
 Green Environment Landscape, Inc.
Slate private patio with Bistro table for coffee, vertical garden, with vines draping over retaining wall.
Patio vertical garden - small traditional backyard stone patio vertical garden idea in San Francisco with no cover
Patio vertical garden - small traditional backyard stone patio vertical garden idea in San Francisco with no cover

 R-Value Homes
Large minimalist concrete floor and brown floor open concept kitchen photo in Grand Rapids with an undermount sink, flat-panel cabinets, dark wood cabinets, quartz countertops, white backsplash, stainless steel appliances, an island and white countertops
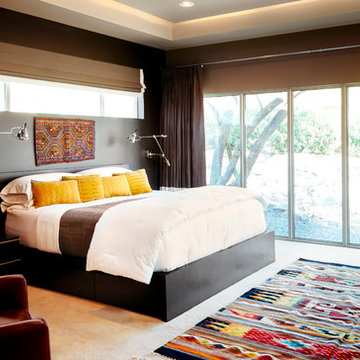
 Lindsey Schultz Design
Interior & Exterior Design, Interior Architectural Design by Lindsey Schultz Design
Garrett Cook; garrettcookphotography.com
Example of a southwest bedroom design in Phoenix
Example of a southwest bedroom design in Phoenix

 The Rinfret Group
Example of a mid-sized transitional freestanding desk dark wood floor and brown floor study room design in New York with beige walls and no fireplace
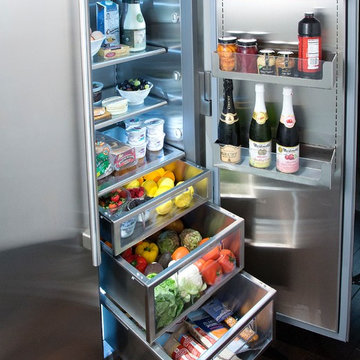
 True Residential
True's 42" side-by-side is more than 24.44 cubic feet of stylish, stainless steel refrigeration. The True 42 is changing the way we think about luxury appliances. Clean, modern, and inspired by the artistry and work ethic of the best professional chefs, this full-sized refrigerator gives high-end residential kitchens the look, work space, and performance of the best professional kitchens around the world.
 hazelbaker rush
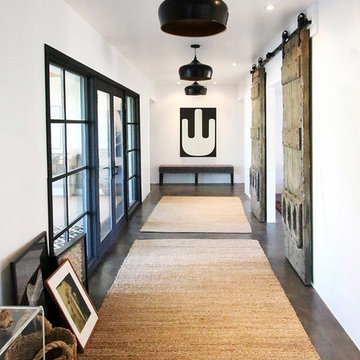
Inspiration for a cottage concrete floor and brown floor hallway remodel in Phoenix with white walls


16