
Search results for "Eucalyptus" in Home Design Ideas

 Botaniscapes by Tracey
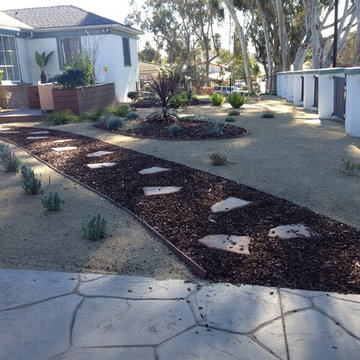
Inspiration for a mid-sized traditional drought-tolerant and partial sun front yard gravel garden path in San Diego.

 Nate Fischer Interiors

Bright and airy cottage living room with white washed brick and natural wood beam mantle.
Small beach style open concept light wood floor and vaulted ceiling living room photo in Orange County with white walls, a standard fireplace, a brick fireplace and no tv
Small beach style open concept light wood floor and vaulted ceiling living room photo in Orange County with white walls, a standard fireplace, a brick fireplace and no tv
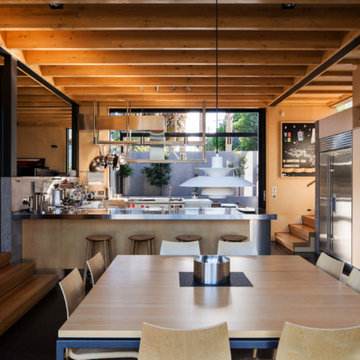
 Strachan Group Architects
Patrick Reynolds
Inspiration for a contemporary kitchen/dining room combo remodel in Auckland
Inspiration for a contemporary kitchen/dining room combo remodel in Auckland
Find the right local pro for your project

 Ketti Kupper Conscious Life Design
Decomposed Granite path between Giant Sequoias leads to repurposed, reshaped and stained rear concrete slab. Micro-climate appropriate plants complete the picture. Photo by Ketti Kupper.

 Certapro Painters of Fayetteville

Large elegant gray two-story stucco gable roof photo in Atlanta with a shingle roof
 Hardwood Bargains
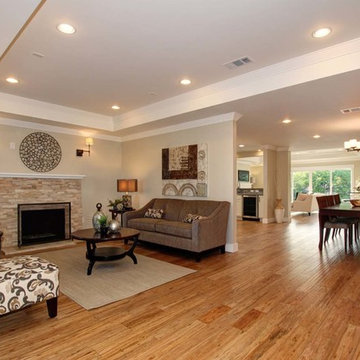
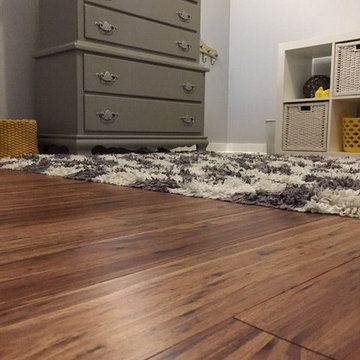
Engineered eucalyptus flooring is another eco-friendly option in our inventory. Eucalyptus wood flooring is perfect for high traffic areas prone to dents and scratches because it can be 20x’s harder than other wood floors. Color ranges from creamy shell with gray undertones to rich chocolate. Eucalyptus hardwood floors are a stylish yet sensible choice that will add to any décor.

 Strachan Group Architects
Patrick Reynolds
Large trendy u-shaped slate floor eat-in kitchen photo in Auckland with an integrated sink, flat-panel cabinets, stainless steel cabinets, stainless steel countertops, stainless steel appliances and two islands
Large trendy u-shaped slate floor eat-in kitchen photo in Auckland with an integrated sink, flat-panel cabinets, stainless steel cabinets, stainless steel countertops, stainless steel appliances and two islands
 Jula Cole Design
Fully renovated ranch style house. Layout has been opened to provide open concept living. Custom stained beams
Example of a large farmhouse formal and open concept light wood floor and beige floor living room design in San Diego with white walls, a standard fireplace and a tile fireplace
Example of a large farmhouse formal and open concept light wood floor and beige floor living room design in San Diego with white walls, a standard fireplace and a tile fireplace
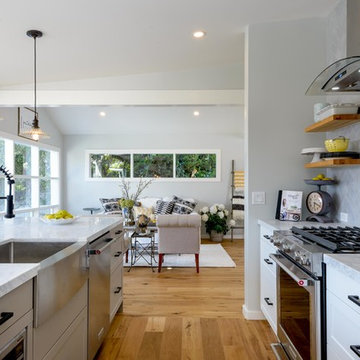
 Hill & Co Design
KatRoosHill Design, David Palermo Photography
Inspiration for a mid-sized coastal light wood floor open concept kitchen remodel in Santa Barbara with a farmhouse sink, shaker cabinets, marble countertops, gray backsplash, ceramic backsplash, stainless steel appliances, an island and white countertops
Inspiration for a mid-sized coastal light wood floor open concept kitchen remodel in Santa Barbara with a farmhouse sink, shaker cabinets, marble countertops, gray backsplash, ceramic backsplash, stainless steel appliances, an island and white countertops

 Smalls Landscaping
What a mix of fun holiday greens and reds to welcome your family over for the holidays.
Photo of a traditional landscaping in Chicago.
Photo of a traditional landscaping in Chicago.
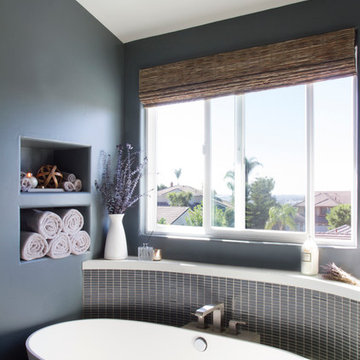
 Grace Blu Interior Design
Freestanding bathtub - contemporary blue tile and mosaic tile freestanding bathtub idea in Orange County with blue walls, an integrated sink and a one-piece toilet


 Botaniscapes by Tracey
Photo of a mid-sized traditional drought-tolerant and partial sun front yard gravel garden path in San Diego.
 Botaniscapes by Tracey
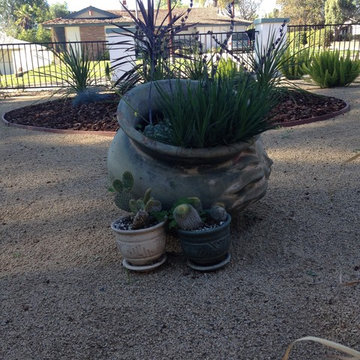
Inspiration for a mid-sized traditional drought-tolerant and partial sun front yard gravel garden path in San Diego.
 Crickett Kinser

Inspiration for a mid-sized transitional l-shaped terra-cotta tile and brown floor enclosed kitchen remodel in Los Angeles with a farmhouse sink, shaker cabinets, green cabinets, quartz countertops, white backsplash, ceramic backsplash, stainless steel appliances, no island and white countertops
 Botaniscapes by Tracey
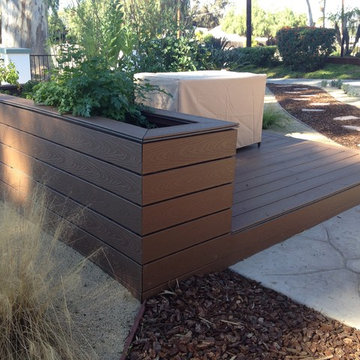
Inspiration for a mid-sized traditional drought-tolerant and partial sun front yard gravel garden path in San Diego.
 Strachan Group Architects
Patrick Reynolds
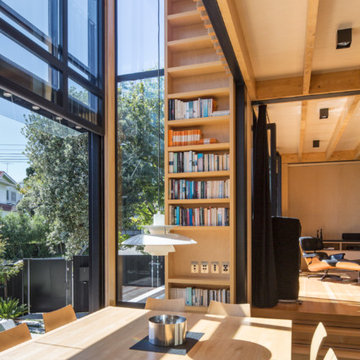
Trendy slate floor kitchen/dining room combo photo in Auckland
Trendy slate floor kitchen/dining room combo photo in Auckland
31