
Search results for "Eugene smith" in Home Design Ideas

 Luminosity Outdoor Lighting
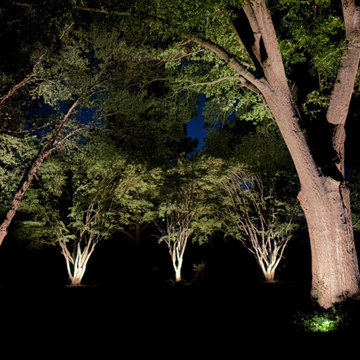
Uplighting reveals a mature tree trunk in the foreground and ornamental tree canopies beyond. The layered accents give the garden depth after dark.

Find the right local pro for your project




Sponsored
Columbus, OH

Snider & Metcalf Interior Design, LTD
Leading Interior Designers in Columbus, Ohio & Ponte Vedra, Florida



 Harwood Kitchens
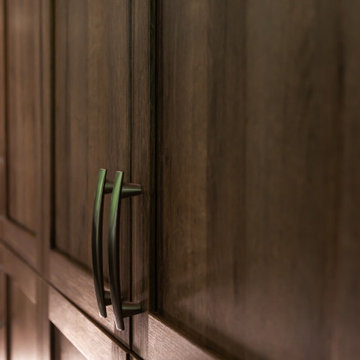
Cabinetry: Miralis, Shaker door style in colour "Monaco"
Quartz: Caesarstone "Atlantic Salt"
Hardware: Berenson
Plumbing: Bristol Sinks
Mid-sized transitional l-shaped gray floor enclosed kitchen photo in Toronto with a single-bowl sink, flat-panel cabinets, dark wood cabinets, quartz countertops, gray backsplash, glass tile backsplash, stainless steel appliances and multicolored countertops
Mid-sized transitional l-shaped gray floor enclosed kitchen photo in Toronto with a single-bowl sink, flat-panel cabinets, dark wood cabinets, quartz countertops, gray backsplash, glass tile backsplash, stainless steel appliances and multicolored countertops

 Chibi Moku - Architectural Cinema - Photo - 360
See the video for this project here - http://vimeo.com/80517741
Visit - menlobuilders.com/ for more information
Cinematography & Photography by Chibi Moku - chibimoku.com


 Miland Home Construction, LLC
This bathroom took a major make over with fabulous oil rubbed bronze hardware and plumbing fixtures. We include 2 niches in the shower to follow through with the decorative band, as well as a wonderful glass block window and wing wall. The granite counter tops and white/cream cabinetry pull all of this bathroom together. The owners couldn't wait to start using their new master bath!!

 Atlantic Interiors Design Group
Mid-sized trendy master gray tile corner bathtub photo in Orlando with recessed-panel cabinets, dark wood cabinets, beige walls and an undermount sink
 Clark Richardson Architects
Before View of the Site Prior to the Pavilion Intervention
Home design - modern home design idea in Austin
Home design - modern home design idea in Austin

 Mckinley Burkart Architects
As avid snowboarders, the residents of a recreational home at Kicking Horse Mountain Resort wanted a house that had both respect for, and presence in the rugged mountain landscape. The home features plan elements that weave in and out of the massive heavy timber superstructure. Architectural elements such as the extensive use of wood paneling on the walls and the heavy timbers on the low ceiling help to create a warm and inviting feel within the cold Rocky Mountains. McKinley Burkart headed both the interior design and architecture on this project and it has recently been used as the backdrop for a major clothing label’s winter catalogue.

 Jaureguy's Design & Construction
Family room - mid-sized contemporary open concept dark wood floor and brown floor family room idea in Sacramento with gray walls, a standard fireplace, a wood fireplace surround and no tv


 Inviniti Cellar Design
This is an exquisit home on Queen Anne Hill looking out at the city that has a large, beautiful wine cellar tucked under the stairs. The glass wall separates the mechanically cooled wine cellar from the entertainment area located a few feet below the cellar space. The concrete stairs and brick walls and ceiling gives the room a rustic, warehouse feel which lends well to showcase the wine cellar. The Premium Redwood wine racking holds over 1600 bottles of special wines. A variety of single deep, double deep and triple deep racking as well as an adjustable wood case storage unit and a wall of horizontal displays provides ample storage for various size bottles. LED lighting illuminates throughout the space and shows the depth of the room through the glass wall. Another happy customer.
Photos taken by Inviniti Cellar Design
15