
Search results for "Eugene smith" in Home Design Ideas
 Michael Nash Design, Build & Homes
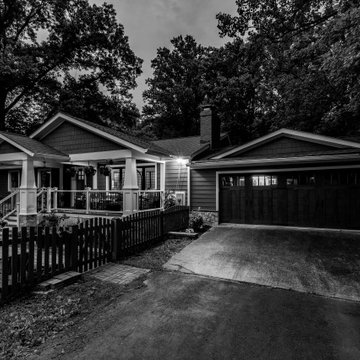
This run of the mills 1950 Rambler in Fairfax city area is in a desired need of a facelift.
The retiring homeowner wanted to stay in their old neighborhood while desiring to uplift their droopy front elevation and compete with rest of new comers in their neighborhood.
Through several design consultation and lots of changes, our design staff has presented her with a final draft.
They wanted to hang out in front porch and enjoy their front yard and walking neighbors more their backyard.
• We designed implemented a new covered front porch with trex flooring and stone columns with tarped tops, beaded panel ceiling, recess lights and ceiling fan, perfect place for couple rockers to hang outdoor and enjoy the view.
• The entire three sides of the house were covered with veneer water table stone and hardie plank siding with a jade green and a complementary shaker siding on the gables.
• Adding tow gable over the garage and the left elevation has changed the entire front elevation
• The new arts & Craft wooden garage door and front door uplifted the street appearance and given it a much-desired country look
• The entire roofing was changed up with Architectural shingles and trimmed and new gable, then painted the old brick walls to compliment the new Hardie sidings.
• Rain drop gutters and soft landscaping brought the look together



Find the right local pro for your project


 Outdoor Lighting Perspectives of Charleston SC
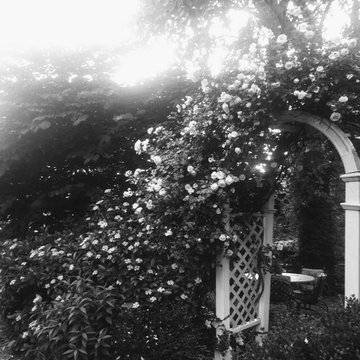
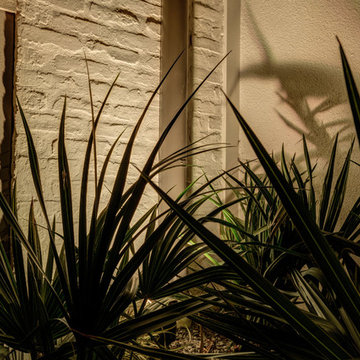
The well lights provide excellent up lighting to accent this home's facade. Through the gentle wash of illumination this home's exterior shows a myriad of depth and texture.

 Dave Knecht
Karen Knecht Photography
Inspiration for a large transitional detached garage remodel in Chicago
Inspiration for a large transitional detached garage remodel in Chicago

Sponsored
Columbus, OH

Snider & Metcalf Interior Design, LTD
Leading Interior Designers in Columbus, Ohio & Ponte Vedra, Florida



 Wine Cellar Specialists
On this New Orleans wine cellar project, we added a rolling library ladder for convenience in accessing the wines located in high areas of the racking. We attached a railing on the racking so that the ladder can be moved from one wall to another.
Take a video tour of this project: https://www.youtube.com/watch?v=p13pZE84oLk
Wine Cellar Specialists
+1 (972) 454-0480
info@winecellarspec.com
Learn more about this project: http://www.winecellarspec.com/wine-cellar-designs-new-orleans-custom-installers/


 Silver Maple Construction LLC
Photography by Susan Teare • www.susanteare.com
Huge trendy l-shaped slate floor eat-in kitchen photo in Burlington with a farmhouse sink, raised-panel cabinets, white cabinets, marble countertops, yellow backsplash, ceramic backsplash, stainless steel appliances and an island
Huge trendy l-shaped slate floor eat-in kitchen photo in Burlington with a farmhouse sink, raised-panel cabinets, white cabinets, marble countertops, yellow backsplash, ceramic backsplash, stainless steel appliances and an island



 BLDG Workshop Inc.
This Bunkie was created as an outbuilding relating to the pool at the estate of a beautiful modern home in Caledon Ontario.
Example of a minimalist exterior home design in Toronto
Example of a minimalist exterior home design in Toronto


 South Cypress
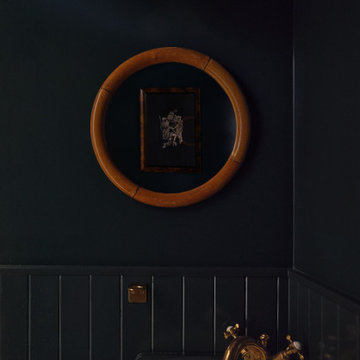
They are thrilled with the final results of their customer bathroom and we couldn't agree more!
Alcove shower - mid-sized rustic 3/4 beige tile, black tile, brown tile, gray tile and porcelain tile alcove shower idea in Birmingham with louvered cabinets, dark wood cabinets, a one-piece toilet, beige walls, a vessel sink and wood countertops
Alcove shower - mid-sized rustic 3/4 beige tile, black tile, brown tile, gray tile and porcelain tile alcove shower idea in Birmingham with louvered cabinets, dark wood cabinets, a one-piece toilet, beige walls, a vessel sink and wood countertops


68