
Search results for "European" in Home Design Ideas
 iQuarters


If you look closely in the picture above, you will see that we ran a series of pipes flush against the house. These were picked to ensure their color matched the exterior nicely, while both protecting and concealing the network cables that were ran.
 Dana Benson Construction
Architecture by Nest Architecture
Photography by Bethany Nauert
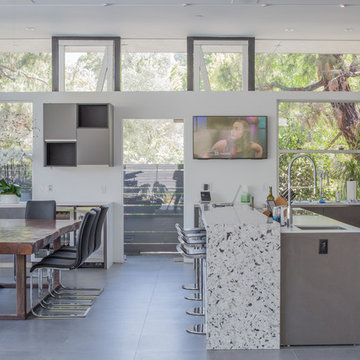
Inspiration for a large contemporary single-wall porcelain tile and gray floor open concept kitchen remodel in Los Angeles with an undermount sink, flat-panel cabinets, gray cabinets, quartzite countertops, stainless steel appliances and an island
Inspiration for a large contemporary single-wall porcelain tile and gray floor open concept kitchen remodel in Los Angeles with an undermount sink, flat-panel cabinets, gray cabinets, quartzite countertops, stainless steel appliances and an island
 Veneta Cucine US

Beyond the cutting edge.
Wood as the hallmark trait of a range that walks the cutting edge of design without sacrificing spontaneity. Dedicated to the more demanding, who seek the combination of wood finishes with matte and gloss lacquers.
Find the right local pro for your project
 Spazio Closet & Custom Cabinetry
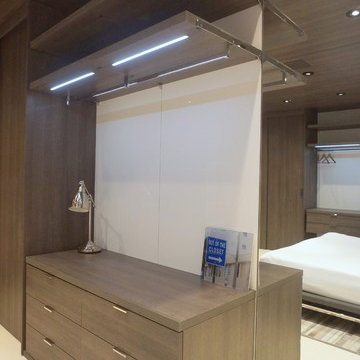
Closets, Classic Line
Inspiration for a large contemporary master bedroom remodel in Miami with white walls
Inspiration for a large contemporary master bedroom remodel in Miami with white walls
 VM Concept Interior Design Studio
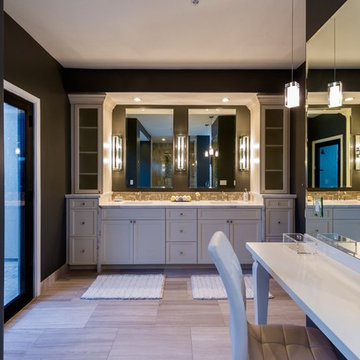
This design features striking dark walls that contrast the soft tones of the floor and vanity in this master bathroom.
Inspiration for a huge transitional master gray tile and stone tile limestone floor and beige floor freestanding bathtub remodel in Phoenix with raised-panel cabinets, white cabinets, a one-piece toilet, gray walls, a drop-in sink, quartzite countertops and a hinged shower door
Inspiration for a huge transitional master gray tile and stone tile limestone floor and beige floor freestanding bathtub remodel in Phoenix with raised-panel cabinets, white cabinets, a one-piece toilet, gray walls, a drop-in sink, quartzite countertops and a hinged shower door
 VM Concept Interior Design Studio

Inspiration for a mid-sized mediterranean dark wood floor and brown floor foyer remodel in Phoenix with a metal front door and white walls
 SieMatic Seattle/ Summers Studio
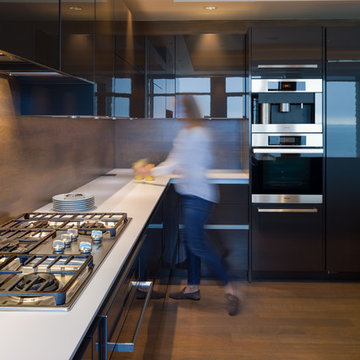
SieMatic Cabinetry in Stratus Grey Gloss Laminate at Perimeter and Stratus Grey Matt Laminate at Island. SieMatic Walnut Floating Bartop at Island. Silestone White Zeus Countertops.
 VM Concept Interior Design Studio
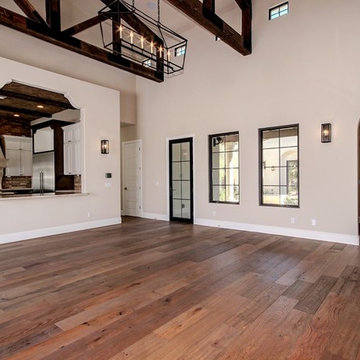
Living room - large mediterranean formal and enclosed medium tone wood floor and brown floor living room idea in Phoenix with beige walls, no fireplace and no tv
 iQuarters
If you look closely in the picture above, you will see that we ran a series of pipes flush against the house. These were picked to ensure their color matched the exterior nicely, while both protecting and concealing the network cables that were ran.
 euro-cabs
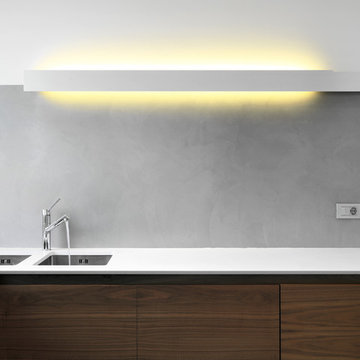
Kitchen - mid-sized modern l-shaped kitchen idea in Minneapolis with an undermount sink, flat-panel cabinets, dark wood cabinets, quartz countertops, gray backsplash and an island
 VM Concept Interior Design Studio

Large tuscan formal and enclosed medium tone wood floor and brown floor living room photo in Phoenix with beige walls, no fireplace and no tv
 iQuarters

The landscape speaker system is a robust setup designed to be durable while providing excellent audio fidelity and volume. A subterranean subwoofer was even installed by the pool to add base that literally makes the ground shake! The luxury landscape speakers are also from James Loudspeaker.
 Sellers Tile Distributors
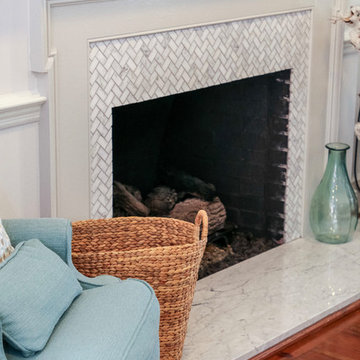
Large transitional guest medium tone wood floor and brown floor bedroom photo in Atlanta with white walls, a standard fireplace and a tile fireplace
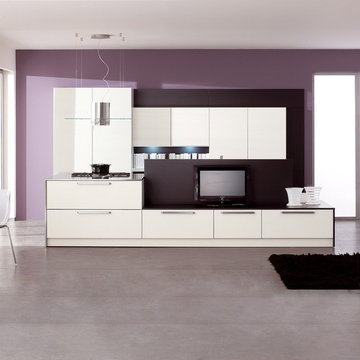 Veneta Cucine US
Beyond the cutting edge.
Wood as the hallmark trait of a range that walks the cutting edge of design without sacrificing spontaneity. Dedicated to the more demanding, who seek the combination of wood finishes with matte and gloss lacquers.
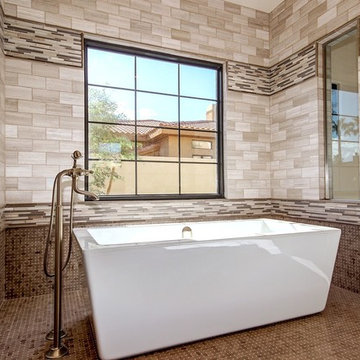 VM Concept Interior Design Studio
Example of a large tuscan master gray tile and stone tile marble floor and brown floor freestanding bathtub design in Phoenix with raised-panel cabinets, white cabinets, a two-piece toilet, a drop-in sink, quartzite countertops, a hinged shower door and beige walls
 VM Concept Interior Design Studio
Example of a large tuscan master multicolored tile and cement tile limestone floor and white floor corner bathtub design in Phoenix with raised-panel cabinets, distressed cabinets, a two-piece toilet, beige walls, an undermount sink, quartzite countertops and a hinged shower door
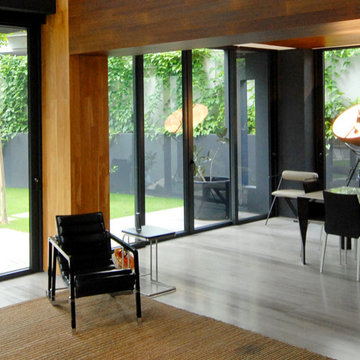

 iQuarters
Of course, to have music playing in every room, a movie viewable throughout the house, and security cameras all require a substantial amount of behind the scenes work!
 Archimple LLC

European home plans offer homeowners the opportunity to experience both ancient and modern architecture. You may also find attractive columns and decorative ceilings in European homes. This adds beauty to the interior. European-style home plans use brick or stones and have long, steep ceilings. There are also shutters on many windows. Traditional thematic decorative details like keystones or pediments can be found in these windows. European homes also have arch openings.European home plans can easily be modified to fit any location in the United States. This European home design incorporates all modern conveniences. European floor plans with luxurious features include large living spaces and spacious bedrooms. The master bedroom in this house is well-appointed. A modern master bathroom includes a separate tub and shower, a double vanity sink, and twin dressing areas. Two additional bedrooms have a common bathroom. The inviting porches add a touch of modernity. This home features a spacious family room with an open ceiling and easy access to a large backyard. You will also find a kitchen island, butler's pantry, counter, and breakfast nook. This area is well-designed and naturally ventilated. The main floor contains both storage space and a shared house. The European home plan has three bedrooms and is great for a feeling of contemporary architecture.
32