
Search results for "European" in Home Design Ideas

 European Home

The Sky Tunnel MKII by Element4 is the perfect fit for this wide open living area. Over 5' tall and see-through, this fireplace makes a statement for those who want a truly unique modern design.
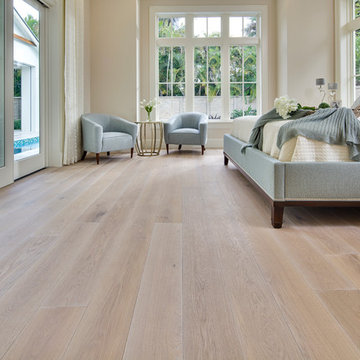


 Pascal Liguori & Son
Tuscan white floor kitchen photo with a farmhouse sink, glass-front cabinets, white cabinets, multicolored backsplash, two islands and white countertops
Find the right local pro for your project
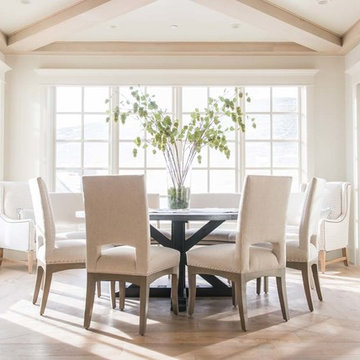
 Remedy Design
Rebecca Westover
Inspiration for a coastal light wood floor and beige floor dining room remodel in Salt Lake City with beige walls
Inspiration for a coastal light wood floor and beige floor dining room remodel in Salt Lake City with beige walls
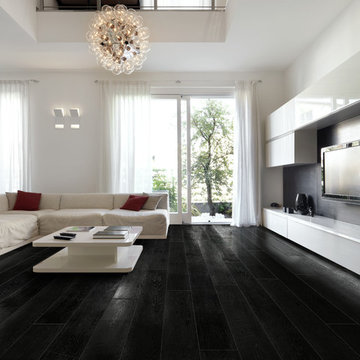
 Designtra
Italian painted wood flooring crafted from European Oak. The planks are slow dried and carefully painted to preserve the natural beauty of the wood's grain. The planks are then top coated with a high gloss clear varnish for a durable long lasting finish.
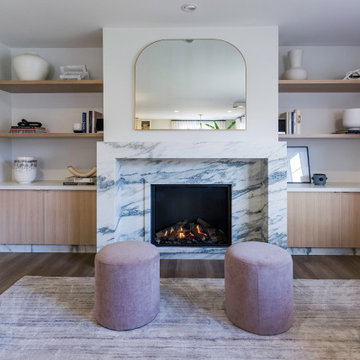 European Home
Our friends at All Seasons Fireplace were instrumental in making this install possible!
The final look features natural wood, soft colors, and a marble mantle.
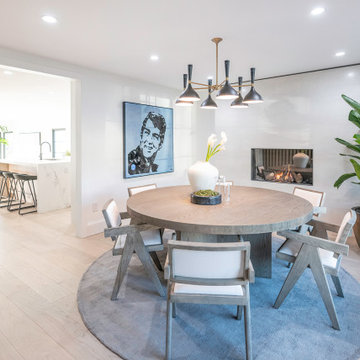 European Home
In this build, the Property Brothers wanted not one, but two of our fireplaces. The dining room is now a large space made cozy with our Summum 100 Single-Sided.
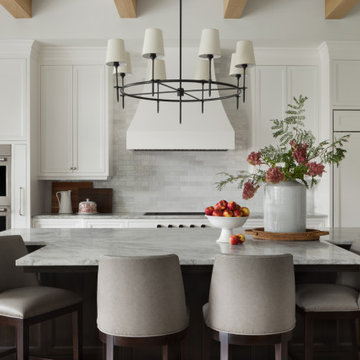
 Deep River Partners
The central T-shape island is a workhorse for preparation, yet provides a cozy spot where a line of leather-backed barstools encourage conversation. The darkly stained finish provides contrast and anchors the space to separate it from other kitchen elements. The black metal light fixture, veining of the natural quartzite countertops, and accessories provide elegant contrast to the neutral theme through pattern, contrast and pops of color.
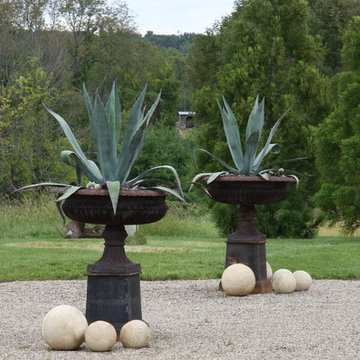
 AJF Design
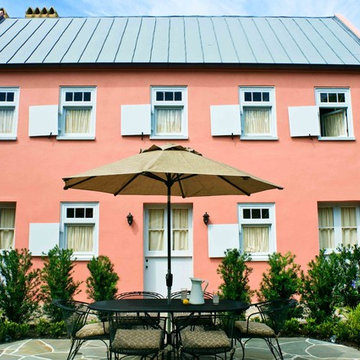
Design ideas for a mid-sized farmhouse courtyard concrete paver formal garden in New York.
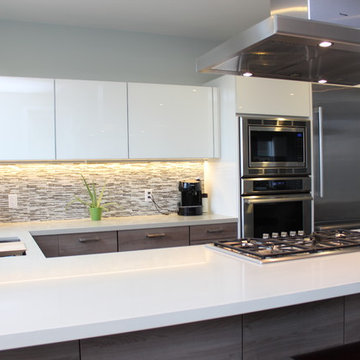
 European Kitchen Design
A kitchen remodel in an existing old Victorian house in San Francisco. The intention of the project was to bring the house up to date by removing dividing walls between areas and to combine the kitchen and family room into one big space. Bringing in style and finishes that expresses the client’s contemporary style. The nice balance between the two door styles – one with handles and the other one without the handles – express both, the style of the existing house and the new style of the updated house.
Door Style Finish: Combination of Alno Plan laminate door style finish in the European Beech effect color, with the Alno Art pro tempered glass door style in the high gloss white color.
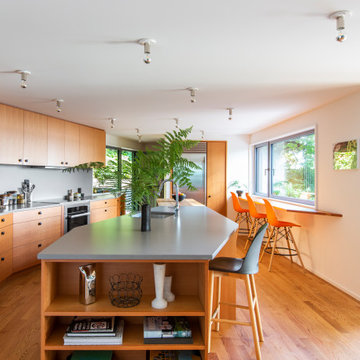
 User
UserThis uniquely designed home in Seattle, Washington recently underwent a dramatic transformation that provides both a fresh new aesthetic and improved functionality. Renovations on this home went above and beyond the typical “face-lift” of the home remodel project and created a modern, one-of-a-kind space perfectly designed to accommodate the growing family of the homeowners.
Along with creating a new aesthetic for the home, constructing a dwelling that was both energy efficient and ensured a high level of comfort were major goals of the project. To this end, the homeowners selected A5h Windows and Doors with triple-pane glazing which offers argon-filled, low-E coated glass and warm edge spacers within an all-aluminum frame. The hidden sash option was selected to provide a clean and modern aesthetic on the exterior facade. Concealed hinges allow for a continuous air seal, while premium stainless-steel handles offer a refined contemporary touch.

 Veneta Cucine US
Beyond the cutting edge.
Wood as the hallmark trait of a range that walks the cutting edge of design without sacrificing spontaneity. Dedicated to the more demanding, who seek the combination of wood finishes with matte and gloss lacquers.
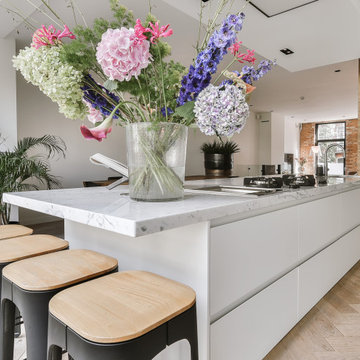
 INDESIGN KITCHEN AND BATH AND REMODELING
Disclaimer: InDesign Kitchen and Bath does not claim to own these photos . We are sharing these for sample inspiration only.
-Credits to the rightful owners-
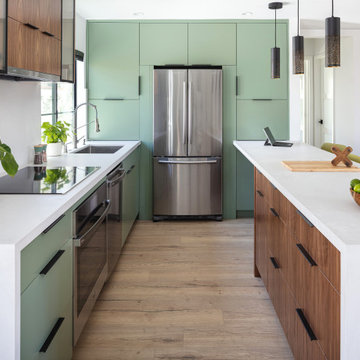
 Metropolis Drafting and Construction Inc
Who said that a Burbank bungalow home needs to be doll and old fashioned.
In this Burbank remodeling project we took this 1200sq. bungalow home and turned it to a wonderful mixture of European modern kitchen space and calm transitional modern farmhouse furniture and flooring.
The kitchen was a true challenge since space was a rare commodity, but with the right layout storage and work space became abundant.
A floating 5' long sitting area was constructed and even the back face of the cabinets was used for wine racks.
Exterior was updated as well with new black windows, new stucco over layer and new light fixtures all around.
both bedrooms were fitted with huge 10' sliding doors overlooking the green backyard.
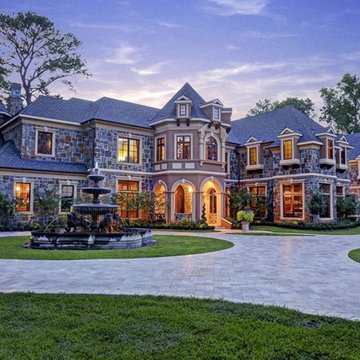
 Built Green Custom Homes
HAR listing 9676247
Stately old-world European-inspired custom estate on 1.10 park-like acres just completed in Hunters Creek. Private & gated 125 foot driveway leads to architectural masterpiece. Master suites on 1st and 2nd floor, game room, home theater, full quarters, 1,000+ bottle climate controlled wine room, elevator, generator ready, pool, spa, hot tub, large covered porches & arbor, outdoor kitchen w/ pizza oven, stone circular driveway, custom carved stone fireplace mantels, planters and fountain.
Call 281-252-6100 for more information about this home.
 Arimar International

Caucasus Rustic White Oak 9/16 x 7 ½ x 72”
Caucasus The color and appearance of this hardwood floor is obtained by a long process of semi-fuming, brushing, distressing, hand scraping and tool marking, all done by hand.
Specie: Rustic French White Oak
Appearance
Color: Medium Sand color
Variation: Moderate
Properties
Durability: Dense, strong, excellent resistance.
Construction: T&G, 3 Ply Engineered floor. The use of Heveas or Rubber core makes this floor environmentally friendly.
Finish: Extreme Matte Oil by Klumpp, a UV topcoat featuring the look and feel of a natural oiled floor.
Sizes: 9/16 x 7 ½ x 72”, (85% of its board), with a 3.2mm wear layer.
Warranty: 25 years limited warranty.

 User
UserThis uniquely designed home in Seattle, Washington recently underwent a dramatic transformation that provides both a fresh new aesthetic and improved functionality. Renovations on this home went above and beyond the typical “face-lift” of the home remodel project and created a modern, one-of-a-kind space perfectly designed to accommodate the growing family of the homeowners.
Along with creating a new aesthetic for the home, constructing a dwelling that was both energy efficient and ensured a high level of comfort were major goals of the project. To this end, the homeowners selected A5h Windows and Doors with triple-pane glazing which offers argon-filled, low-E coated glass and warm edge spacers within an all-aluminum frame. The hidden sash option was selected to provide a clean and modern aesthetic on the exterior facade. Concealed hinges allow for a continuous air seal, while premium stainless-steel handles offer a refined contemporary touch.
 European Home
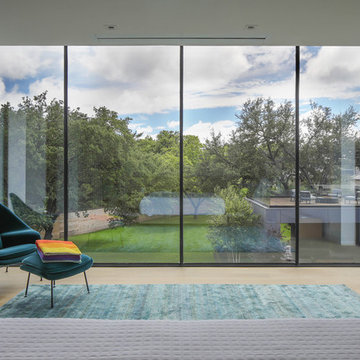
A glass wall is a simple yet effective way to tie exterior and interior aspects together. Photography by Parrish Ruiz de Velasco
Minimalist light wood floor and beige floor bedroom photo in Dallas
Minimalist light wood floor and beige floor bedroom photo in Dallas
28