
Search results for "Evacuate" in Home Design Ideas

 Kitchen Kraft
John Evans
Huge elegant u-shaped dark wood floor kitchen photo in Columbus with a farmhouse sink, beaded inset cabinets, white cabinets, granite countertops, white backsplash, stone tile backsplash, paneled appliances and an island
Huge elegant u-shaped dark wood floor kitchen photo in Columbus with a farmhouse sink, beaded inset cabinets, white cabinets, granite countertops, white backsplash, stone tile backsplash, paneled appliances and an island

 Wow Great Place
we made the shampoo niches tall enough and wide enough to accommodate the many hair care products, and added a shorter one above for the razor, loofah, soap, etc.

 First Light Studio
Ron Blunt Photography
Example of a small beach style home design design in DC Metro
Example of a small beach style home design design in DC Metro
Find the right local pro for your project

Kitchen pantry - small traditional medium tone wood floor kitchen pantry idea in Charlotte with wood countertops and white backsplash

 User
UserKitchen - industrial kitchen idea in New York with a double-bowl sink, stainless steel appliances and an island

 Marroquin Construction Corporation
Seam bath & shower combo with room for two.
Drop-in bathtub - large traditional master white tile and mosaic tile ceramic tile and white floor drop-in bathtub idea in San Diego with an undermount sink, furniture-like cabinets, dark wood cabinets, granite countertops, white walls, a two-piece toilet and a hinged shower door
Drop-in bathtub - large traditional master white tile and mosaic tile ceramic tile and white floor drop-in bathtub idea in San Diego with an undermount sink, furniture-like cabinets, dark wood cabinets, granite countertops, white walls, a two-piece toilet and a hinged shower door

 Anna Addison Photography
Photo: Anna Addison Photography © 2013 Houzz
Bedroom - rustic bedroom idea in New Orleans
Bedroom - rustic bedroom idea in New Orleans
 Andrew Sherman Photography
Andrew Sherman www.AndrewSherman.co
Beach style home design photo in Wilmington
Beach style home design photo in Wilmington

 Kerry Burt & Associates
Wet rated fan too cool things off plus roof vents to evacuate the grill smoke.
Photo of a mid-sized traditional backyard stone landscaping in Dallas with a roof extension.
Photo of a mid-sized traditional backyard stone landscaping in Dallas with a roof extension.

 FineLine Kitchens, Inc.
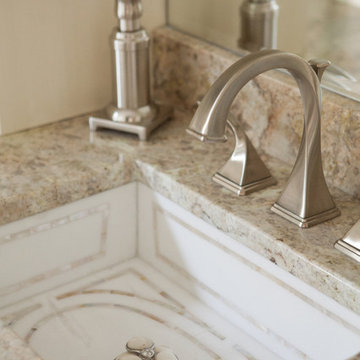
Our designer has achieved a stylish look by combining dark cabinets and light-colored marbles.

 Matarozzi Pelsinger Builders
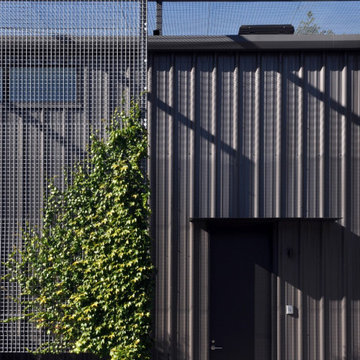

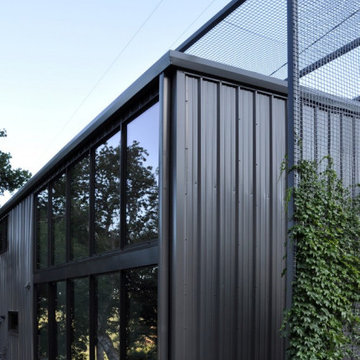
Complete renovation of a barn into a recreational building comprising a music room, exercise room, mezzanine, and restrooms. A living screen covers part of the south elevation, west elevation, and roof acting as a growing blanket of shade. Two operable skylights were installed to evacuate warm air from the building. Fenestration was strategically placed to take advantage of the high sun and views of the natural setting.
 Matarozzi Pelsinger Builders
Complete renovation of a barn into a recreational building comprising a music room, exercise room, mezzanine, and restrooms. A living screen covers part of the south elevation, west elevation, and roof acting as a growing blanket of shade. Two operable skylights were installed to evacuate warm air from the building. Fenestration was strategically placed to take advantage of the high sun and views of the natural setting.
 Matarozzi Pelsinger Builders
Complete renovation of a barn into a recreational building comprising a music room, exercise room, mezzanine, and restrooms. A living screen covers part of the south elevation, west elevation, and roof acting as a growing blanket of shade. Two operable skylights were installed to evacuate warm air from the building. Fenestration was strategically placed to take advantage of the high sun and views of the natural setting.
 Matarozzi Pelsinger Builders
Complete renovation of a barn into a recreational building comprising a music room, exercise room, mezzanine, and restrooms. A living screen covers part of the south elevation, west elevation, and roof acting as a growing blanket of shade. Two operable skylights were installed to evacuate warm air from the building. Fenestration was strategically placed to take advantage of the high sun and views of the natural setting.
 Claudia Interior Design

Warm spa like feel for this contemporary modern master bathroom.
Inspiration for a mid-sized modern master brown tile and ceramic tile ceramic tile, beige floor and double-sink doorless shower remodel in Orange County with shaker cabinets, medium tone wood cabinets, a one-piece toilet, an undermount sink, quartz countertops, beige countertops and a floating vanity
Inspiration for a mid-sized modern master brown tile and ceramic tile ceramic tile, beige floor and double-sink doorless shower remodel in Orange County with shaker cabinets, medium tone wood cabinets, a one-piece toilet, an undermount sink, quartz countertops, beige countertops and a floating vanity

 M. Lahr Homes
Example of a large trendy kitchen design in Orlando with an undermount sink, flat-panel cabinets, white cabinets, marble countertops, multicolored backsplash, marble backsplash, stainless steel appliances, an island and multicolored countertops

 DHD Architecture and Interior Design
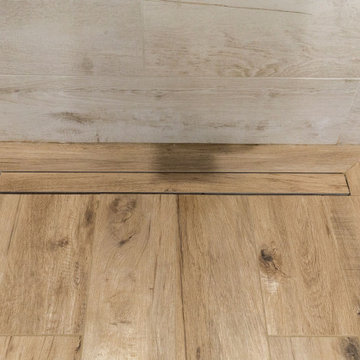
This loft was a gut renovation of a two-bedroom loft in a landmark building in the heart of Soho, NYC. Each floor of this building, which had been used to process molasses until in the 1890s, was sloped toward a large central drain designed to evacuate waste. To remedy this issue, we elevated and leveled the floors throughout the apartment. All new plumbing, electrical, HVAC, and rift white oak flooring were installed.
Architecture & Interiors: DHD
Contractor: Aries Builders
www.ariesbuildersnyc.com
Photography: Rinze van Brug
www.rinze.com

 New Eco Landscapes
Photos by Anthony Chrisafulli
Inspiration for a mid-sized contemporary backyard stone patio remodel in New York with a fire pit and no cover
Inspiration for a mid-sized contemporary backyard stone patio remodel in New York with a fire pit and no cover

 Semmes & Co. Builders, Inc
Elliott Johnson
Contemporary one-story exterior home idea in San Luis Obispo
Contemporary one-story exterior home idea in San Luis Obispo
1