
Search results for "Evaluate geometric" in Home Design Ideas
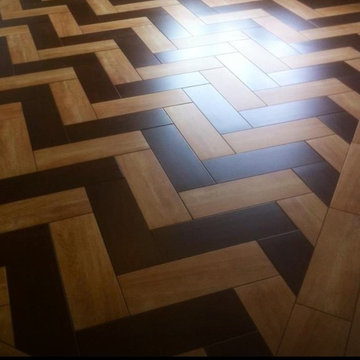


 Lucy and Company
design by beth keim, owner lucy and company, photos by mekenzie loli
Example of a transitional home design design in Charlotte
Example of a transitional home design design in Charlotte

 The Ranch Mine
Photo by Dan Ryan Studio
Inspiration for a 1950s single-wall concrete floor open concept kitchen remodel in Phoenix with an undermount sink, flat-panel cabinets, black cabinets, marble countertops, white backsplash, marble backsplash, paneled appliances, an island and white countertops
Inspiration for a 1950s single-wall concrete floor open concept kitchen remodel in Phoenix with an undermount sink, flat-panel cabinets, black cabinets, marble countertops, white backsplash, marble backsplash, paneled appliances, an island and white countertops
Find the right local pro for your project
 GardenWise Landscapes
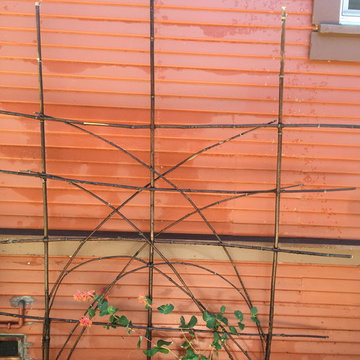
We salvaged some of the bamboo from the site to make a custom trellis for this honeysuckle vine.



 User

UserCloseup of the image screen (right) and the "blackout" screen behind. Both screens are acoustically transparent to allow accurate voicing of the center channel speaker behind.
The screens roll down from the Stewart Filmscreen motorized assembly in the ceiling.
 dw architecture + design
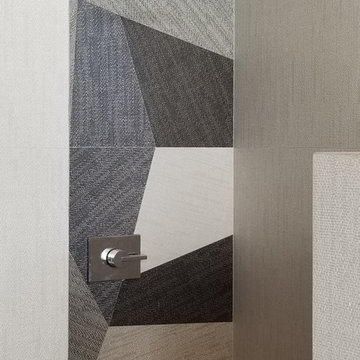
Outdoor pool cabana shower accentuated with large size porcelain pattern tiles
Inspiration for a modern pool remodel in Miami
Inspiration for a modern pool remodel in Miami


 Dreamwork Home Improvements
After- We installed double outswing 2 panel closet doors. The clients choose glass door knobs that mimic the look of the old school style knobs.
Mid-sized minimalist guest laminate floor and brown floor bedroom photo in Philadelphia with gray walls
Mid-sized minimalist guest laminate floor and brown floor bedroom photo in Philadelphia with gray walls

 L.A. Carpet & Tile Inc.
Home Builder Havana Homes
Inspiration for a mid-sized country carpeted l-shaped mixed material railing staircase remodel in Edmonton with carpeted risers
Inspiration for a mid-sized country carpeted l-shaped mixed material railing staircase remodel in Edmonton with carpeted risers





 Monical Design
Oversized and underused was how our Client described their old furniture for this space. We were brought in to come up with a furniture plan and accessorizing details that would make the space livable and loveable again!
 Integrity Design + Build
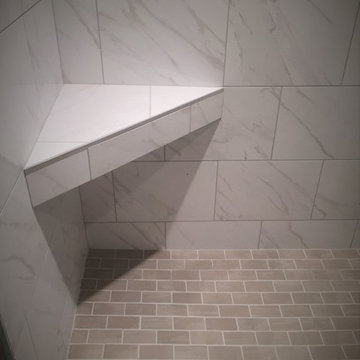
Bathroom - mid-sized traditional 3/4 gray tile and porcelain tile porcelain tile bathroom idea with furniture-like cabinets, gray cabinets, a one-piece toilet, gray walls, an undermount sink and marble countertops

 Infinite Home
Large cottage l-shaped light wood floor and brown floor open concept kitchen photo in Atlanta with a farmhouse sink, shaker cabinets, blue cabinets, quartz countertops, white backsplash, marble backsplash, stainless steel appliances, an island and white countertops







11