
Search results for "Evaluate geometric" in Home Design Ideas
 Winberry Homes LLC.
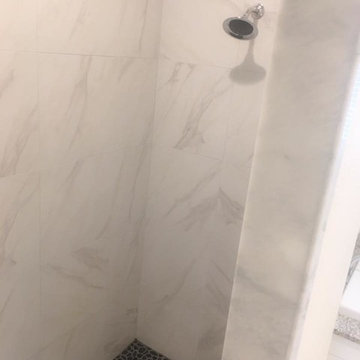
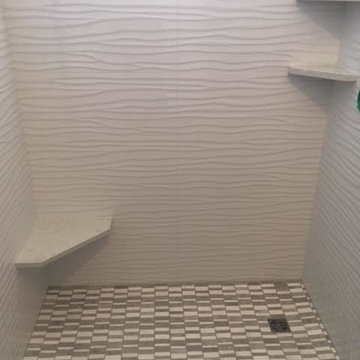
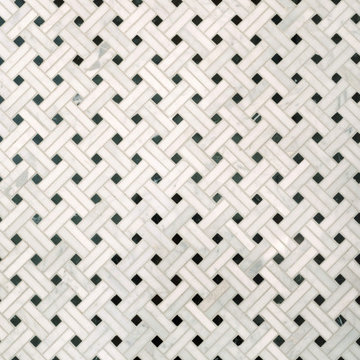
Small transitional 3/4 gray tile, white tile and marble tile corner shower photo in Tampa
 Morph Industries Ltd
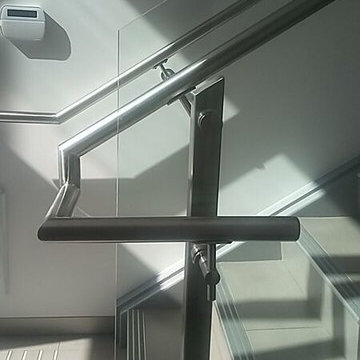
Staircase - large modern tile u-shaped staircase idea in Vancouver with tile risers

 Pinnacle Design & Remodeling
When our long-time VIP clients let us know they were ready to finish the basement that was a part of our original addition we were jazzed, and for a few reasons.
One, they have complete trust in us and never shy away from any of our crazy ideas, and two they wanted the space to feel like local restaurant Brick & Bourbon with moody vibes, lots of wooden accents, and statement lighting.
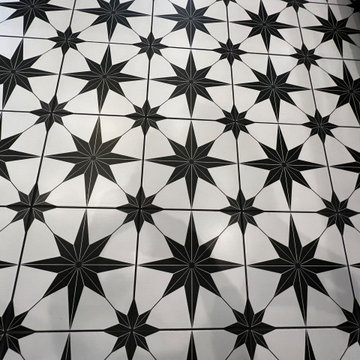
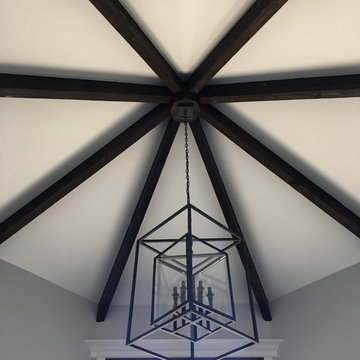
They had a couple more requests, which we implemented such as a movie theater room with theater seating, completely tiled guest bathroom that could be "hosed down if necessary," ceiling features, drink rails, unexpected storage door, and wet bar that really is more of a kitchenette.
So, not a small list to tackle.
Alongside Tschida Construction we made all these things happen.
Photographer- Chris Holden Photos
Find the right local pro for your project







 Streamline Construction
Example of a huge cottage family room design in Orange County with a medium wood front door
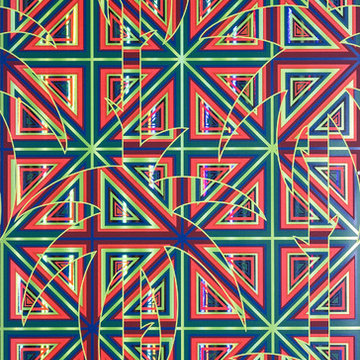
 Flavor Paper
No, you’re not hallucinating; this optical phenomenon grows more funkadelic the longer your eyes explore it. Fresh from the Flavor Paper Age of Aquarius archives (thanks, Ted) and reimagined for today’s interiors, this geometric pattern is rich with refractions of light and color to reveal palm trees reaching for the sky amongst a myriad of shapes and layers. Depending on how bold and breezy your vibe, we can print Mirage with or without a pronounced palm outline.
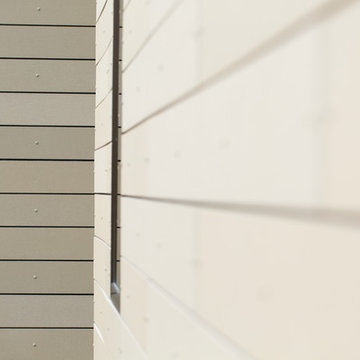
 Monteyne Architecture Works Inc.
Photo: Brian Gould
Example of a large minimalist brown two-story concrete flat roof design
Example of a large minimalist brown two-story concrete flat roof design







28