
Search results for "Evaluates" in Home Design Ideas
 Inspired Closets Arizona
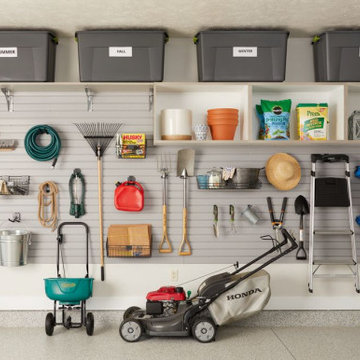
#TipTuesday: With spring right around the corner and our warm, Arizona temperatures just right, now is the perfect time to plan a day (or two) to organize and discard the clutter from your garage. Once you’re ready to get started, empty all contents of your garage and then start evaluating what is worth keeping. Toss, recycle, or donate all of the junk that has overstayed its welcome.
Once you’ve eliminated the unnecessary clutter, group the items you’re keeping together in order to stay organized and get a better understanding of how much storage space you actually require.
We can inventory your belongings and customize a space for everything! Consult with one of our designers for more helpful tips and schedule a FREE design consultation today.
Phoenix | Tucson | Prescott | Flagstaff | Cottonwood
https://linktr.ee/ICAZ
 GlowbackLED

In the realm of illumination, the exotic zebra onyx stands unparalleled, its vibrant veining redefining the essence of backlighting. With GlowbackLED, every facet of this stone, from the sprawling floor to the elegant vanity, becomes a luminous masterpiece.
Precision isn’t just a word for us; it’s a promise. Our advanced technology digitizes each template, ensuring a seamless integration of our custom LED panels.
Collaboration is key, and our partnership with both the homeowner and builder brought forth a vision that transcended expectations. After numerous mock-ups and meticulous hue evaluations, the perfect ambient shade emerged.
While backlighting a floor challenges many, our proven system consistently delivers brilliance. Integrated into the home's automation, these LED panels gracefully transition as dusk descends, casting a serene glow that elevates the night's ambiance.

 Greenbuilders, Inc.
To design this green roof, we evaluated many options and factors—regional climate, roof materials, soil conditions, plant characteristics, etc., allowing us to provide a green roof solution that will flourish in its particular region and setting. In the end—this is a truly beautiful and highly effective roof.
Find the right local pro for your project
 Saikley Architects

This 1907 Brown Shingle Arts & Crafts home had significant dry rot damage and a 1970’s addition that required extensive re-building to repair. We took the opportunity to explore what the owners most wanted for their home and make design changes that would improve their experience of living in the house. The project brought the mismatched previous addition into harmony with the style of the original house, added a deck with good spaces for socializing, and made two home offices fit the needs of the owners. Design sketches and a cardboard study model with removable parts helped the clients visualize ideas and evaluate options.
Photography by Kurt Manley.
https://saikleyarchitects.com/portfolio/arts-crafts-addition/
 Inspired Closets Arizona
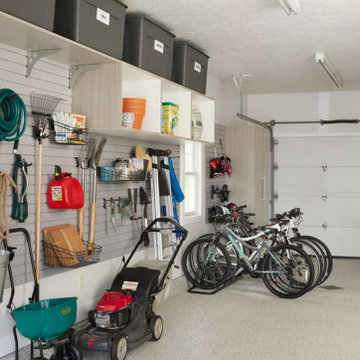
#TipTuesday: With spring right around the corner and our warm, Arizona temperatures just right, now is the perfect time to plan a day (or two) to organize and discard the clutter from your garage. Once you’re ready to get started, empty all contents of your garage and then start evaluating what is worth keeping. Toss, recycle, or donate all of the junk that has overstayed its welcome.
Once you’ve eliminated the unnecessary clutter, group the items you’re keeping together in order to stay organized and get a better understanding of how much storage space you actually require.
We can inventory your belongings and customize a space for everything! Consult with one of our designers for more helpful tips and schedule a FREE design consultation today.
Phoenix | Tucson | Prescott | Flagstaff | Cottonwood
https://linktr.ee/ICAZ
 Inspired Closets Southwest Florida
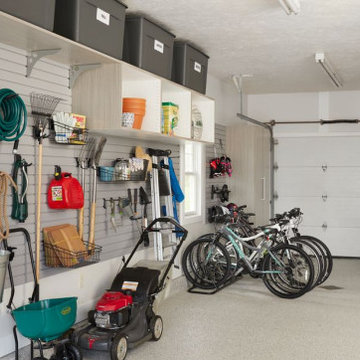
#TipTuesday: With spring right around the corner and mild SWFL winter temperatures just right, now is the perfect time to plan a day (or two) to organize and discard the clutter from your garage. Once you’re ready to get started, empty all contents of your garage and then start evaluating what is worth keeping. Toss, recycle, or donate all of the junk that has overstayed its welcome.
Once you’ve eliminated the unnecessary clutter, group the items you’re keeping together in order to stay organized and get a better understanding of how much storage space you actually require.
We can inventory your belongings and customize a space for everything! Consult with one of our designers for more helpful tips and schedule a FREE design consultation today.
Naples | Bonita Springs | Fort Myers
 Kitchen Solvers of Spring Hill
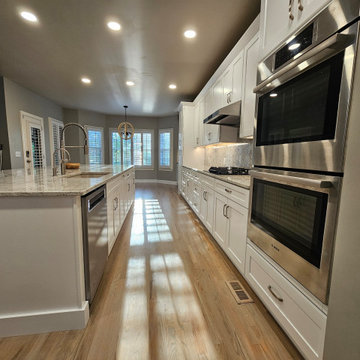
This family originally brought us in to replace their outdated, impractical island—but once we evaluated the space, their need for natural stone, and desire for more storage, the project evolved into a full kitchen transformation using our budget-friendly line.
The result? Storage was doubled, and countertop space nearly tripled. The new oversized island now serves as a stunning centerpiece and a highly functional workspace for prepping, gathering, and everyday living.
Beyond the numbers, the entire kitchen feels brighter, more open, and designed for how they truly use the space—combining style, function, and lasting value.
 Kitchen Solvers of Spring Hill
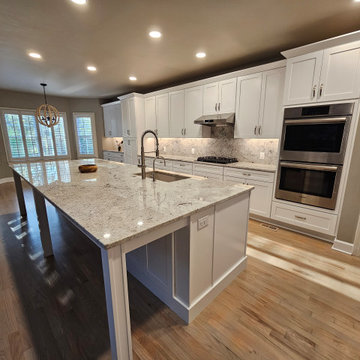
This family originally brought us in to replace their outdated, impractical island—but once we evaluated the space, their need for natural stone, and desire for more storage, the project evolved into a full kitchen transformation using our budget-friendly line.
The result? Storage was doubled, and countertop space nearly tripled. The new oversized island now serves as a stunning centerpiece and a highly functional workspace for prepping, gathering, and everyday living.
Beyond the numbers, the entire kitchen feels brighter, more open, and designed for how they truly use the space—combining style, function, and lasting value.
 BuildX - Your Building & ADU Experts
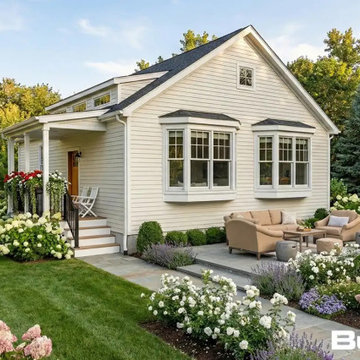
The Atrium ADU offers 900 GFA in a compact 35′ × 27'5" layout, featuring 2 bedrooms, 1.5 baths, and a Deck. It includes 9′ ceilings, LED lighting, solar-ready infrastructure, and ADA options. BuildX provides a complete, move-in-ready ADU home with premium standard features and full project management—from architectural plans and permits to the engineered foundation, exterior build, electrical, plumbing, and a single connection point. A high-efficiency heat-pump HVAC and finished interiors (kitchen and bath) are included. Customization options for exterior and interior selections are available, along with upgrades to enhance specific areas while maintaining clarity and control over the project. The starting price reflects the ADU building package with premium selections, and total project pricing will be confirmed after property evaluation and defining the engineered site development scope (utilities, excavation, drainage, sewer tie-in, etc.).
 Idyllic Properties
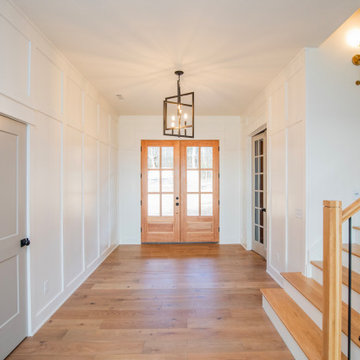
Idyllic Properties is a full-service custom home builder serving Northwest Arkansas with a focus on craftsmanship, quality, and personalized design. We work closely with each client to create homes that reflect their lifestyle—whether it’s modern farmhouse, transitional, contemporary, or fully custom architecture. From initial planning and lot evaluation to final finishes, our team manages every stage of the build with clear communication and attention to detail.

 Mitra Designs Studio Collaborative
 All windows were re-positioned strategically to take full advantage of the view, for example, the living room new windows were positioned to take full advantage of the beautiful views of the property. The linear layout of the new windows in the living room was designed to frame and echo the panoramic view of the beautiful pond, farm fields, tree lines and the Adirondack mountains seen beyond As part of architectural and interiors design, here Mitra paid careful attention to use green building products as much as possible, which was done by selecting and using environmentally friendly and low VOC emission products, as well as sing salvaged products where possible, and using as much local products as possible.
Aside from using green building products as much as possible, another very important goal of this project was to dramatically improve and maximize the energy efficiency of this home. To meet the specific and mechanical needs, a team of independent expert energy efficient consultants was assembled at the early phase of the design, so that energy solutions were studied and evaluated to the fullest. After extensive energy audits and study of the existing conditions and after extensive evaluation and brainstorming between all parties, Mitra compiled all the information and findings and incorporated them in her design solutions. In short, during construction, extensive energy upgrading measures were achieved by constructing a tight insulating envelope on the interior sides of all exterior walls and roofs, installing the most efficient heating and cooling system along with the introduction of a geothermal system installation. All windows and doors were replaced by state of the art and modern design energy efficient product available in the market which also visually modernized the design and maximized the beautiful westerly view of the landscape outside. To further address the energy efficiency of this project Mitra designed a concrete and steel and concrete fireplace box for it so that it can act as a chase for the mechanical needs of this new super energy efficient fireplace unit. - Photo credit: Susan Teare
 Kitchen Solvers of Spring Hill
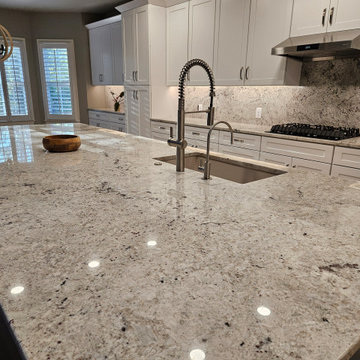
This family originally brought us in to replace their outdated, impractical island—but once we evaluated the space, their need for natural stone, and desire for more storage, the project evolved into a full kitchen transformation using our budget-friendly line.
The result? Storage was doubled, and countertop space nearly tripled. The new oversized island now serves as a stunning centerpiece and a highly functional workspace for prepping, gathering, and everyday living.
Beyond the numbers, the entire kitchen feels brighter, more open, and designed for how they truly use the space—combining style, function, and lasting value.
 BuildX - Your Building & ADU Experts
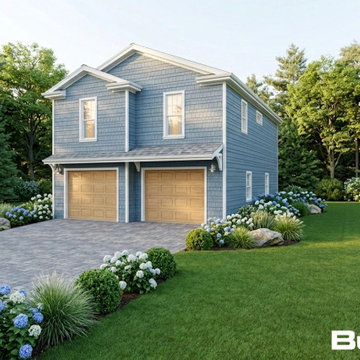
The Gables ADU offers 899 GFA in a compact 26′×38′ footprint, featuring 2 bedrooms, 1 full bath, and a 2-car garage. It includes 9′ ceilings, LED lighting, solar-ready infrastructure, and ADA options. BuildX provides a complete, move-in-ready ADU home with premium standard selections and full project management, covering architectural plans, permits, engineered foundation, exterior build, and a single connection point for high-efficiency heat-pump HVAC, along with finished interiors, including kitchen and bath. Customization options for both exterior and interior selections are available, with upgrades to enhance specific areas without sacrificing clarity or control. The starting price reflects the ADU building package with premium selections, while total project pricing is confirmed after property evaluation and site development scope is defined, including utilities, excavation, drainage, and sewer tie-in or septic conditions.
 Unique Dwelling
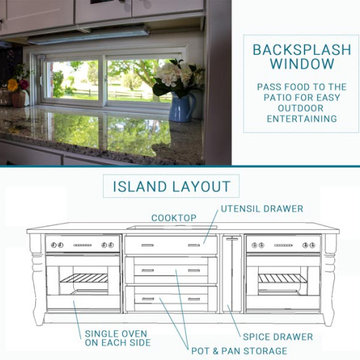
Kitchens are the heart of the home. It is a great honor for our customers to trust us enough to let us design their Kitchen. We start the design process off with evaluating the layout. We want to create the most effective layout for the cook(s) while also considering the view, storage and location to surrounding rooms. The working triangle is a tool that designers use to make sure your kitchen layout is effective. The working triangle is the relationship between the 3 major appliances in your kitchen: refrigerator, sink & cooktop/range.
 Kitchen Solvers of Spring Hill
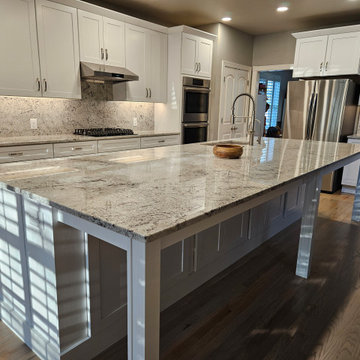
This family originally brought us in to replace their outdated, impractical island—but once we evaluated the space, their need for natural stone, and desire for more storage, the project evolved into a full kitchen transformation using our budget-friendly line.
The result? Storage was doubled, and countertop space nearly tripled. The new oversized island now serves as a stunning centerpiece and a highly functional workspace for prepping, gathering, and everyday living.
Beyond the numbers, the entire kitchen feels brighter, more open, and designed for how they truly use the space—combining style, function, and lasting value.
 Kitchen Solvers of Spring Hill
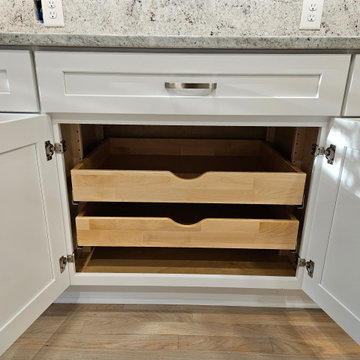
This family originally brought us in to replace their outdated, impractical island—but once we evaluated the space, their need for natural stone, and desire for more storage, the project evolved into a full kitchen transformation using our budget-friendly line.
The result? Storage was doubled, and countertop space nearly tripled. The new oversized island now serves as a stunning centerpiece and a highly functional workspace for prepping, gathering, and everyday living.
Beyond the numbers, the entire kitchen feels brighter, more open, and designed for how they truly use the space—combining style, function, and lasting value.
 Kitchen Solvers of Spring Hill
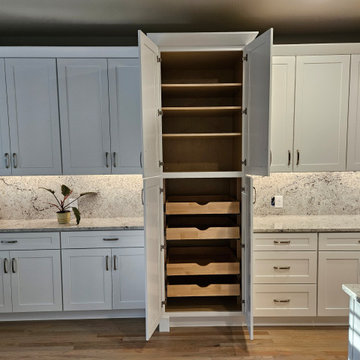
This family originally brought us in to replace their outdated, impractical island—but once we evaluated the space, their need for natural stone, and desire for more storage, the project evolved into a full kitchen transformation using our budget-friendly line.
The result? Storage was doubled, and countertop space nearly tripled. The new oversized island now serves as a stunning centerpiece and a highly functional workspace for prepping, gathering, and everyday living.
Beyond the numbers, the entire kitchen feels brighter, more open, and designed for how they truly use the space—combining style, function, and lasting value.
 BuildX - Your Building & ADU Experts
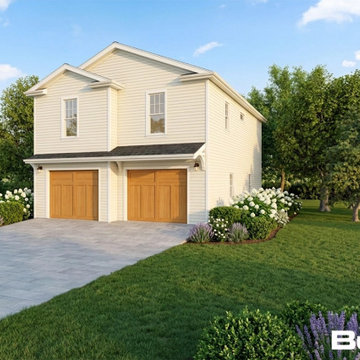
The Gables ADU offers 899 GFA in a compact 26′×38′ footprint, featuring 2 bedrooms, 1 full bath, and a 2-car garage. It includes 9′ ceilings, LED lighting, solar-ready infrastructure, and ADA options. BuildX provides a complete, move-in-ready ADU home with premium standard selections and full project management, covering architectural plans, permits, engineered foundation, exterior build, and a single connection point for high-efficiency heat-pump HVAC, along with finished interiors, including kitchen and bath. Customization options for both exterior and interior selections are available, with upgrades to enhance specific areas without sacrificing clarity or control. The starting price reflects the ADU building package with premium selections, while total project pricing is confirmed after property evaluation and site development scope is defined, including utilities, excavation, drainage, and sewer tie-in or septic conditions.
 Inspired Closets Southwest Florida
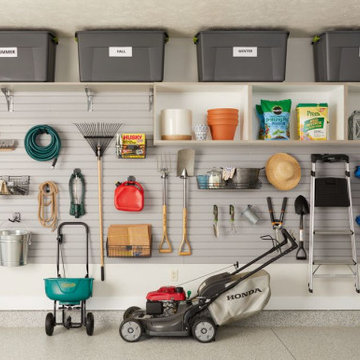
#TipTuesday: With spring right around the corner and mild SWFL winter temperatures just right, now is the perfect time to plan a day (or two) to organize and discard the clutter from your garage. Once you’re ready to get started, empty all contents of your garage and then start evaluating what is worth keeping. Toss, recycle, or donate all of the junk that has overstayed its welcome.
Once you’ve eliminated the unnecessary clutter, group the items you’re keeping together in order to stay organized and get a better understanding of how much storage space you actually require.
We can inventory your belongings and customize a space for everything! Consult with one of our designers for more helpful tips and schedule a FREE design consultation today.
Naples | Bonita Springs | Fort Myers
 Kitchen Solvers of Spring Hill
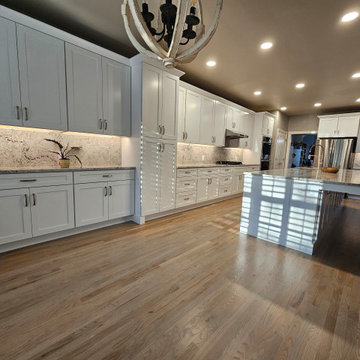
This family originally brought us in to replace their outdated, impractical island—but once we evaluated the space, their need for natural stone, and desire for more storage, the project evolved into a full kitchen transformation using our budget-friendly line.
The result? Storage was doubled, and countertop space nearly tripled. The new oversized island now serves as a stunning centerpiece and a highly functional workspace for prepping, gathering, and everyday living.
Beyond the numbers, the entire kitchen feels brighter, more open, and designed for how they truly use the space—combining style, function, and lasting value.
16